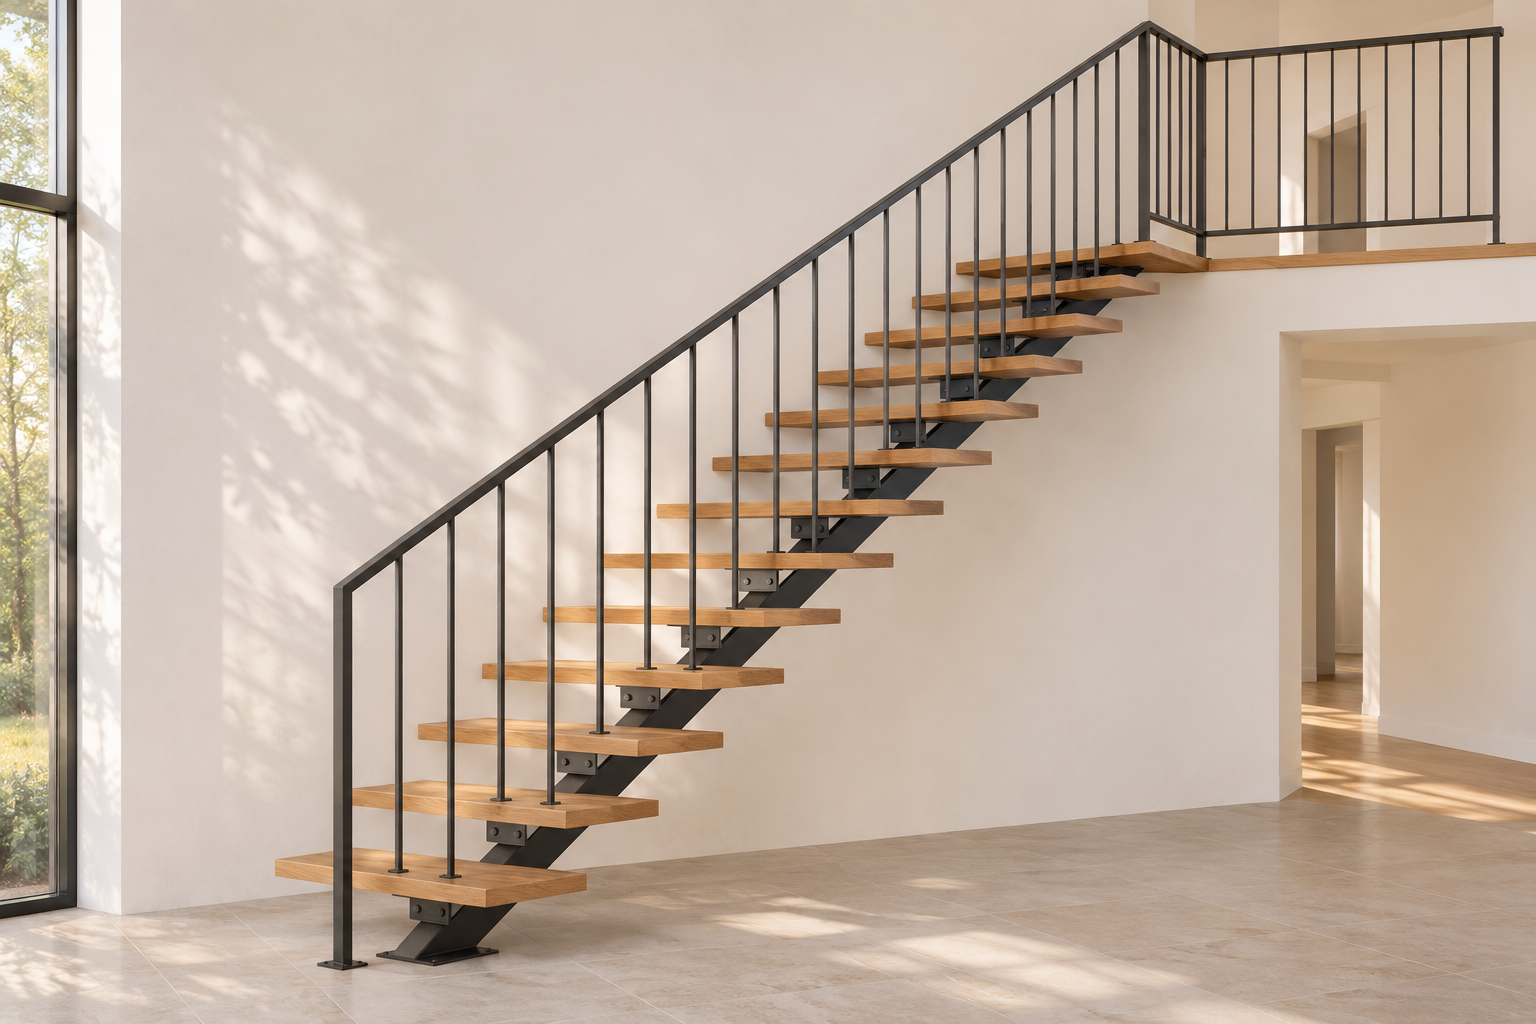
Straight staircase with wood treads, a dark center stringer and vertical metal railings

Custom Staircase Supply & Interface Coordination

Coordinate a custom staircase package around your floor opening, finished levels and selected materials. NOVARMIA brings the stair form, treads, landings, railings and supplier connection details together for review with your local design and installation team before production.

Discuss Your Staircase Supply Package

A Staircase Supply Package with Defined Components

An ordered staircase brings several component families together. We organize the proposed assembly, materials and included parts around the project information, then coordinate the supplier response with the buyer’s responsible local professionals.

Production decisionWhat enters the supply order
Stair form and arrangementThe requested straight, turning, curved or spiral form; floor-to-floor relationship; flight and landing arrangement; and the entry and exit positions shown in the project drawings.
Supplied componentsThe proposed supporting members, treads, risers where applicable, landings, railings and handrails. Each part of the package is identified with its material and supply responsibility.
Connections and site interfacesSupplier details for the proposed assembly, connection locations and the building information needed for review. The local project professionals establish the structural and regulatory requirements for the actual site.
Production and delivery informationThe approved product drawings and material references, component identification, shipping sections and available assembly information. Packing and receiving decisions follow the agreed delivery arrangement.

Coordinate Straight, Turning and Curved Staircase Packages

Straight and turning stair arrangements

We coordinate the proposed flight and landing arrangement against the supplied opening and level information. Treads, risers, supports and the railing route are reviewed as parts of one assembly. The quotation identifies the components supplied for the stairs and the details that connect them to the building.

Custom Staircases

Curved and spiral staircase arrangements

A curved or spiral request needs a clear plan showing its footprint, direction, entry and exit positions. We coordinate the proposed component arrangement, material choices and supplier drawings for project review. The shape and shipping sections are considered alongside access to the installation location.

Flooring & Stairs

Bring Treads, Supports and Railings into One Selection

The staircase appearance depends on how its materials and components meet. We coordinate the chosen assembly with the supplier and identify the information required by the local design and installation team.

Tread and riser materials

Wood, stone, glass or metal requests are reviewed for the proposed stair system and intended use. The selection identifies the visible surface, edge detail and any riser arrangement. Samples address appearance while the responsible project professionals review application and performance requirements.

Supporting members and building connections

The supplier’s proposed supports and connection locations are coordinated with the building drawings. Floor edges, walls and receiving structures need their own project review. We relay the supplier information and local team’s questions so the accepted product details reflect the agreed interface.

Railings, handrails and adjoining guards

The package identifies the railing route along flights and landings, the handrail direction and how the stair guard meets adjacent floor-edge guarding. Materials and finishes are coordinated across these pieces. The local project team provides the applicable height, opening and loading requirements.

Project Information for a Custom Staircase Quote

A concept image establishes an appearance; the project drawings establish the physical setting. We organize both for supplier review, with the actual site measurements and local requirements identified by the responsible project team.

Buyer inputInformation to supplyHow we use it
Levels and openingVerified finished-floor levels, the floor opening and plan or section drawings showing the available space.Establishes the geometry to review, including the relationship between flights, landings and the upper floor. Changes to floor finishes are carried into the dimensional review.
Building supportsAvailable structural drawings and information about the intended connection locations.Allows the supplier and local structural professional to coordinate the proposed assembly with the receiving building structure.
Use and local requirementsProject location, intended stair use and the requirements supplied by the local architect, engineer or approving professional.Guides the product and documentation request. The local team reviews geometry, guards, structural performance and the site-specific approval requirements.
Materials and accessPreferred tread and railing materials, finish references and delivery or installation access information.Informs component selection, shipping sections and handling. We identify which packing and assembly details need to be resolved with the supplier and installer.

Supplier Proposal, Interface Review and Production Release

We coordinate the staircase as a supply package with a defined review sequence. Product decisions and site-interface questions are resolved with their responsible parties before the buyer releases the order.

  1. Review the proposed staircase package

    The supplier reviews the project drawings, requested form and material direction. We organize the component proposal and identify the measurements, drawing details and product choices still needed to price and develop the assembly.

  2. Coordinate the site-interface questions

    Supplier drawings and connection information are passed to the local design and installation team. We consolidate the product questions and coordinate the supplier responses. The current drawing references record the details accepted for the supply package.

  3. Approve production and the delivery arrangement

    The approved product information, material references and component quantities enter the order. We coordinate production follow-up, agreed checks and packing details. The receiving and installation team can review the shipping sections and available assembly information before delivery.

The local architect or engineer establishes the site’s design, structural and approval requirements. NOVARMIA coordinates the supplier’s staircase package and the product information needed for that project review.

Staircase Components, Drawing Work and Delivery Costs

The quote connects the stair form and material choices with the components and work included in the supply. Separate items make the delivery and installation handoff easier to evaluate.

Geometry, materials and component scope
Flight arrangement, landings, curvature, support system, treads and railing details affect the proposal. The quotation identifies the supplied components and selected finishes for the accepted arrangement.
Supplier drawings and additional reviews
The proposal identifies the supplier drawings and product information included. Additional design work, specialist reviews, sample requests or revised requirements receive their own scope and cost assessment before that work starts.
Shipping sections and destination handling
Packing size, weight, component protection and the selected assembly format inform the freight request. The delivery arrangement identifies unloading, site movement and local installation responsibilities so access requirements can be planned.

GEORGE Custom Staircase Supply Support

GEORGE offers custom staircase solutions with different forms, tread materials and railing choices. NOVARMIA coordinates the selected package, supplier product details and buyer approvals, connecting the manufacturing request to the site information supplied by the project team.

Explore Custom Staircases

Custom Staircase Supply Questions

What should I send for an initial staircase quotation?

Send plan and section drawings, verified finished-floor levels, the opening dimensions, preferred stair form and material references. Include the project location and available information about supports and access. We identify the details needed for a supplier proposal.

Can you coordinate a curved or spiral staircase?

Yes. The request is reviewed around its footprint, direction, entry and exit positions and selected materials. Supplier drawings and component details are coordinated with your local project team before the supply package is approved.

Can tread and railing materials be combined?

A combined-material request can be reviewed for the selected stair system. We identify the proposed tread, support, railing and handrail materials and coordinate their meeting details. Samples support appearance decisions; project professionals review the applicable performance requirements.

Who reviews the staircase against local requirements?

Your local architect, structural engineer and other responsible professionals establish the site-specific requirements. We coordinate the supplier drawings and available product information so those professionals can review the proposed assembly and its connections.

How do you plan shipment of a large staircase?

We review the supplier’s proposed shipping sections, package dimensions and weights alongside destination access. The packing and assembly arrangement is coordinated with the receiving and installation plan before the delivery details are finalized.

Can the staircase change after the opening is revised?

Send the revised project drawings and identify the changed levels or dimensions. The supplier reviews the affected components against production progress. We return the proposed modification, cost and schedule effects for approval before changed work begins.

Discuss Your Staircase Supply Package

Contact the NOVARMIA Team

sales@novarmia.com