Aluminum Sliding Glass Door with Paired Side Panels

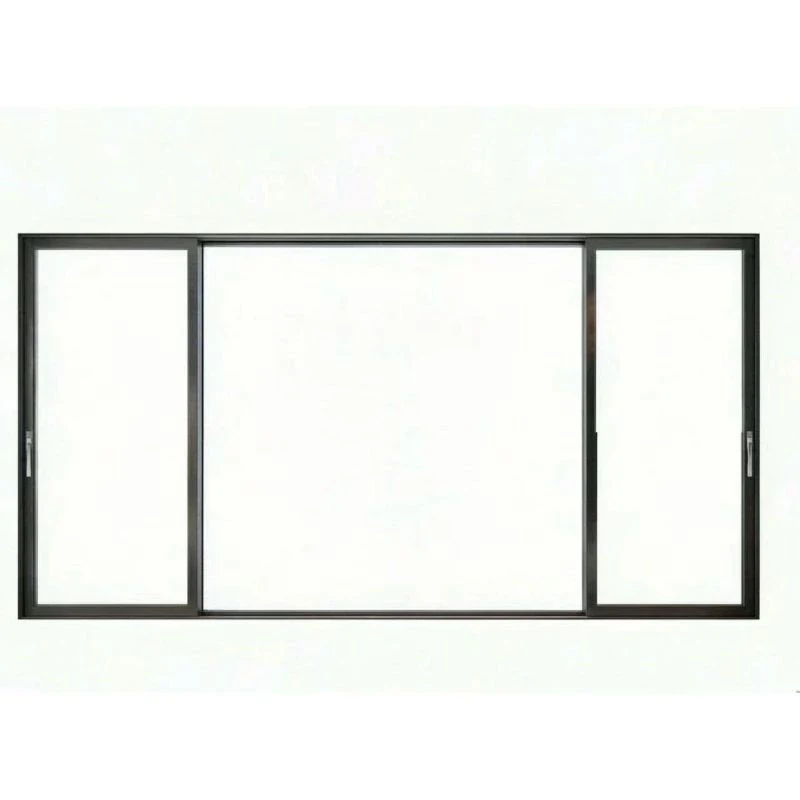
A dark aluminum sliding glass door with paired narrow side panels and a wide central area. Review its 6063-T5 frame, powder-coated finish, double-glazing combination and the opening details that define an order.

Frame material
6063-T5 aluminum
Frame finish
Dark powder-coated aluminum frame with glazed side panels and vertical handles; final color reference specified for the order.
Glazing combination
5mm+12A+5mm
Dark powder-coated frame Dark powder-coated frame

Aluminum Frame, Side Panels & Sliding Layout

A Wide Rectangular Door Frame

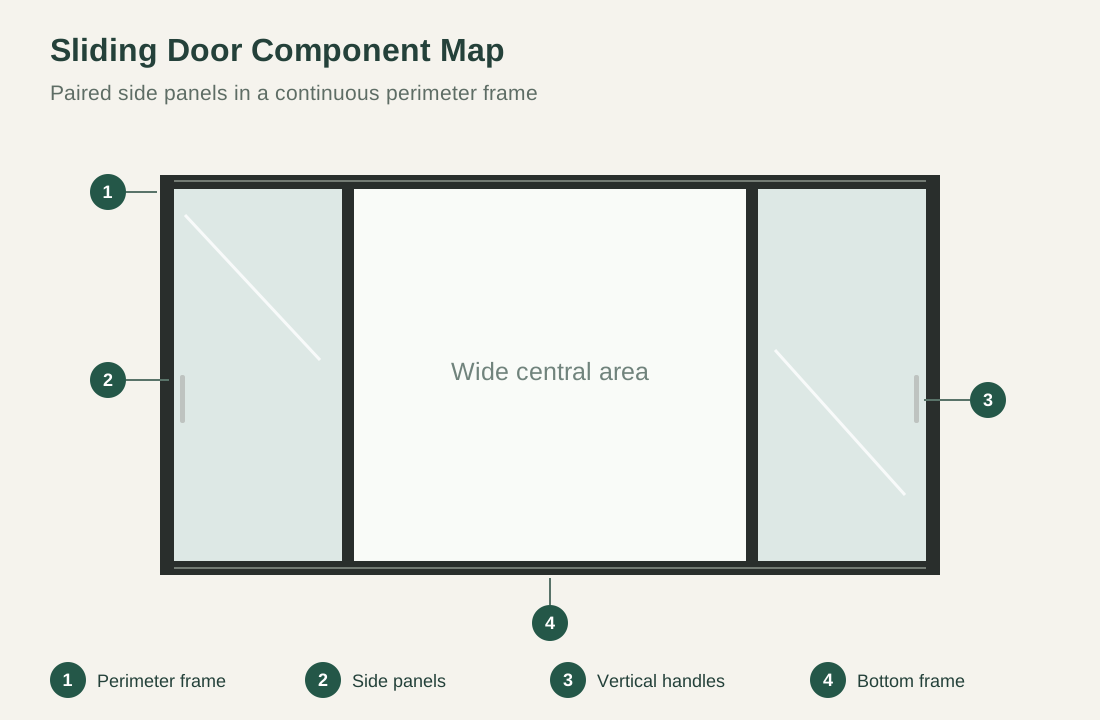
A continuous perimeter frame surrounds the glazed door layout. The horizontal head and bottom frame connect the two outer jambs, while the narrow vertical members keep the central area visually open. The frame material is 6063-T5 aluminum alloy.

Paired Side Panels with Vertical Handles

The selected arrangement has a narrow glazed panel at each side, with a vertical handle near each outer edge. A much wider central area sits between them. This front layout establishes the appearance; the order drawing identifies which panels move and where they travel.

Sliding Panels, Head & Bottom Frame

The door uses sliding operation along its horizontal frame. Panel overlap, roller specification, track count and locking points are defined with the ordered door size and operating arrangement.

Complete rectangular sliding door frame with two narrow handled side panels and a wide central area

Powder-Coated Aluminum & Double Glazing

Dark aluminum door framing around clear-looking glass panels with matching dark vertical members

6063-T5 Aluminum Framing

6063-T5 aluminum alloy is the listed frame material. The dark perimeter and panel members create a consistent outline around the glazing. The profile schedule records the frame depth, wall thickness and junction details for the selected opening.

Dark Powder-Coated Finish

The door uses dark framing with a powder-coated finish. The final color code and sheen apply to the perimeter frame and panel members, and the handle color is recorded alongside so the two match.

5mm+12A+5mm Double Glazing

The listed glass combination is 5mm+12A+5mm: two 5 mm panes with a 12A cavity designation. Glass treatment, coatings, cavity fill and spacer details are separate parts of the glazing schedule. Those selections are tied to the complete door assembly and the project requirements.

Sliding Glass Door Materials & Configuration

Door configurationAluminum sliding glass door with paired narrow handled side panels and a wide central area; final moving-panel layout specified on the order drawing.
Selected frame finishDark powder-coated aluminum frame with glazed side panels and vertical handles; final color reference specified for the order.
Frame material6063-T5 aluminum alloy; profile dimensions and wall thickness specified for the order.
Glazing combinationDouble glazing, 5mm+12A+5mm. Glass treatment, coating, spacer and cavity fill recorded on the glazing schedule.
Door dimensionsProject-specific overall frame width and height; rough opening, clear passage and floor levels also recorded.
Sliding hardwareHandles, rollers, locks and seals specified with the moving-panel arrangement, track layout and door size.
Opening interfacesJamb, head, bottom-track and adjacent floor details coordinated with the opening and installation.
Minimum orderMade to your project quantities. Small item counts are accepted when they ship with the rest of your project list; the quotation confirms the quantity for each item.
Standards & certificatesMatched to the ordered model: tell us the standards or certificates your market or project requires, and we confirm in writing which documents are available for this configuration before you order.
Sliding door front component map without project dimensions or operating-direction arrows Open product drawing ↗

Door Opening, Floor Level & Panel Travel

Rough Opening, Frame Size & Clear Passage

The door schedule gives the building opening, outside frame size and usable passage as three dimensions. Width and height follow the panel layout you choose, and each opening carries a location reference and its sliding arrangement.

Bottom Track & Finished Floor Levels

The bottom frame meets the finished floor at the doorway. Its level, support and connection to adjacent floor finishes affect the threshold detail. For an exterior opening, the sill and drainage interface are coordinated with the surrounding construction in the project drawing.

Panel Travel & Nearby Furnishings

Panel travel determines the space available through the doorway and beside the handles. The order drawing is to define the opening direction, overlap and stopping positions alongside nearby walls, curtains and furnishings. The resulting clear passage is recorded for the chosen operating layout.

Sliding Glass Door Pricing & Supply

Door Dimensions & Panel Arrangement

Our quotation identifies each door by opening reference, overall frame dimensions and quantity. The paired side-panel appearance is linked to a defined operating layout. Changes to the opening width, height or moving-panel arrangement are priced against that complete configuration.

Aluminum Profiles & Powder Coating

The frame package lists the 6063-T5 aluminum profiles and powder-coating reference, with profile depth, wall thickness, finish code and sheen recorded together. Jambs, head and bottom track are in the frame schedule, and adjoining building finishes are listed apart.

Glass, Handles & Sliding Hardware

The glazing package starts with the 5mm+12A+5mm combination and identifies the selected glass treatment and spacer details. Handles, rollers, locks and seals are itemized with the door. Their quantity and specification follow the final panel arrangement.

Packing, Delivery & Installation

Packing and freight are listed with the frame and glass supply format, and the quotation states whether components arrive assembled or need site assembly. Local unloading, opening preparation, installation and perimeter finishing are site responsibilities. Tell us the rooms and quantities and we will put this on one quote with everything else you are ordering, and show you what fits in a container.

Sliding Door Order Package

Door assembly
Aluminum perimeter frame, glazed panels and specified sliding hardware, identified by opening reference, size and quantity.
Material schedule
6063-T5 profiles, powder-coating reference, glass combination, glass treatment and hardware finishes.
Opening details
Frame dimensions, moving-panel layout, clear passage, sill level and connections to the surrounding construction.
Delivery
Packing, freight, assembly format and local handling; site preparation, installation and finishing responsibilities itemized.

Aluminum Sliding Glass Door FAQs

What material is used for the door frame?

The frame material is 6063-T5 aluminum alloy, with powder coating specified for the surface. The selected appearance is dark. Profile depth, wall thickness, finish code and sheen are recorded for the ordered configuration.

What glass combination is listed for this sliding door?

The combination is 5mm+12A+5mm double glazing: two 5 mm panes with a 12A cavity. Glass treatment, any coating, spacer and cavity fill are specified with the door order.

How is the paired side-panel layout arranged?

The front layout has a narrow handled glass panel at each end of a wide rectangular frame, with a broad central area between them. The operating drawing identifies the moving panels, travel direction, overlap and resulting clear passage for the selected opening.

Which dimensions belong on the door order drawing?

The drawing records the outside frame width and height, building opening, panel layout and usable passage. It also identifies frame depth, floor levels and the bottom-track interface. These dimensions are set for the individual opening and the chosen sliding arrangement.

How are frame and handle finishes selected?

This configuration uses a dark frame appearance with a specified powder-coating reference. The order records the color code and sheen for the frame, plus the handle finish. A different finish is a separate selection with its own agreed reference.

What is included in a sliding glass door quotation?

The product line covers the aluminum frame, glazed panels, handles and specified sliding and locking hardware, together with the assembly format, packing and freight. Opening preparation, local unloading, installation and perimeter finishing are itemized as site work.
Guides for specifying sliding glass doors

Request a Sliding Glass Door Quote

Aluminum sliding glass door with paired narrow side panels
Aluminum Sliding Glass Door with Paired Side PanelsDark powder-coated frame
sales@novarmia.com
Aluminum Sliding Glass Door with Paired Side PanelsAluminum Sliding Glass Door with Paired Side Panels