On this page
Sliding wardrobe doors usually preserve more floor space in front of a wardrobe because the panels move alongside one another. Hinged doors can offer more of the wardrobe opening at once when their leaves can swing clear. The better choice depends on which space is scarce: the bedroom aisle, the accessible opening, or the depth available for storage.
Compare both systems against the same finished room and closed front plane. A sliding system that fits the aisle may still block a wide internal drawer. A hinged system that exposes the contents may leave too little working room beside the bed. The example below makes those tradeoffs measurable; its dimensions are planning assumptions, not a room survey or a minimum-clearance standard.
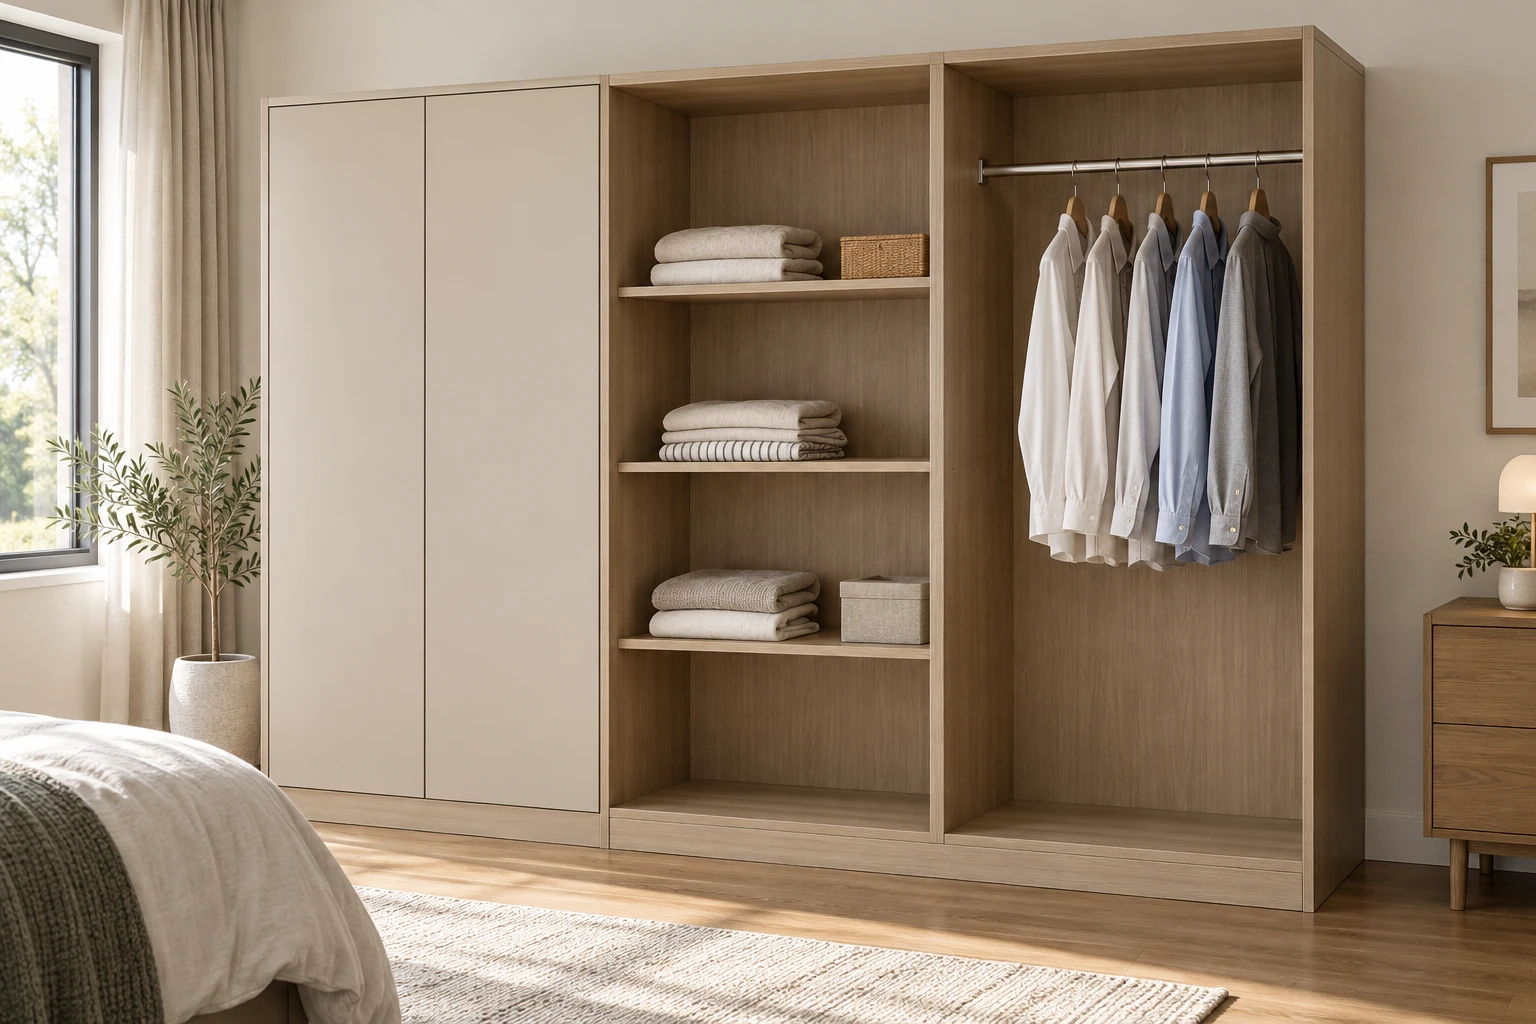
Partly open sliding doors preserve the floor aisle while covering part of the storage.
Measure three different kinds of usable space
- Space in the room: the closed-front clearance, the door movement zone and the place where the user stands or a drawer extends.
- Access across the front: the unobstructed opening at each permitted door position, including remaining door overlap, handles, guides and stops.
- Space inside the cabinet: the finished usable depth behind the door system and back, plus any hardware that interrupts the interior.
Those measures cannot be substituted for one another. “No outward swing” answers the first question only. A photograph of the entire wardrobe with all panels removed does not answer the second. Nominal cabinet depth without the front-system and back allowances does not answer the third.
W-03: one bedroom, one closed front plane
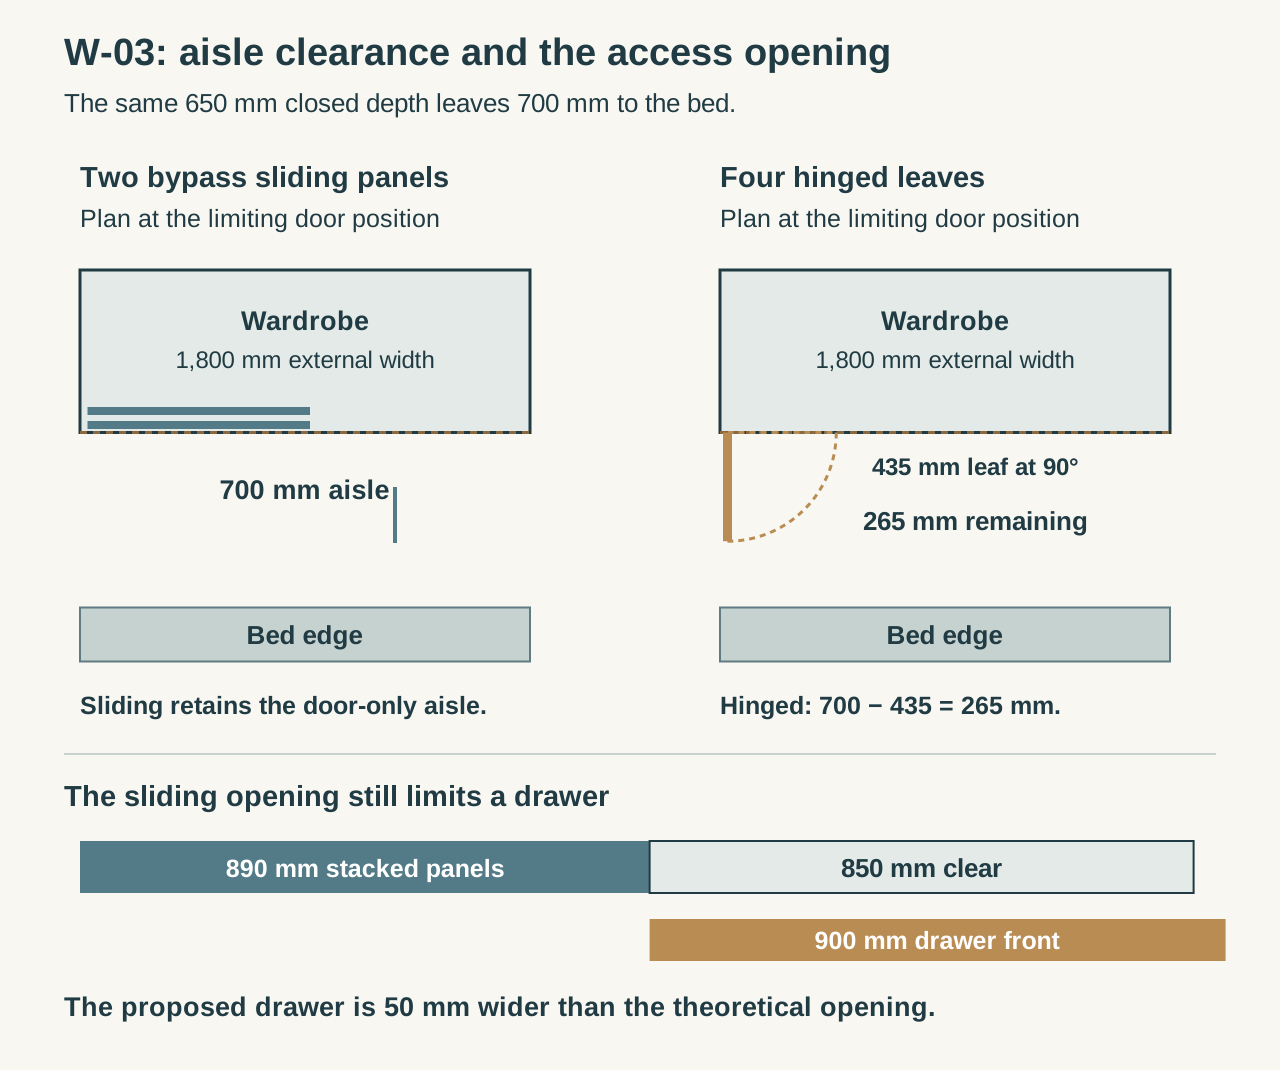
Assume a straight wardrobe that is 1,800 mm wide and 650 mm deep overall. The edge of the bed is 1,350 mm from the wall behind the wardrobe, leaving 1,350 − 650 = 700 mm between the closed wardrobe front and bed. Ignore skirting offsets in this simplified calculation; a real survey must include them. Both door options use the same closed front plane so that one is not rewarded for occupying more of the room.
The buyer wants a 500 mm working strip beside the opened door at the limiting position. This is a declared preference for the example, not a circulation, accessibility or building-code requirement. The wardrobe has a simplified 1,740 mm front aperture after its side/end allowances. We compare two bypass sliding panels with four hinged leaves; actual joints, overlays, hinge intrusions and fitting details still need shop drawings.
| Measure | Two bypass sliding panels | Four hinged leaves |
|---|---|---|
| Closed front to bed | 700, held constant. | 700, held constant. |
| door movement | Along two parallel tracks; no leaf swings into the aisle. | Each simplified leaf 435 wide; at 90° its leaf projects 435 into the aisle. |
| Residual strip at limiting leaf position | 700 before any handle projection, drawer extension or user occupation. | 700−435=265 before handle/operating allowances. |
| Buyer’s 500 working strip | Fits the door-only test, subject to actual projections and use. | Fails this limiting-position preference by 235. |
| Geometry needed to reconsider hinged | No outward-swing change required for this test. | At least 435+500=935 closed clearance for this simplified test, before additional allowances. |
The hinged result does not prove that no one can stand anywhere beside an open leaf. It identifies the limiting strip directly beyond the leaf’s projection and tests the buyer’s chosen use. Check the full swept arc, door handing, handles and the user’s approach on the actual plan. At the current bed position, sliding is the stronger candidate for preserving the preferred working zone.
If hinged access is more important, move the bed, alter the wardrobe location or redesign the leaf arrangement. In this model, keeping the 650 mm wardrobe depth and seeking 935 mm closed clearance places the bed edge at least 1,585 mm from the rear wall, which is 235 mm farther away than the original 1,350 mm. This is an initial geometric revision, not a completed room-design approval.

The sliding option saves aisle space but hides part of the opening
For W-03, assume two equal 890 mm sliding panels spanning the 1,740 mm aperture with 40 mm overlap:890+890−40=1,740. Assume the selected travel can bring them into complete overlap at either end, without added stop or handle losses. The theoretical clear opening at one side is then 1,740−890=850 mm. The other side remains covered by the stacked panels.
That is less than half the aperture at one time. It is not a universal rule for all sliding doors: different numbers of tracks, panel sizes, overlaps and travel arrangements change the answer. Use the actual hardware drawing to replace the theoretical 850 mm with the smallest usable opening along the proposed access route.
Now add the buyer’s proposed 900 mm-wide central internal drawer front. It cannot travel straight through an 850 mm opening, even before allowing clearance. The shortfall is 50 mm. Sliding has passed the door-only aisle test but failed this drawer-width test. A salesperson’s statement that the wardrobe is 1,800 mm wide cannot close that conflict.
- Mark the widest accessible opening for each allowed panel position.
- Overlay every drawer, pull-out and removable internal component that must cross it.
- Check the full extension route, including the user’s standing position and the bed.
- Revise the interior or door system before ordering when a required component cannot pass.
For the current plan, replace the single 900 mm central drawer arrangement with narrower units located within the verified accessible zones, or select another opening system. Do not just reduce the drawer width on a list: check the new compartment position, runners, partitions and actual moving front envelope. Hinged leaves may expose more of the aperture when all are open, but their hinge intrusions and opening angles also need verification before claiming that the 900 mm drawer will clear.
Keep track depth separate from room clearance
A door system may occupy space within the stated overall depth or project beyond the cabinet body. Ask which convention the supplier has used. Otherwise a 650 mm-deep wardrobe can mean one measurement in the quotation and another on the bedroom plan.
For a depth budget, retain the same 650 mm overall closed depth. Reserve 20 mm for the back zone in both options. Assume the sliding front-system zone needs 90 mm and the hinged front-system zone 40 mm, measured inward from the same outer closed-front plane. These allowances include the proposed front construction and its internal clearance zone; they are not generic track or hinge dimensions.
- Sliding usable depth in this model:650−20−90=540 mm.
- Hinged usable depth in this model:650−20−40=590 mm.
- Difference:50 mm in favor of the hinged depth budget, despite its less favorable door-only aisle result.
Check the actual hangers and garments, rather than declaring either depth sufficient for every wardrobe. If the sliding package instead projects farther into the room to preserve internal depth, recalculate the closed-front-to-bed clearance. It is not valid to hold the 700 mm aisle while silently moving the front toward the bed.
What the hardware drawing must resolve
Current Hettich sliding-system information distinguishes track and door configurations and provides planning and installation resources for the selected fitting. Current IKEA PAX guidance gives model-specific examples of installation headroom and hinge positions affecting drawer locations. These illustrate why door hardware and wardrobe interiors must be coordinated; their product dimensions are not transferred into the W-03 model.
| Check | Sliding | Hinged |
|---|---|---|
| Door package | Panel construction, weight, thickness, track count and compatible runner/guide set. | Leaf construction, weight, thickness, hinge application and compatible fixing arrangement. |
| Use and clearance | Overlap, travel/end stops, handle projection and net open width at each usable position. | Swing arc, opening angle, handle projection, adjacent door and wall interference. |
| Installation | Approved support/fixing, level/alignment and headroom needed to fit or remove panels. | Approved fixing, box alignment, hinge positions and final adjustment access. |
| Maintenance | Access to the specified rollers, guides and stops, plus an agreed safe panel-removal method. | Access to hinges and fixings, plus an agreed removal and replacement method. |
| Internal fittings | Drawers and pull-outs must clear the actual exposed zone; a panel may hide part of a bay. | Drawers and pull-outs must clear opened leaves and hinge bodies at their installed positions. |
Compare the complete installed package if price is part of the decision: doors, tracks or hinges, guides/stops, handles, required cabinet changes, assembly, installation and service access. No market cost ranking follows from the opening type alone. A different internal layout or installation method can change the value of either offer.

The completed W-03 decision
Current result: prefer the two-panel sliding concept for the fixed bed layout, because the hinged leaf leaves only 265 mm at the limiting door position against the buyer’s 500 mm preference. Keep the sliding order on hold until the 900 mm central drawer is redesigned and the actual opening and depth are verified.
Alternative result: if the broad simultaneous opening is essential and the room can move the bed by at least 235 mm in this simplified plan, develop the hinged option. Confirm its sweep and drawer route after the room revision. If neither the bed nor drawer arrangement can change, neither current proposal is ready to order.
Record those outcomes on the elevation and room plan together. The final approval should show the measured closed front, door travel, actual access opening, usable internal depth, drawer extension and service access. Send NOVARMIA the bedroom plan with bed positions, wardrobe sections, preferred interior layout and proposed hardware information to discuss a coordinated door-and-storage package.
FAQ
Can two people use a sliding wardrobe at the same time?
Check their actual positions and the panels’ permitted parking zones. One person may move a panel across the area the other is using. Test the desired simultaneous access on the elevation and in a sample or full-size layout rather than assuming wardrobe width equals shared access width.
Does a mirrored sliding door save more space than a plain one?
The mirror does not change the opening geometry by itself. Its complete panel construction can change weight, thickness, hardware selection and replacement handling. Recheck those details against the selected system without assuming the original runner specification still applies.
Can a wardrobe door open across a nearby room doorway?
Plot both door movements and the required room access together. A wardrobe door that physically clears the bed can still conflict with the room entrance or another essential route. Applicable access and egress requirements need project-specific review; the example’s 500 mm preference is not a substitute.
What changes if the bed is on casters?
Decide whether moving it is an occasional maintenance operation or a realistic part of everyday wardrobe use. Record its normal position and the space needed to move it. Do not approve a daily access problem merely because furniture can theoretically be repositioned.