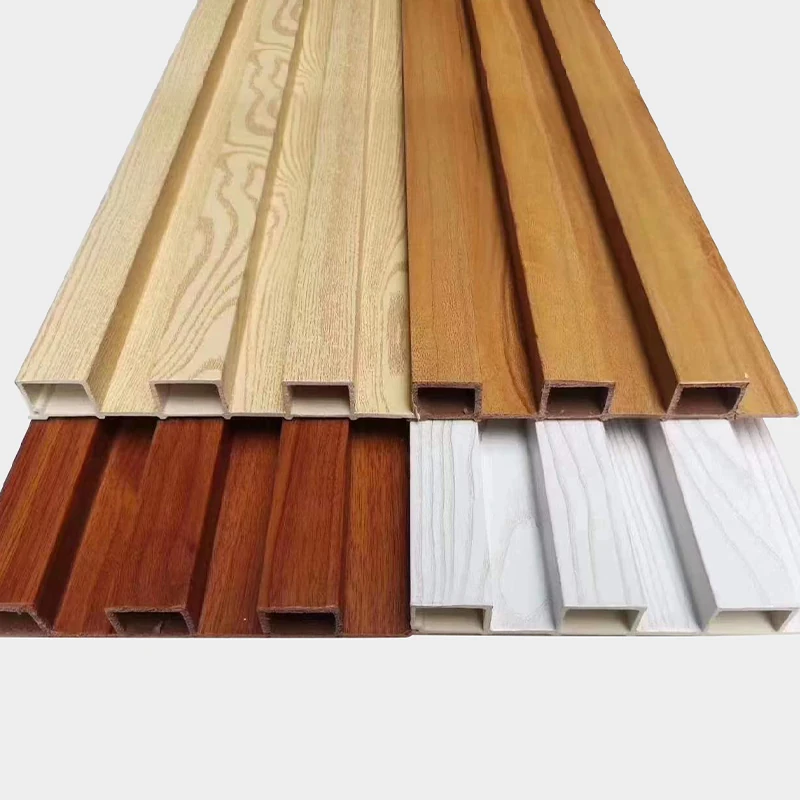
GP-KJ208GS WPC Wall Panels with Two Tall Ribs

GP-KJ208GS is a warm wood-grain bamboo-fiber WPC wall profile with two tall ribs and a listed 211 × 3000 × 60 mm envelope. Review its laminated surface, broad recesses, adjoining edges, wall projection and supply schedule.

Material
Bamboo-fiber WPC
Warm golden-brown laminated face
Warm golden-brown wood-grain laminated appearance on the GP-KJ208GS bamboo-fiber WPC profile; the agreed sample sets the final color, grain and sheen
Overall thickness
60 mm
Selected laminated appearance Warm golden brown

Two Tall Wall Ribs, Recessed Faces & Bamboo-Fiber WPC

Two Tall Flat-Topped Ribs

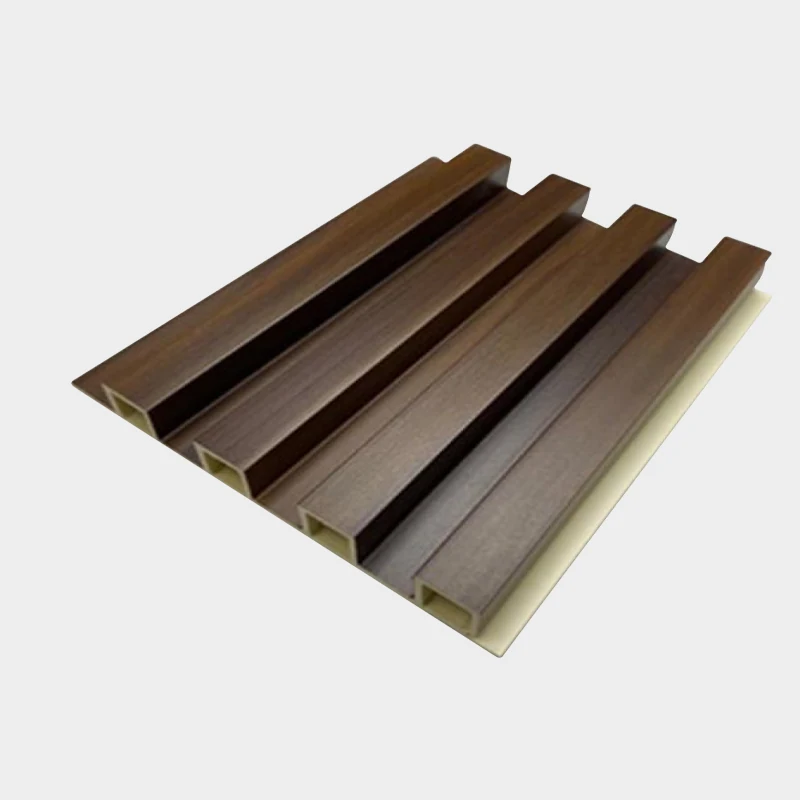
Two tall rectangular ribs run along GP-KJ208GS, with broad flat recessed areas between and beside them. The raised faces stand well forward of the base areas. Their spacing and direction give this profile a pronounced linear pattern across the wall.

Bamboo-Fiber WPC Profile

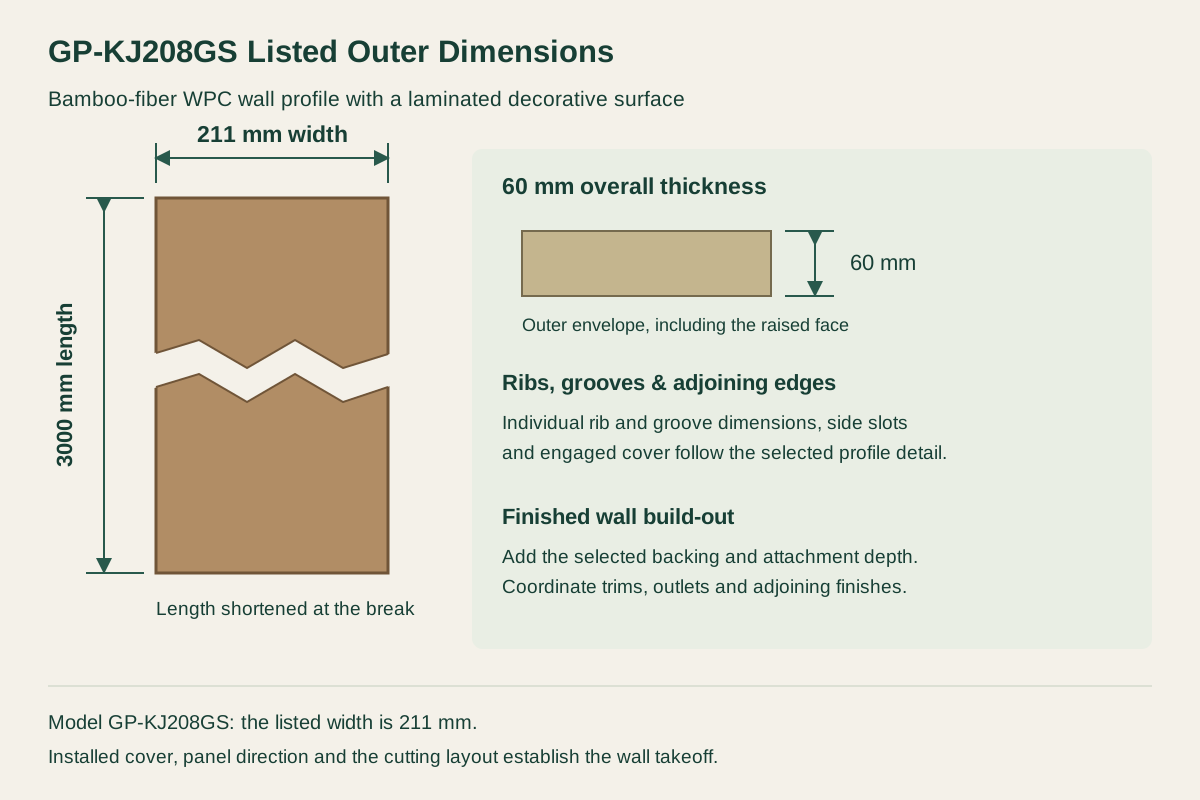
The profile uses bamboo-fiber WPC with a laminated decorative surface. Its listed outer envelope is 211 mm wide, 3000 mm long and 60 mm thick. Overall thickness includes the raised face; individual rib and base dimensions remain part of the selected section detail.

Near-End Form & Side-Slotted Edges

Open contours and dividing walls show at the near cut ends of the raised ribs. Side slotting is part of the listed process. Exact wall, partition and edge dimensions are retained with the selected section and attachment detail.

Two tall rectangular ribs above broad recessed base areas, with open contours and dividing walls showing only at the near cut ends

Warm Golden-Brown Wood Grain & Tall-Rib Shadows

Warm golden-brown wood-grain texture on the upper faces of GP-KJ208GS tall ribs

Warm Golden-Brown Wood-Grain Surface

The selected laminated appearance is warm golden brown with grain running along the profile. The grain follows the long rib faces and recessed surfaces. The agreed sample sets the final shade, grain character and sheen for the order.
Tall Rib Faces & Broad Shadow Areas

The tall ribs catch light across their upper faces and cast deeper shadows onto the broad recessed areas. Lighting direction changes the contrast between those planes. Panel orientation is considered with the room lighting and adjoining wall finishes.

Exposed Ends & Deep-Profile Trims

Exposed ends and wall terminations receive an agreed finish or trim detail. Corner components and returns follow the profile projection as well as the surface color. Their dimensions and finish references are scheduled alongside the main wall profiles.

GP-KJ208GS Dimensions, Material & Surface Process

Model & materialGP-KJ208GS interior wall profile; bamboo-fiber WPC with a laminated decorative surface
Selected appearanceWarm golden-brown wood-grain laminated appearance on the GP-KJ208GS bamboo-fiber WPC profile; the agreed sample sets the final color, grain and sheen
Listed outer dimensions211 mm width × 3000 mm length × 60 mm overall thickness
Listed processSurface lamination, hot and cold pressing, and side slotting
Face formTwo tall flat-topped longitudinal ribs and broad recessed base areas; exact rib, wall, partition and internal dimensions given on the section drawing
Wall & edge fitInstalled cover, adjoining edge detail, backing, attachment positions and finished wall projection
Supply scheduleSurface reference, lengths, cuts, quantities, corners, exposed-end treatment and requested interface components
Minimum orderSupplied in full packing units from one production batch, rounded up from your area. Small lots can ship with the rest of your project list in one container.
Standards & certificatesMatched to the ordered model: tell us the standards or certificates your market or project requires, and we confirm in writing which documents are available for this configuration before you order.
GP-KJ208GS 211 mm listed width, 3000 mm length and 60 mm overall thickness; individual rib, partition, wall and engaged cover dimensions on the section drawing Open product drawing ↗

Tall-Rib Wall Layout, Edge Fit & Finished Projection

211 mm Width & Installed Cover

The listed outer width is 211 mm. Installed cover is established from the adjoining edge detail and used for the wall takeoff. The elevation places full lengths, cuts and any end joints around the room dimensions and openings.

60 mm Profile & Finished Wall Projection

The 60 mm overall profile is combined with backing and attachment depth to establish the finished wall projection. Door casings, socket surrounds, skirting and cabinet returns are coordinated with the rib crests. Exposed ends and edge trims follow that complete build-out.

Corners, Backing & Attachment

Inside returns, outside corners and changes of material are detailed with the main wall elevation. Backing, attachment positions and movement allowances are selected for the actual profile and supporting wall. Fixtures and equipment receive their own coordinated support details.

GP-KJ208GS Profiles, Wall Interfaces & Delivery

Tall-Rib Profile Lengths & Quantities

The quote names GP-KJ208GS, its 3000 mm listed length, warm golden-brown surface and quantity. Installed cover and the cutting layout establish the profile takeoff. Cut pieces and agreed spares remain separate entries alongside the full lengths.

Laminated Finish & Projecting Edge Details

The selected surface is priced against its agreed finish reference. End treatments, corner returns and deep-profile trim details are listed with their dimensions and quantities. Factory preparation and requested finish changes are priced as their own lines.

Backing & Interface Components

Any requested backing, attachment components and interface accessories are itemized with the face profiles. Their selection follows the actual section and supporting wall. Wall preparation, service openings and installation labor are distinct items.

Tall-Rib Protection, Packing & Freight

Packing protects the projecting ribs, laminated surfaces and exposed edges during handling. Package dimensions and gross shipment weight follow the actual lengths and quantities. Freight, unloading and site storage are stated for the delivery destination. Tell us the rooms and quantities and we will put this on one quote with everything else you are ordering, and show you what fits in a container.

GP-KJ208GS Wall Profile Supply Schedule

Wall profiles
GP-KJ208GS, 3000 mm listed lengths, warm golden-brown surface and quantity
Ends & wall interfaces
Cut-end finish, corner returns, projecting edges and separate trim components
Wall components
Requested backing, attachment components and interface accessories, each itemized
Delivery & site work
Packing and freight; factory preparation, wall preparation and installation listed one by one

GP-KJ208GS Tall-Rib WPC Wall Panel FAQs

What material is used for GP-KJ208GS?

The profile uses bamboo-fiber WPC with a laminated decorative surface. Warm golden brown is the selected wood-grain appearance.

What are the listed dimensions of the tall-rib profile?

The listed outer dimensions are 211 mm wide × 3000 mm long × 60 mm thick. GP-KJ208GS is the model name. The 60 mm overall thickness includes the raised face; individual rib, base and internal section dimensions are separate details.

How is the two-rib wall face arranged?

Two tall flat-topped ribs run lengthwise, with broad flat recessed areas between and beside them. The raised faces and lower base areas create a strong light-and-shadow pattern. The wall elevation sets the profile direction and its relationship to corners and openings.

Is 211 mm the installed cover width?

It is the listed outer width. Installed cover is established from the adjoining edge detail and used for the wall takeoff. The schedule retains both measurements with the panel direction, cuts and end-joint positions.

How does the 60 mm profile affect wall interfaces?

The profile thickness is added to the selected backing and attachment depth to set the finished wall projection. Door casings, outlets, cabinet returns and trims are coordinated with the rib crests. Fixtures and equipment have their own supporting details.

What is included in a GP-KJ208GS quotation?

The quote names the profile, surface, lengths and quantities. It lists trims, end treatments, backing and attachment components when requested. Packing, freight, site cutting, wall preparation and installation are stated as agreed.

Request a GP-KJ208GS Wall Panel Quote

GP-KJ208GS wood-grain tall-rib surface and near-end detail
GP-KJ208GS WPC Wall Panels with Two Tall RibsWarm golden brown
sales@novarmia.com
GP-KJ208GS WPC Wall Panels with Two Tall RibsGP-KJ208GS WPC Wall Panels with Two Tall Ribs