Off-White & Taupe Upholstery
The neutral sectional appearance uses pale cushions with taupe woven surfaces and frame details. The selected upholstery reference sets the exact color, texture and care method. Green cushions shown on separate chairs.
Outdoor sectional arrangement
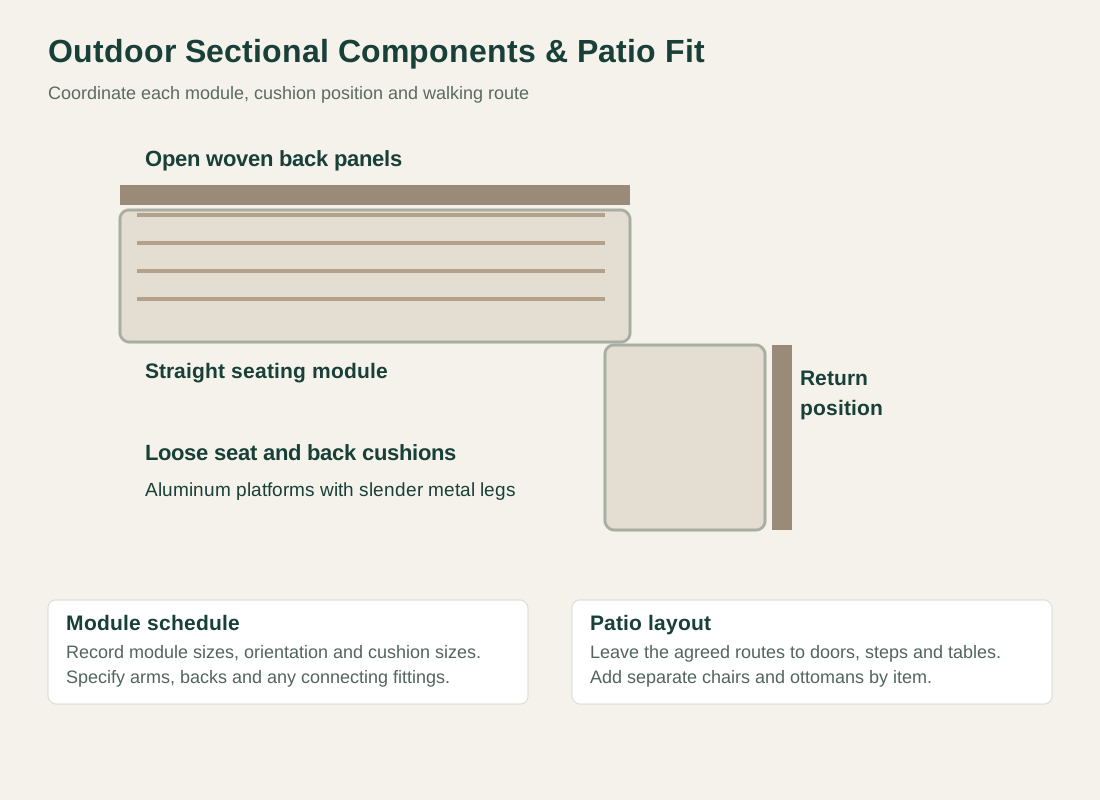
The sectional uses low rectangular platforms on slender metal legs. The aluminum frames support the seating modules while leaving an open space beneath the furniture. The specific platform dimensions, foot positions and assembly details follow the selected modules.
The back and arm panels form an open square weave around the cushions. This grid pattern defines the configuration and differs from the close vertical-rope sides of the other outdoor lounge range. Woven rope is the listed material.
Loose seat cushions sit on the platforms, with back cushions resting against the woven panels. The listed filling is high-density foam under fabric upholstery. Seat firmness, cushion thickness, cover material and attachment details are selected with the furniture, without assigning an unsupported foam density or drying time.

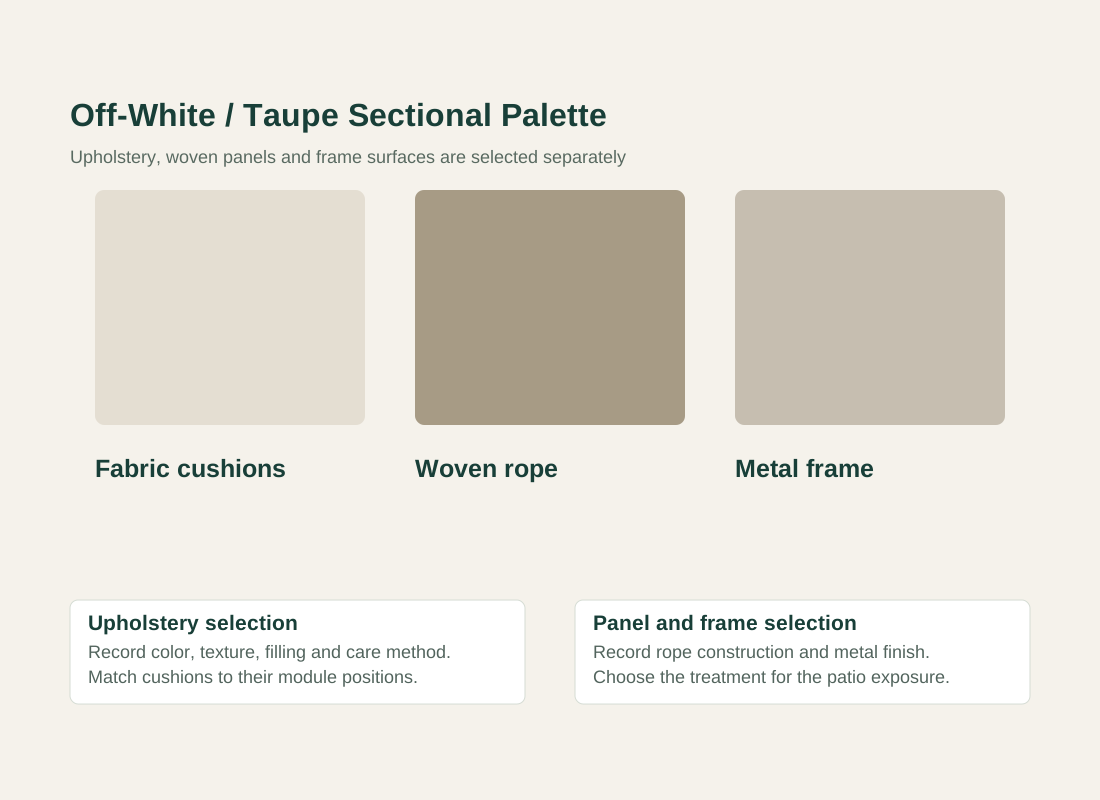
The neutral sectional appearance uses pale cushions with taupe woven surfaces and frame details. The selected upholstery reference sets the exact color, texture and care method. Green cushions shown on separate chairs.
Woven panels and metal surfaces are specified as different components. A coordinated color palette can keep them close in tone while retaining the open weave and slender frame outline. The rope construction, metal finish and exposure requirements are each listed with the chosen sectional.
| Sectional configuration | Modular outdoor sofa arrangement with low platforms, open grid-woven back panels and loose cushions |
|---|---|
| Selected appearance | Off-white and taupe outdoor sectional appearance with woven rope back panels, fabric cushions and an aluminum frame |
| Structural frame | Aluminum-alloy frame with metal legs; alloy grade, sections, joints and finish stated for the order |
| Back & arm panels | Open woven rope panels; exact rope construction, color and attachment specified with the modules |
| Cushions | Fabric-covered seat and back cushions with listed high-density foam; dimensions, firmness and cover details each selected |
| Dimensions for the order | Module width, depth, overall and seat height, plus cushion dimensions, with mm or inches stated throughout |
| Furniture supply | Selected sectional modules and cushions; chairs, ottoman, table, covers and destination assembly each itemized |
| Minimum order | Quoted per model at your project quantity. Where a factory model has a production minimum, the quotation states it; small quantities can ship with the rest of your project in one container. |
| Standards & certificates | Matched to the ordered model: tell us the standards or certificates your market or project requires, and we confirm in writing which documents are available for this configuration before you order. |
 Open product drawing ↗
The arrangement shown places sofa modules at right angles to form an L-shaped lounge area. The layout schedule identifies each selected module and its orientation; any connectors or restraints are specified with that arrangement.
The usable footprint includes both the sofa platforms and their back or arm panels. Door swings, routes to steps and space around a coffee table are coordinated with the complete arrangement. Separate lounge chairs and an ottoman can be added where the patio layout has room for them.
Each cushion is matched to its intended seat or back position. The furniture schedule records module width, depth and height together with cushion dimensions and units. Seasonal storage and access through doors or lifts are checked against the ordered modules and cushions, including any agreed assembly at the destination.
Our quotation identifies the sofa modules needed for the planned arrangement. Straight sections, return positions and back or arm panels affect the component schedule. The pictured chairs and ottoman remain separate items, so the order does not rely on a generic eight-piece bundle count.
Frame size, finish, back-panel construction and weaving details contribute to the furniture cost. The quote describes the actual open-grid configuration. Different furniture from the same outdoor range is not substituted solely because it uses aluminum or rope.
Cushion quantities, filling selection, fabric and any agreed removable-cover details are itemized with the modules. The patio exposure and care needs guide the upholstery selection. Waterproofing, fade resistance, fire performance or a specific dry-out time require documentation for the selected materials.
The shipment schedule lists each module and cushion, its packing method and delivery destination. Any connecting fittings and on-site assembly responsibilities are identified. A coffee table, additional chairs, ottoman and protective covers are separate unless included in the written furniture schedule. Tell us the rooms and quantities and we will put this on one quote with everything else you are ordering, and show you what fits in a container.
The listed structural frame is aluminum alloy. Low platforms, slender legs and open woven back panels define this configuration, with loose cushions placed on the modules. Alloy grade, frame sections and joint details are stated for the ordered furniture.
No. Woven rope is the listed material. The order identifies the actual rope construction, color and attachment to the frame.
Yes. The shown configuration places sofa modules at right angles. The quotation records the selected module types, orientation, back and arm positions, and any connecting fittings. Final dimensions follow the patio layout.
No. The quotation follows an itemized furniture schedule. This page covers the sectional modules and their seat and back cushions; the additional chairs, ottoman and coffee table are separate selections. The product title is not used as an automatic packing or piece-count commitment.
No. Fabric, filling, cover construction and care instructions are selected for the intended patio exposure. Any required water, fading or fire-performance documentation must cover those actual materials.
The schedule uses each module’s width, depth and height, seat height, cushion sizes and the complete arrangement footprint, with units. It also includes patio access, nearby doors and tables, delivery access, quantities and assembly responsibilities.
 Woven Rope Outdoor Lounge Sets
 Round Stone-Top Outdoor Coffee Table with an Aluminum Loop Base
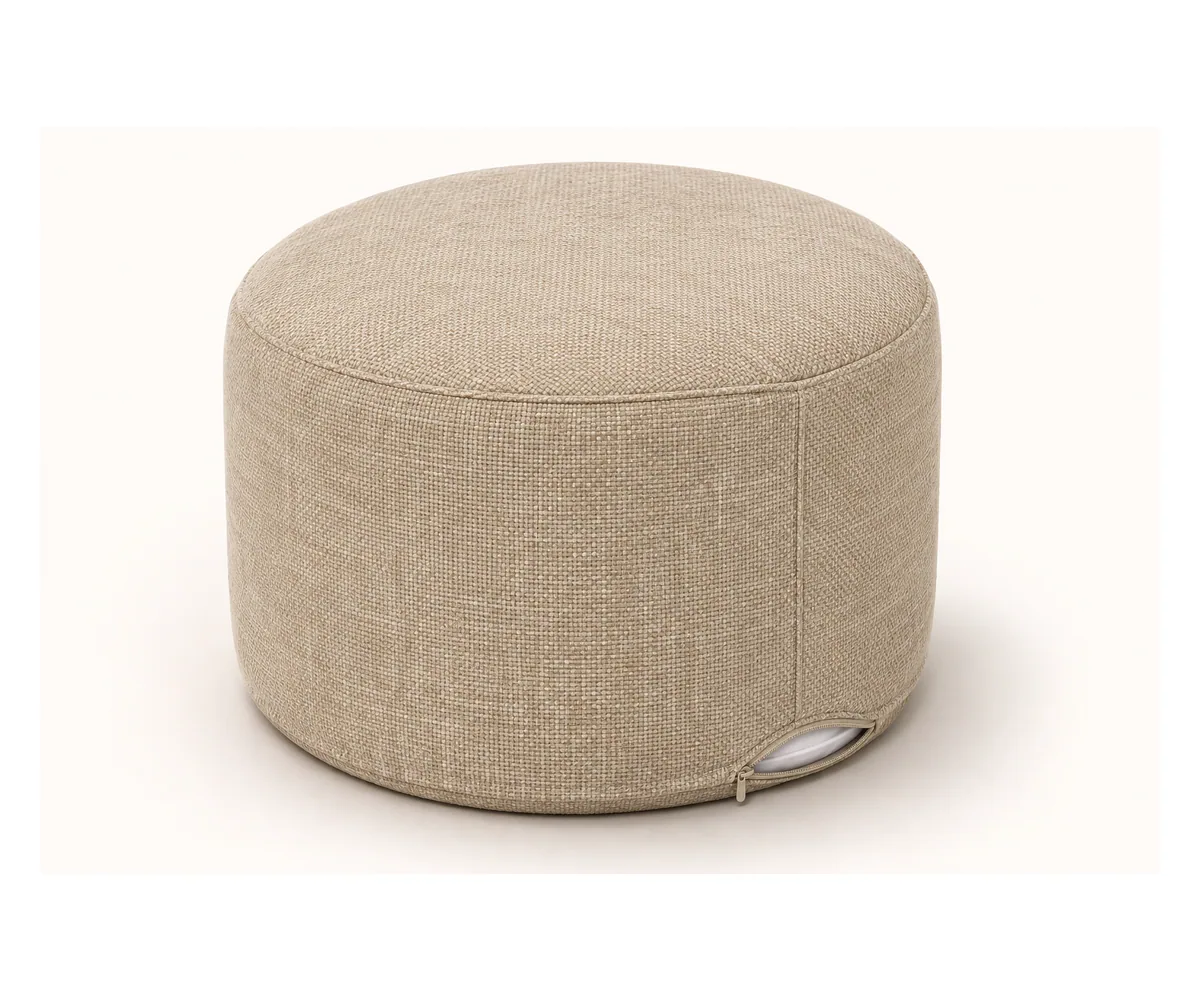 Outdoor Pouf Ottomans with Refillable Inner Liners
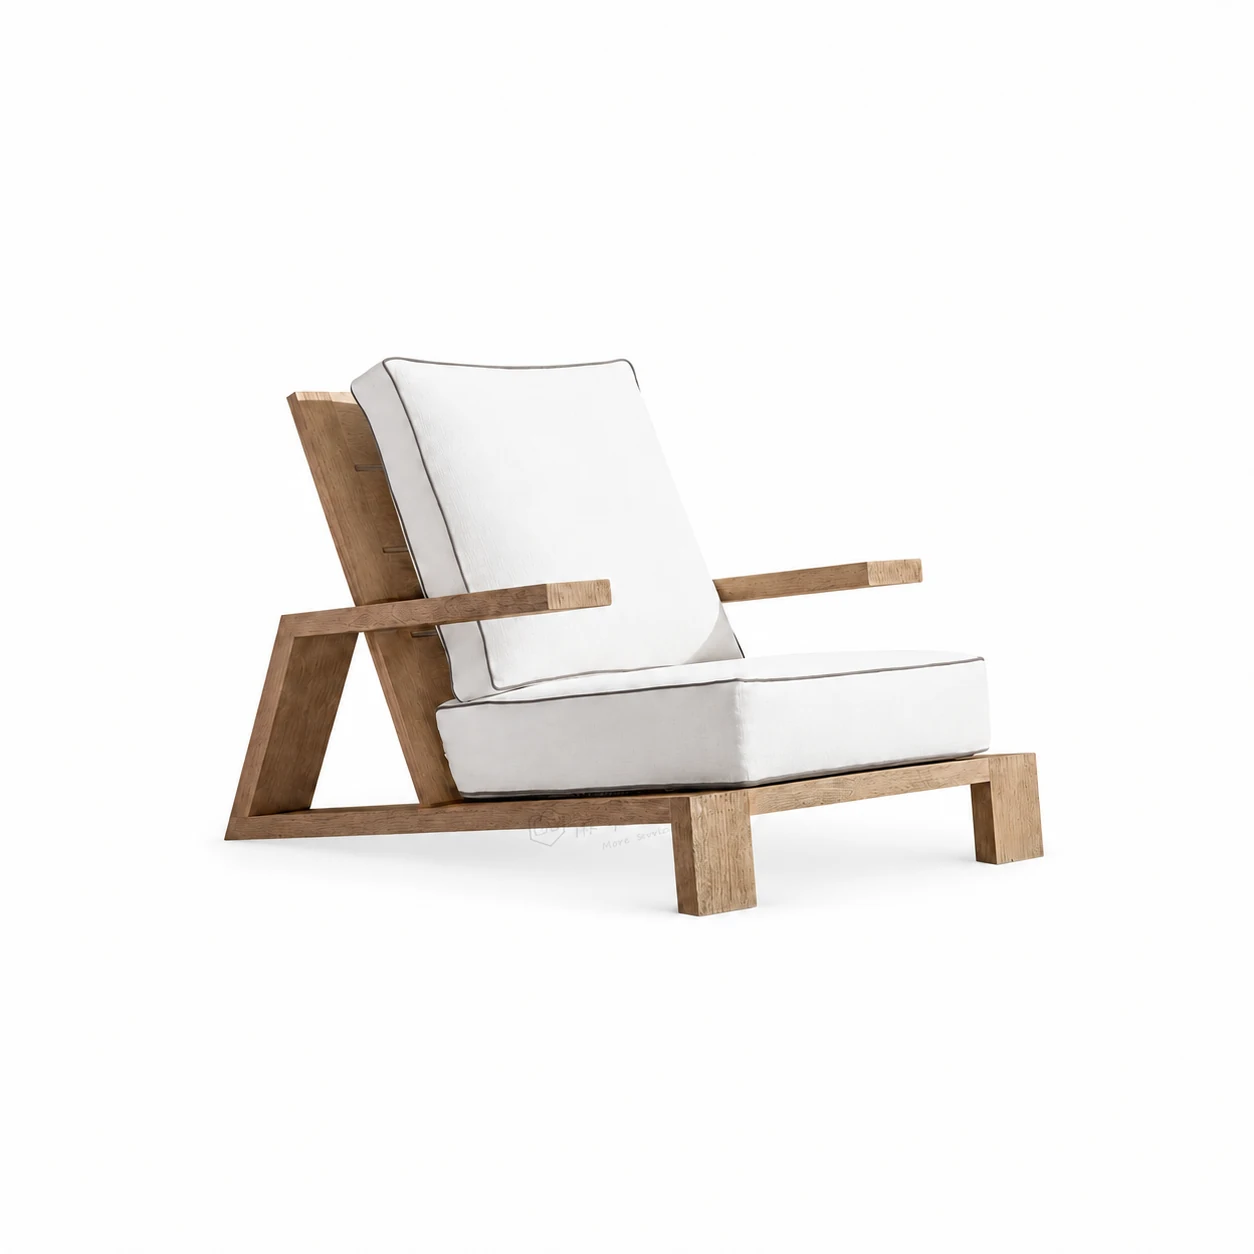 Teak Outdoor Lounge Chair with Angled Side Frames