Powder-Coated Steel Door Appearance
The steel doors are powder-coated, with color and sheen chosen for the project. We record panel pattern, surface texture and exterior finish together, along with interior-facing surfaces and exposed edges.
Steel sectional door arrangement
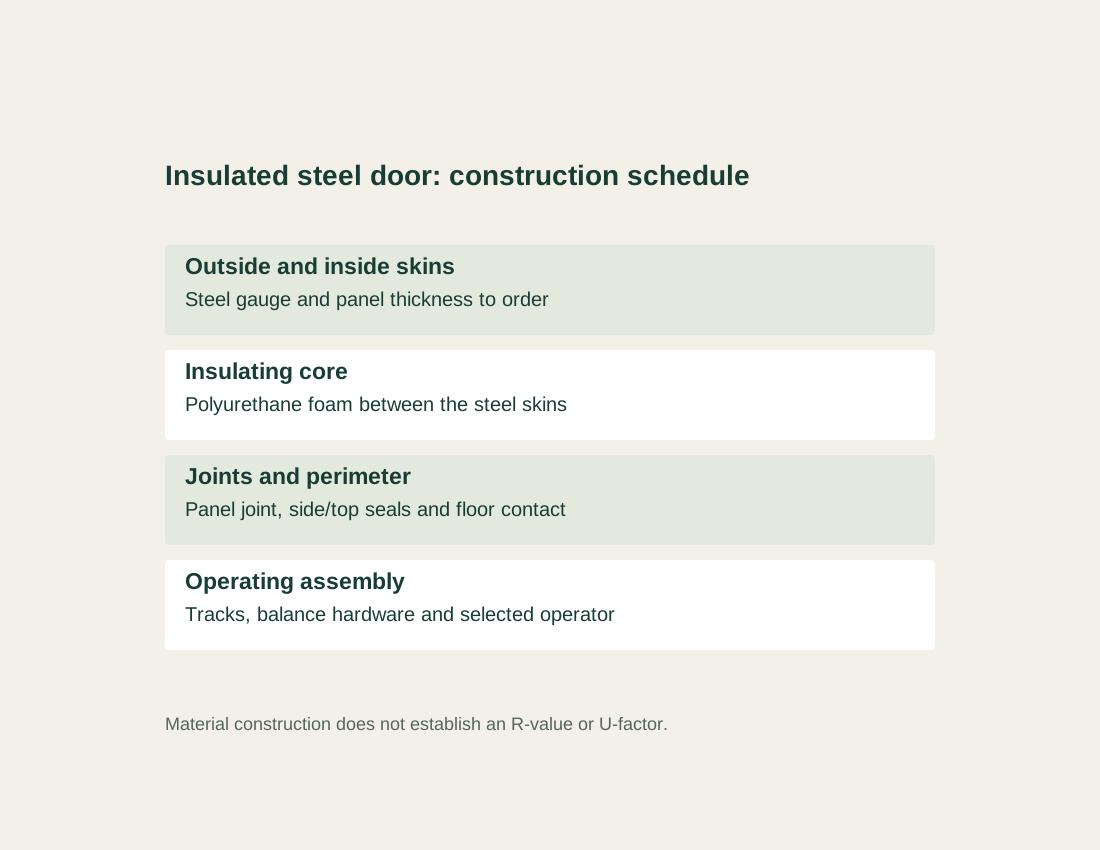
The insulated door uses a sandwich construction: a polyurethane foam core sits between an outside and inside steel skin. This differs from adding an insulation pad behind a single exposed sheet. The selected panel thickness, steel gauge and edge detail belong to the order specification.
The horizontal sections move upward and turn onto tracks inside the garage. That movement keeps the door from swinging outward across the driveway, while reserving space over the parking area. The track layout, rollers, hinges and supports are selected with the actual door height and panel construction.
The panel weight, balancing hardware and drive system are coordinated as one assembly. Our quote identifies whether an operator is included and which controls and safety devices belong to it. A powered door requires the selected operator instructions and site commissioning.

The steel doors are powder-coated, with color and sheen chosen for the project. We record panel pattern, surface texture and exterior finish together, along with interior-facing surfaces and exposed edges.
Heat and air move through more than the panel face: section joints, the side and top perimeter and the floor contact each need their own detail. The seals and their interfaces are scheduled with the panel and track package, and uneven floors or an unfinished opening are fixed with building work before installation.
The door uses polyurethane-core construction; a numerical R-value or whole-door U-factor is quoted only with test data. Those figures describe different things and should not be substituted for each other.
| Door construction | Insulated sectional garage door with an outer steel skin, polyurethane foam core and inner steel skin; actual gauge and panel thickness scheduled per order. |
|---|---|
| Panel selection | Custom sectional garage door with two steel skins and a polyurethane foam core; panel thickness, gauge, finish, track and balance hardware and any operator specified for the order. |
| Opening dimensions | Finished opening width × height in mm; jamb, lintel, floor level and available fixing substrate recorded. |
| Operating envelope | Headroom, left/right sideroom and overhead backroom in mm, with beams, pipes, lights and storage obstructions shown. |
| Track and balance package | Track arrangement, hinges, rollers, balancing hardware, supports and supplied fixing parts matched to the actual door dimensions and weight. |
| Finish and documentation | Powder-coat color/sheen and panel pattern to selected reference; any thermal, wind or acoustic target requires assembly-specific supporting data. |
| Operator and site work | Motor, controls, safety devices and manual-release arrangement itemized where included; power supply, installation and commissioning assigned as site work. |
| Minimum order | Made to your project quantities. Small item counts are accepted when they ship with the rest of your project list; the quotation confirms the quantity for each item. |
| Standards & certificates | Matched to the ordered model: tell us the standards or certificates your market or project requires, and we confirm in writing which documents are available for this configuration before you order. |
 Open product drawing ↗
The opening schedule records the clear width and height against finished jambs, the lintel and final floor level. Floor slope and the contact line at the bottom seal are identified as part of the building interface. The fabrication size is coordinated with that detail instead of taken from an unfinished masonry opening alone.
Headroom is the available space above the opening; sideroom is recorded at each jamb; backroom is the depth available for the open door and its track. Beams, services, ceiling storage and an operator can compete for that envelope. The selected track layout is checked against all three measurements without applying a universal minimum from another system.
Track and balancing supports fix to suitable building structure. If a motor is chosen, its power location, control access, release arrangement and safety-device positions are coordinated before installation. The installer follows the assembly instructions and completes the operating checks, and spring and balance work is left to a qualified installer.
Door dimensions, steel skins and the foam-core panel build-up set the main door price. Panel style and any glazing can change the assembly, and the scheduled construction is what you receive whatever the rib pattern or color.
Track layout and supports follow the available garage envelope and door weight. Restricted headroom or obstructions may require a different arrangement, subject to the selected system. Our quote identifies supplied hardware and any separate building modifications.
The selected finish reference and operator package are quoted explicitly. Controls, safety accessories and any backup-power request are individual items.
Packing protects the panel faces, edges and hardware during transport. Freight depends on the destination and largest packed component. Unloading, structural fixing, electrical supply, assembly and commissioning are identified as separate responsibilities in the order. Tell us the rooms and quantities and we will put this on one quote with everything else you are ordering, and show you what fits in a container.
The offered construction has a polyurethane foam core between two steel skins. The actual panel thickness and steel gauge are recorded for the selected order.
A calculated panel R-value and a tested whole-door U-factor are different measures. Any required thermal target is checked against the actual assembly and size.
Provide finished opening width and height, headroom, left and right sideroom, and overhead backroom in millimeters. Show beams, lights, pipes and storage near the door route, along with final floor level and the supporting wall or ceiling construction.
Only if the quotation says so: it states whether an operator is included and lists its controls, release arrangement and safety accessories. Power supply, installation and commissioning are site work.
That depends on the actual headroom, available backroom and compatible track and operator layout. The measurements are checked for the selected assembly.
Yes. For high-wind zones we add wind reinforcement to the panels and tracks and supply the wind-load calculation; for coastal sites we specify stainless steel hardware and a marine-grade coating.
 Manual Rolling Steel Garage Door
 Side-Hinged Steel Garage Doors with Glazed Upper Panels
 Four-Leaf Manual Steel Bifold Garage Door Sets
 Full-View Aluminum & Glass Sectional Garage Door