Custom Aluminum Bifold Serving Window

A counter-height aluminum bifold window for kitchen pass-throughs and serving counters, with stack arrangements, glass choices and the counter-to-sill details that shape the order.

Window type
Counter-height bifold
Panel arrangement
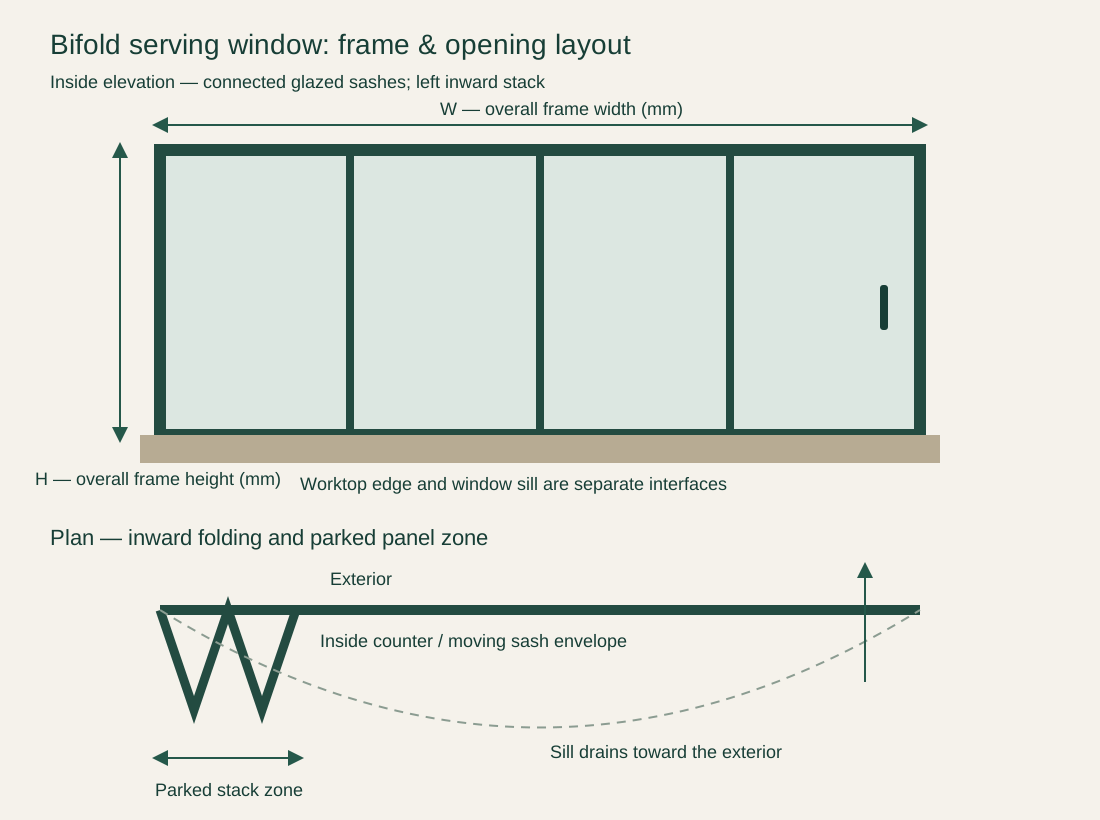
Connected panels park at the left jamb; the folding envelope stays inside.
Frame
Thermal-break aluminum
Panel arrangement Left stack, inward fold

Aluminum Bifold Serving Window Frames, Sashes & Sill

Counter-Height Aluminum Folding Window

Linked glazed sashes fold into a stack beside the opening. The window sits above a counter, leaving the base cabinets and worktop in place. It serves a kitchen-to-patio opening or a café counter without turning the wall into a full-height doorway.

Bifold Window Frame & Glazing

The frame is 6063-T5 thermally broken aluminum. A double-glazed unit separates the inner and outer panes, and laminated or Low-E glass changes the glazing package; frame color and glass build are specified independently.

Folding Hinges, Track & Weather Sill

Hinges connect the sashes and the track controls their movement. The sill closes the bottom edge of the window and drains toward the exterior. Countertop stone stops clear of the operating and drainage details.

Elevation and operating plan of a counter-height folding window

Bifold Window Stack Arrangements & Glass Choices

Opening arrangements compared by panel parking location

Left-Stack vs. Right-Stack Bifold Windows

A one-side stack keeps the opposite end of the counter free for serving. Left and right are viewed from inside. The parked panels still occupy space beside the jamb, so the preferred stack side follows the position of shelves, taps and outdoor seating.

Split-Stack Folding Serving Windows

A split arrangement shares the parked panels between both jambs. It can suit a wide opening with space at both ends, while a one-side stack keeps one end completely free. The two groups add a meeting detail in the middle when closed.

Bifold Window Glass & Frame Finish

Clear insulating glass keeps the view open. Low-E insulating glass addresses solar and heat-transfer requirements; laminated glass adds an interlayer where the glass specification calls for it. Powder-coated aluminum provides a colored frame finish.

Bifold Serving Window Configuration & Glazing

Window typeCustom counter-height aluminum bifold serving window with linked folding sashes.
Panel arrangementConnected panels park at the left jamb; the folding envelope stays inside.
Frame basis6063-T5 aluminum; thermal-break frame with custom powder-coated color.
Glazing basisSelected insulating-glass build: 5 mm glass + 18 mm cavity + 5 mm glass. Low-E and laminated packages are separate glass choices.
Opening dimensionsMade to the project opening. Overall frame width and height, finished counter height and wall depth are scheduled in mm.
Hardware & stackConnected sash hinges, running track, handles and locking components; left, right or split inward parking.
Sill & optional screenExterior-draining window sill; optional fly-screen assembly with its own frame/track and parking allowance.
Minimum orderMade to your project quantities. Small item counts are accepted when they ship with the rest of your project list; the quotation confirms the quantity for each item.
Standards & certificatesMatched to the ordered model: tell us the standards or certificates your market or project requires, and we confirm in writing which documents are available for this configuration before you order.
Counter-height bifold window elevation and operating plan; project opening width, height, stack zone and outward sweep are identified Open product drawing ↗

Pass-Through Window Counters, Panel Stacks & Drainage

Serving Counter Height & Window Sill

The worktop height and window sill are coordinated as separate levels. A continuous serving surface needs a clear route for plates, but the window still needs its sealing and drainage detail. Record finished counter height and the inside and outside countertop edges with the wall opening.

Folding Window Stack & Operating Clearance

Outward folding keeps the sash movement away from the kitchen work zone. It needs free space over the outside counter and clear of seated guests. Inward folding reverses that tradeoff, bringing the moving panels and parked stack into the kitchen.

Window Opening Width, Height & Panel Layout

Overall frame width and height are recorded in millimeters, and the opening diagram marks the stack location and movement envelope. Panel sizes follow the usable serving opening, glass weight and hardware, so the panels are sized to work, whatever the wall width.

Custom Bifold Serving Window Cost & Supply

Bifold Window Width, Height & Panel Count

The outer-frame area determines much of the glass and aluminum quantity. Panel count changes the number of hinges, tracks, handles and meeting joints. Two windows with the same overall width can therefore have different hardware and sightline costs.

Insulating Glass & Thermal-Break Frames

Glass thickness, pane count, coating and laminated layers change weight and cost. The frame and hardware have to accommodate that complete glass build. A glazing upgrade is priced together with its matching frame and fittings.

Panel Parking, Screens & Finish

Left, right and split parking use different panel and locking schedules. A fly screen is an additional assembly with its own track and storage space. Frame color, handle finish and special glazing are listed as separate selections.

Window Supply, Packing & Site Work

The window package comprises the scheduled frame, glazed sashes and selected operating hardware. Countertop fabrication, wall support, perimeter flashing, sealants and local installation are separate site items. Packing and freight depend on the finished frame size and delivery destination. Tell us the rooms and quantities and we will put this on one quote with everything else you are ordering, and show you what fits in a container.

Bifold Serving Window Package & Separate Site Items

Window assembly
Scheduled aluminum frame, glazed folding sashes, hinges, running track, handles, locking parts and window sill.
Selected options
Stack side, opening direction, frame finish, glass package and optional fly screen, identified for each opening.
Building interfaces
Countertops, structural lintel, wall preparation, flashing, perimeter sealing and local installation are separate from the window assembly.
Packing & freight
Protective packing and delivery priced for the frame sizes, quantity, destination and agreed shipping terms.

Aluminum Bifold Serving Window FAQs

How does a bifold serving window differ from a sliding window?

Bifold sashes fold together and park beside the opening. A conventional horizontal slider parks one panel behind another. Folding gives a wider serving route, but the stack and moving panels need space on one or both sides of the counter.

Should the folding window open inward or outward?

Outward folding keeps the movement outside the kitchen. It needs space above the exterior counter and away from guests. Inward folding keeps the exterior clear but puts the stack and sweep over the inside counter. The opening direction follows those working clearances.

Can I choose which side the bifold window stacks on?

Yes. Left, right and split stacking are the principal arrangements. A one-side stack leaves the other end available for serving; a split stack distributes parked panels across both ends. Handing is described from the inside so the drawing and order use the same viewpoint.

Can the kitchen counter continue through the window opening?

Yes, with a coordinated sill and countertop junction. The stone or other countertop must leave the window’s sealing and drainage route open. Countertop fabrication and the wall’s weatherproofing are separate from the supplied window assembly.

What glass is specified for this aluminum bifold window?

The selected insulating-glass basis is 5 mm glass, an 18 mm cavity and 5 mm glass. Low-E and laminated glass are separate choices. Safety-glazing requirements, glass weight and the project’s thermal targets determine the final complete glass package.

Does the bifold window include a fly screen?

A fly screen is optional. It adds a separate operating frame or track and needs storage space when retracted or parked. Its position has to remain clear of the folding sashes, handles and serving route.

Guides for specifying aluminum windows

Request a Bifold Serving Window Quote

Aluminum bifold pass-through window above a kitchen counter
Custom Aluminum Bifold Serving WindowLeft stack, inward fold
sales@novarmia.com
Custom Aluminum Bifold Serving WindowRequest a Quote