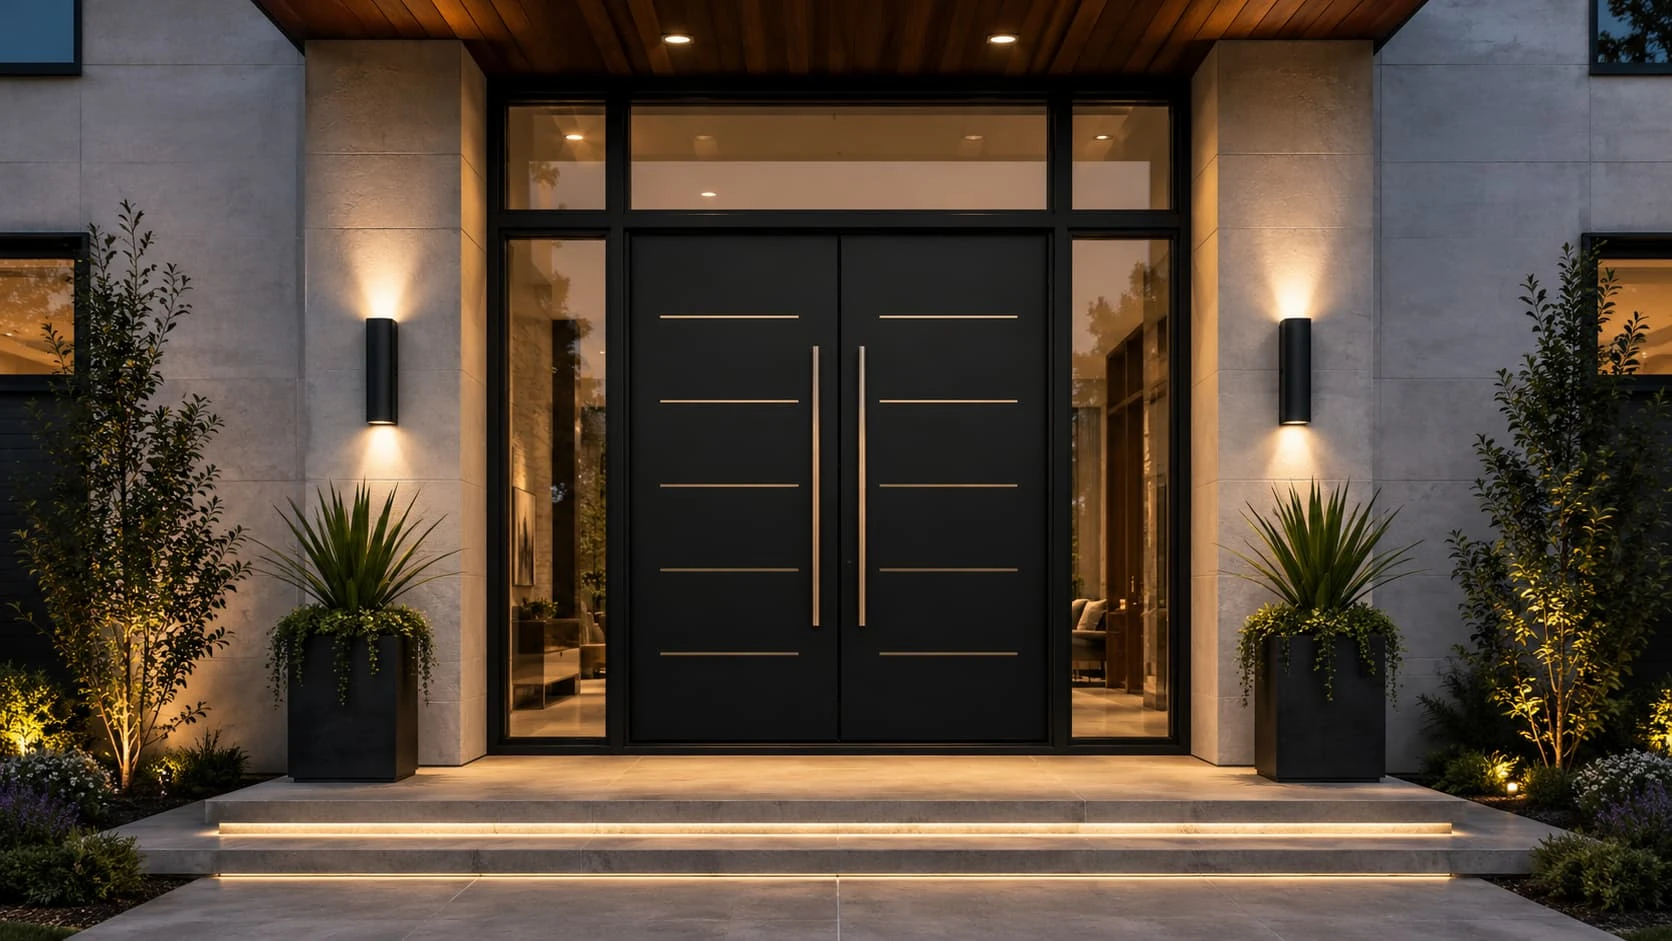
70 mm Aluminum Double Entry Door with Sidelights

A modern double entrance with 70 mm insulated leaves, aluminum faces, a thermal-break frame and glazed sidelights. Review the panel construction, active-leaf access, glazing and threshold details for the complete entrance opening.

Leaf thickness
70 mm
Door construction
70 mm insulated leaf with 2.0 mm aluminum faces, a 45 kg/m³ polyurethane core and galvanized steel reinforcement; 6063-T5 100-series thermal-break frame.
Face material
2.0 mm aluminum
Door construction 70 mm Aluminum / Polyurethane Core

70 mm Aluminum Entry Leaves, Insulated Core & Frame

70 mm Insulated Aluminum Door Leaves

The selected leaf is 70 mm thick with 2.0 mm aluminum faces. Its polyurethane core is specified at 45 kg/m³, with galvanized steel reinforcement for the assembly. The aluminum face, foam core and reinforcement are separate parts of the construction. A wood-look finish changes the exterior appearance; it does not turn the leaf into a solid wood door.

6063-T5 Thermal-Break Entry Frame

The selected 100-series frame uses 6063-T5 aluminum with a thermal break. The frame carries the hinges and meets the leaf seals, sidelights and threshold as one entrance system. Profile-series designation and leaf thickness describe different parts: a 100-series frame is not a 100 mm door leaf.

Double Leaves, Multipoint Lock & Weather Seals

The selected hardware includes concealed 304 stainless steel hinges, 1200 mm pull handles, a multipoint lock and EPDM weather seals. The active leaf provides normal daily access; the second leaf opens when a wider passage is needed. The meeting stile and secondary-leaf securing arrangement belong to the paired-door hardware layout.

Leaf construction and separate frame glazing packages for the 70 mm aluminum entrance system

Aluminum Entry Door Coatings, Glass & Hardware

Dark equal double entrance with separate glazed sidelights and transom positions

Powder-Coated Aluminum & Metal Inlays

A dark powder-coated finish gives the aluminum face a uniform surface, set off by horizontal metal inlays and long pulls. The finish schedule records coating reference, sheen, inlay finish and frame color together, and exterior wood-grain and PVDF aluminum finishes are alternatives with different looks and maintenance.

Low-E Insulating Glass for Sidelights & Transom

The insulating glass is 5 mm glass, a 12 mm cavity and 5 mm glass, with a Low-E specification. Sidelights add daylight at the sides and a transom adds glazing above the door pair, and laminated insulating glass is available where the project calls for it, with its full glass and interlayer build stated.

Mechanical Lock, Smart Access & Closing Hardware

The mechanical multipoint lock is the baseline access package. A smart lock changes the access method, power needs and service arrangements. An automatic closer changes the way the leaf returns to the frame and must suit the complete leaf. A long pull handle is a grip.

Aluminum Double Entry Door System Specifications

Entrance configurationEqual double entry leaves with horizontal metal inlays, long pull handles, glazed sidelights and an optional transom
Leaf construction70 mm insulated leaf with 2.0 mm aluminum faces, a 45 kg/m³ polyurethane core and galvanized steel reinforcement; 6063-T5 100-series thermal-break frame.
Frame system6063-T5 100-series thermal-break aluminum frame; actual profile and fixing arrangement scheduled for the opening
Baseline glazing5 mm + 12 mm cavity + 5 mm Low-E insulating glass; complete safety-glazing build and any laminate specified for the panels
Hardware packageConcealed 304 stainless steel hinges, 1200 mm pull handles, multipoint lock and EPDM weather seals; smart lock and closer optional
Entrance dimensionsOverall frame, door-pair and individual leaf widths and heights in mm; active clear opening, sidelight and transom sizes and threshold levels also scheduled
Surface & installationExterior powder-coated aluminum; PVDF or wood-grain surface alternatives; substrate, anchoring, flashing and perimeter joint follow site design
Minimum orderMade to your project quantities. Small item counts are accepted when they ship with the rest of your project list; the quotation confirms the quantity for each item.
Standards & certificatesMatched to the ordered model: tell us the standards or certificates your market or project requires, and we confirm in writing which documents are available for this configuration before you order.
Entrance frame elevation showing equal paired leaves sidelights and transom with inside-view swing plan Open product drawing ↗

Double Entry Door Access, Sidelights & Threshold Planning

Daily Active Leaf & Full Double-Door Opening

The entrance width is divided into sidelights, frame members and the door pair. Everyday passage is the active leaf's clear opening, and opening both leaves gives a wider one. Handle projections, hinge positions and opening stops can narrow usable access and are checked against the approach route.

Sidelights, Transom & Building Opening

Overall frame width and height are recorded along with each leaf and glazed panel, and the wall opening allows for the frame fixing and perimeter joint. Sidelights and transom are sized as part of the entrance elevation before the masonry opening is built.

Threshold, Floor Levels & Water Management

Inside and outside floor levels meet the selected threshold and sealing detail. The installation design coordinates the sill support, drainage, perimeter flashing and door swing. Structural anchoring and local accessibility requirements are resolved for the actual building.

Aluminum Double Entry Door Pricing & Supply

Leaf Construction & Entrance Dimensions

Our quotation lists the 70 mm leaf package, 2.0 mm aluminum faces, polyurethane core and reinforcement. Leaf width and height, the paired-door arrangement and the 100-series frame affect the assembly, and any change of leaf thickness or core is quoted as a revised construction.

Sidelights, Transom & Glass Build

The entrance elevation itemizes the two glazed sides and any transom above. Glass area, complete insulating-glass build, safety treatment, Low-E specification and panel sizes affect the glazing price.

Pulls, Locking & Access Options

The hardware schedule lists hinges, 1200 mm pulls, the multipoint lock and weather seals. Smart access, a closer, special cylinders or other access-control parts are options, and the secondary leaf's securing hardware and meeting detail are part of the double-door arrangement.

Complete Frame, Packing & Site Installation

The supply covers door leaves, frame, glazing and operating hardware; wall preparation, anchoring, perimeter sealing, electrical connections and installation are listed as building work. Packing follows the actual leaf and glass sizes, with pieces labeled for the entrance and delivery destination. Tell us the rooms and quantities and we will put this on one quote with everything else you are ordering, and show you what fits in a container.

Entry Leaves, Frame, Glazing & Hardware

Insulated door pair
70 mm leaves, 2.0 mm aluminum faces, polyurethane core, galvanized steel reinforcement and selected surface.
Entrance frame & glass
100-series thermal-break frame with sidelights and transom where selected; separate Low-E insulating-glass build.
Operating hardware
Scheduled concealed hinges, long pulls, multipoint lock and seals; optional smart access and closer identified.
Site & delivery
Entrance dimensions, threshold and fixing interface; building work, wiring and installation listed with packing and receiving arrangements.

Aluminum Double Entry Door FAQs

Is this an aluminum door or a solid wood entry door?

It is an insulated aluminum entry system: 2.0 mm aluminum faces, a polyurethane core and galvanized steel reinforcement. The optional wood-grain exterior is a surface finish on that aluminum leaf.

What is included in the 70 mm construction?

The 70 mm dimension is the overall leaf thickness. The selected face is 2.0 mm aluminum and the polyurethane core is specified at 45 kg/m³. The 100-series thermal-break frame is a separate component; its designation is not the leaf thickness.

Can I open just one leaf for everyday entry?

Yes. The active leaf provides everyday access while the second leaf remains secured. Opening the second leaf gives a wider passage. The door schedule distinguishes the active clear opening from the full pair and the larger frame that also contains the sidelights.

Are the sidelights and transom included?

The sidelights and optional transom are separate panels in the entrance elevation and supply list. The selected glazing basis is 5/12/5 mm Low-E insulating glass. Their dimensions, safety-glazing build and any laminated package are identified for the actual entrance.

Is a thermal- or security-rated version available?

Yes. The door can be supplied as a thermal-break system with Low-E glazing and multi-point security locking. Where you need a performance report, such as AS 2047, NFRC or EN 14351, we confirm which tested system it covers before you order.

Can I add a smart lock or automatic closer?

Yes, those are access and hardware options for the entrance, chosen to suit the complete leaf and locking arrangement. The quote lists any power supply, wiring, control hardware and local connection work they need.

Request an Aluminum Double Entry Door Quote

Modern dark double entrance with long pulls and glazed side panels
70 mm Aluminum Double Entry Door with Sidelights70 mm Aluminum / Polyurethane Core
sales@novarmia.com
70 mm Aluminum Double Entry Door with SidelightsRequest a Quote