Six-Panel Aluminum Bifold Patio Door

A full-height aluminum bifold patio door with six narrow glass panels, folding hinges and running hardware. Compare glass packages, panel parking, sill choices and the difference between the frame width and usable passage.

Door arrangement
Six folding panels
System package
6063-T5 75-series aluminum frame, 1.8 mm profile wall and 5 mm / 12 mm cavity / 5 mm tempered insulating glass, with the standard folding hardware package.
Selected frame
75-series aluminum
System package 75-Series Standard / Insulating Glass

Six-Panel Aluminum Bifold Door Frames, Hinges & Rollers

Six Connected Glazed Door Panels

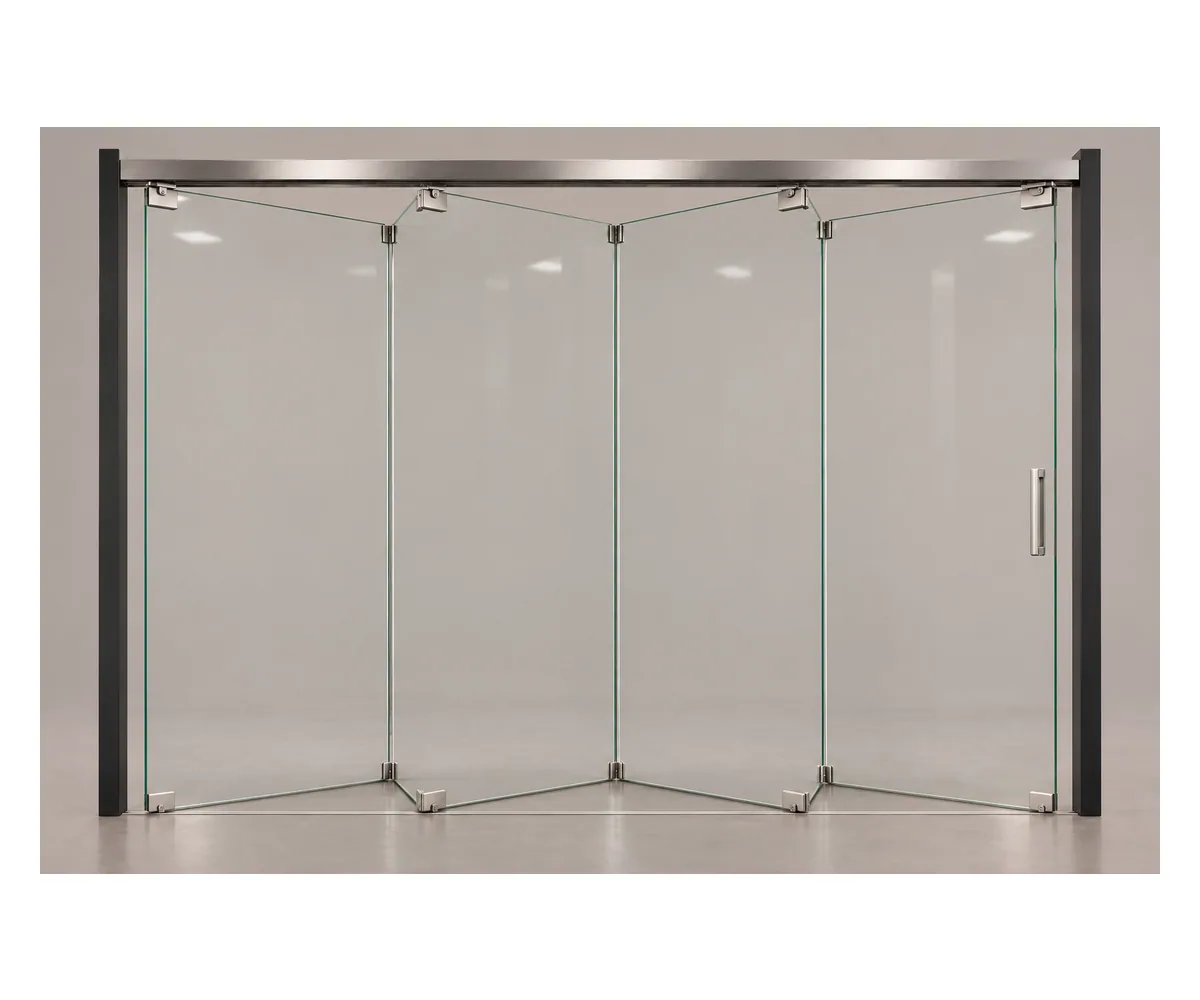
Six narrow full-height leaves close across the patio opening. Folding hinges link the panels so the whole group folds into a compact stack, and the leaf divisions read through the closed door as a regular rhythm.

75-Series Aluminum Bifold Frame

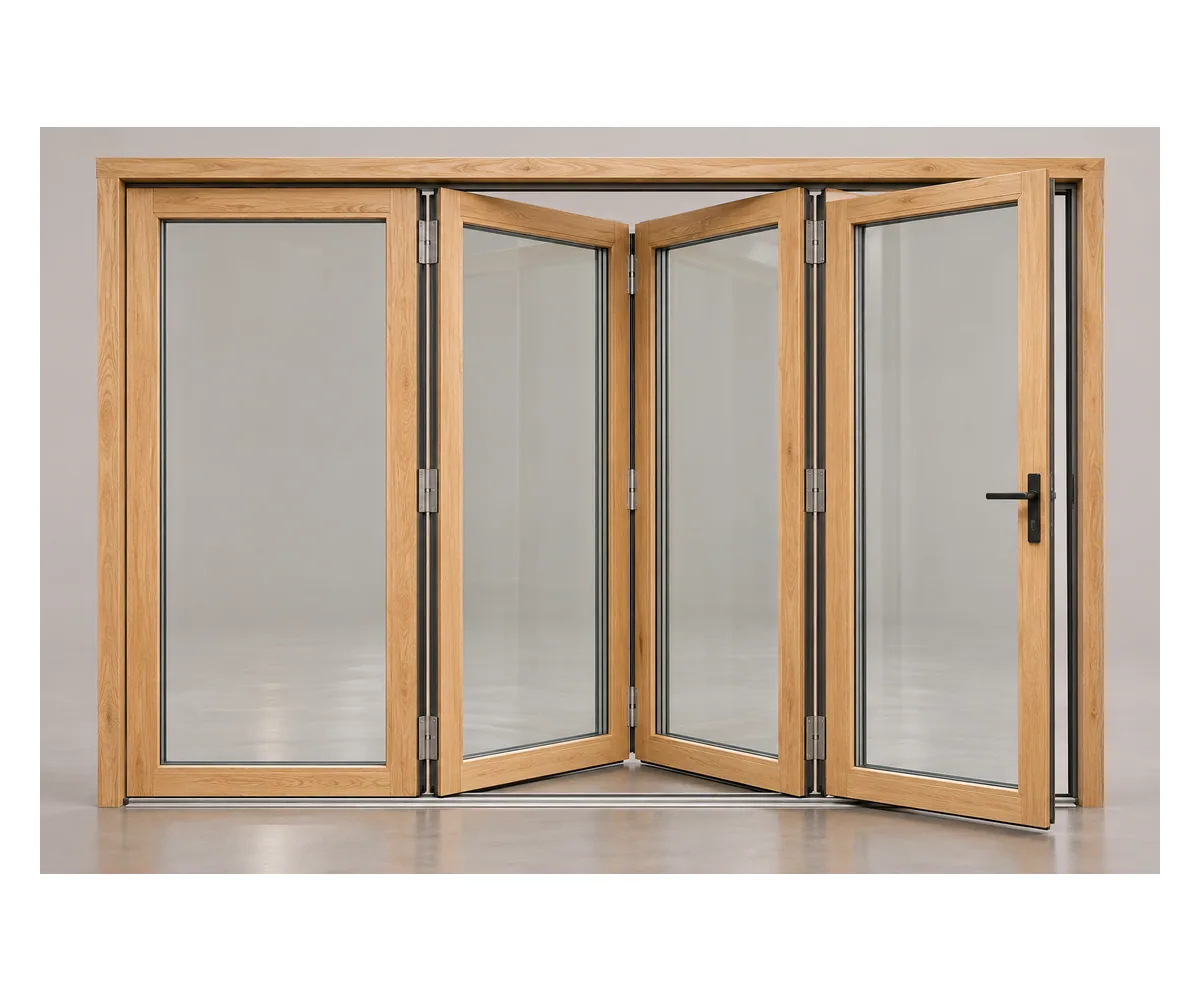
The standard frame is 6063-T5 aluminum in a 75-series system with a 1.8 mm profile wall, joined around the glass with aluminum corner cleats and stainless steel fasteners. A wood-grain surface is available as a finish on that aluminum frame.

Load-Bearing Rollers, Hinges & Locks

The operating package includes 304 stainless steel load-bearing rollers, folding hinges, a multipoint lock, recessed pulls and EPDM gaskets. Track, roller and hinge selection follow the complete glazed leaf weight.

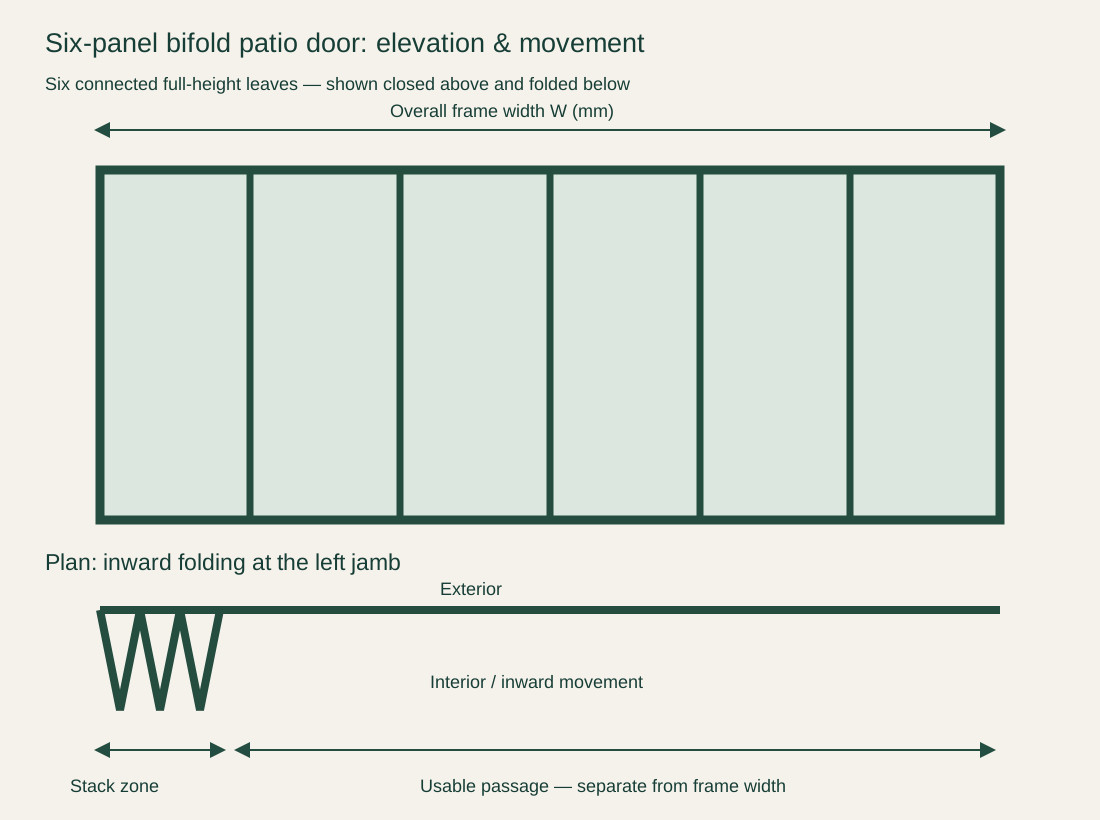
Six-panel folding door elevation and plan showing connected leaves, panel stack and frame width

Bifold Patio Door Glass Packages & Aluminum Finish

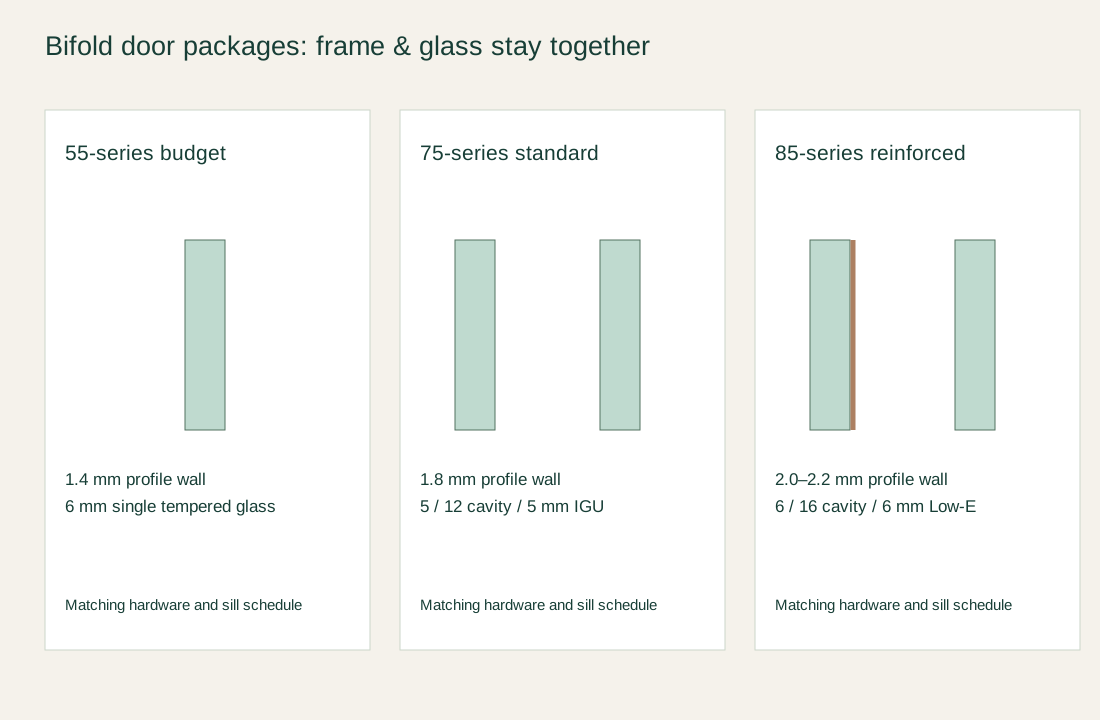
Budget 55-series single glass, standard 75-series insulating glass and reinforced 85-series Low-E glass packages compared

Standard 75-Series Frame & 5/12/5 Insulating Glass

The standard package pairs the 75-series aluminum frame and 1.8 mm profile wall with 5 mm tempered glass, a 12 mm cavity and 5 mm tempered glass, specified together as one matched frame-and-glass system.

Budget 55-Series Frame & Single Tempered Glass

The budget construction uses a 55-series non-thermal frame, a 1.4 mm profile wall and 6 mm single tempered glass. With a single pane, a non-thermal profile and its own hardware, it is a different system from the standard package and is quoted as one.

Reinforced 85-Series Bifold Frame & Low-E Glass

The reinforced alternative uses an 85-series thermal-break frame with a 2.0–2.2 mm profile wall and 6 mm glass, a 16 mm cavity and 6 mm Low-E glass, which calls for heavier sections and running hardware. Frame color, sheen and hinge and pull finishes are coordinated with the chosen system.

Six-Panel Aluminum Folding Door Configuration

Door layoutSix full-height glazed folding leaves within a straight aluminum perimeter frame.
Selected standard package6063-T5 75-series aluminum frame, 1.8 mm profile wall and 5 mm / 12 mm cavity / 5 mm tempered insulating glass, with the standard folding hardware package.
Frame construction6063-T5 75-series aluminum with 1.8 mm profile wall, die-cast aluminum corner cleats and stainless steel fasteners.
Operating hardware304 stainless steel load-bearing rollers, folding hinges, multipoint lock, recessed pulls and EPDM gaskets.
Opening scheduleOverall frame width/height, individual leaf sizes, parked stack and usable clear passage, all linear dimensions in mm.
Sill interfaceSelected threshold, inside/outside floor levels, exterior drainage and perimeter weatherproofing coordinated together.
OptionsLow-profile or raised weather sill; tested systems to AS 2047 or EN 14351 by market
Minimum orderMade to your project quantities. Small item counts are accepted when they ship with the rest of your project list; the quotation confirms the quantity for each item.
Standards & certificatesMatched to the ordered model: tell us the standards or certificates your market or project requires, and we confirm in writing which documents are available for this configuration before you order.
Six-panel folding door elevation and plan showing connected leaves, panel stack and frame width Open product drawing ↗

Bifold Patio Door Parking, Passage & Sill Levels

Panel Parking & Inward or Outward Folding

The folded stack occupies space beside the opening. Inward folding uses indoor floor area; outward folding uses the patio side. Furniture, planters and circulation routes stay clear of both the moving panels and the parked stack. The operating plan identifies which side receives that movement.

Frame Width vs. Clear Patio Passage

Overall frame width includes the perimeter and panel stack. The usable passage is the space remaining after the doors are parked, with handles and stops also affecting travel.

Bifold Sill, Floor Levels & Drainage

A low sill and a weather-focused sill are different interface choices. Interior and exterior finished levels determine how the threshold meets floor finishes and exterior drainage. A flush-looking detail still needs the appropriate supporting weatherproofing and fixing arrangement.

Six-Panel Bifold Door Cost & Supply

Six Door Leaves & Frame Schedule

The quotation follows all six leaves, perimeter members and their glazing areas, with panel width, height and parking arrangement setting hardware and fabrication. A different panel count is quoted as a new operating layout.

Glass Package & Complete Leaf Weight

The selected standard package keeps its 75-series frame, 1.8 mm profile wall and 5/12/5 tempered insulating glass together. The 55-series single-pane and reinforced 85-series Low-E constructions change both frame and glazing. The quote names the complete package and matching operating hardware.

Track, Hinges, Pulls & Sealing

Rollers, folding hinges, locks, recessed pulls and gaskets form the operating set. Sill choice and drainage details affect additional components. A separate everyday swing access leaf is not part of this selected six-panel package unless it is actually designed and scheduled.

Finished Door Supply & Site Work

The supplied door assembly is separated from the supporting opening, floor preparation, flashing and perimeter sealing. Packing protects the long frame members and glazed leaves. Freight, unloading and local installation are identified for the actual destination and site access. Tell us the rooms and quantities and we will put this on one quote with everything else you are ordering, and show you what fits in a container.

Bifold Door Frame, Glass & Operating Hardware

Folding door assembly
Scheduled six-leaf aluminum frame, selected glass infill, perimeter and matching glazing/seal components.
Running & locking set
Matched rollers, folding hinges, tracks, multipoint lock, pulls and gaskets.
Selected details
Glass package, frame finish, folding direction, parking side and sill arrangement.
Site & delivery
Structural opening, flashing, floor interface and local fitting separate; protective packing and freight by destination.

Aluminum Bifold Patio Door FAQs

Does this bifold patio door have a separate traffic door?

The selected package is a six-panel folding assembly. A separate everyday swing access leaf changes panel divisions, hinge and locking arrangements, and the usable clear passage. That access function is a distinct operating layout.

How does a bifold door differ from a sliding patio door?

Bifold leaves are connected by hinges and fold into a stack. A conventional sliding door keeps its leaves parallel and parks one behind another. The folding stack and movement envelope use space beside the opening.

Can the panels fold inward or outward?

The folding direction is selected for the opening. Inward movement occupies interior floor area; outward movement occupies the patio side. Furniture, planters and walkways need clearance from both the moving leaves and parked stack.

Which frame and glass package is selected?

The standard choice is a 75-series aluminum frame with a 1.8 mm profile wall and 5/12/5 mm tempered insulating glass. The 55-series single-pane and reinforced 85-series Low-E systems change both the frame and glazing. Their parts are not treated as interchangeable options inside one unchanging door assembly.

Does the six-panel frame provide a full-width clear opening?

The parked panels and perimeter take part of the width, so usable clear passage is recorded as well as overall frame width. Handle projections and operating stops also affect the final passage.

How weathertight is the low sill?

The bifold is available with a low-profile sill for an easy step-through or a raised weather sill for exposed facades. We match the sill, drainage and seals to your site exposure, and where your project needs a performance report, such as AS 2047 or EN 14351, we confirm which tested system it covers.
Guides for specifying folding glass doors

Request an Aluminum Bifold Patio Door Quote

Six narrow full-height glass panels in a closed dark aluminum bifold patio door frame
Six-Panel Aluminum Bifold Patio Door75-Series Standard / Insulating Glass
sales@novarmia.com
Six-Panel Aluminum Bifold Patio DoorRequest a Quote