Clear Glass for Visually Connected Rooms
The selected glass direction is clear, allowing views and daylight between the adjoining spaces. Its safety treatment and thickness follow the complete glass and hardware package.
Interior Sliding Glass Partition
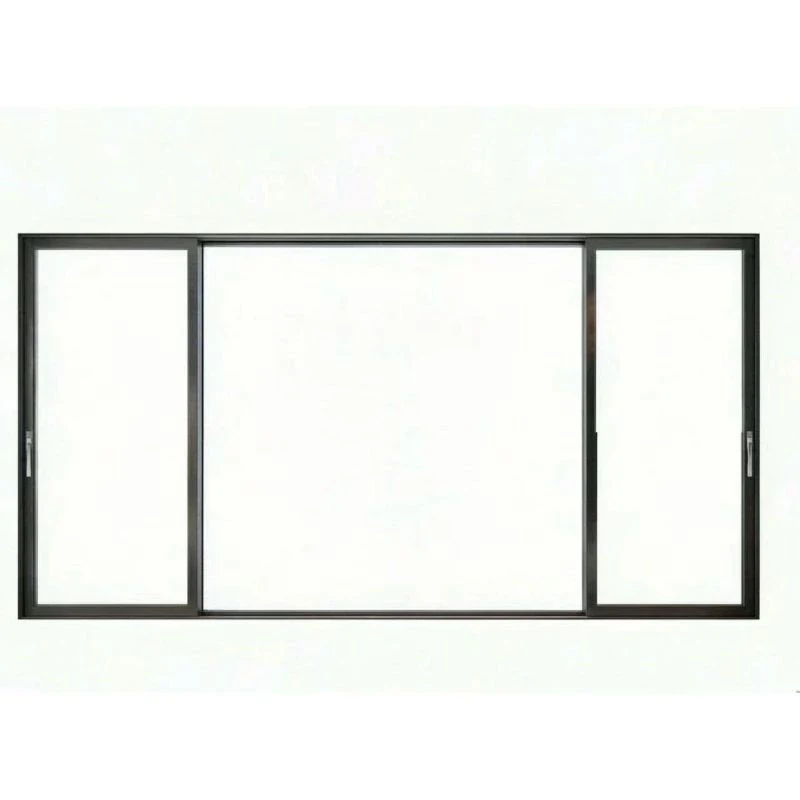
The clear-glass divider has three vertical framed panels. The two outer panels stay fixed while the center leaf moves parallel behind one side. Closing the center leaf divides the room without adding a hinged swing into either adjoining space.
The aluminum perimeter and panel frames outline the glass without timber door cores. Glass retention, frame section and any fixed-panel supports belong to the selected system. The clear glass keeps the two rooms visually connected; it is not a visual privacy screen.
The moving leaf uses its matched running hardware and guides. Stops limit travel and locate the parked position. The selected pull must remain usable at the closed edge and clear of the fixed frame while sliding; hardware selection follows the actual framed-glass mass.


The selected glass direction is clear, allowing views and daylight between the adjoining spaces. Its safety treatment and thickness follow the complete glass and hardware package.
The selected appearance uses black aluminum around the panels and perimeter. The finish schedule records color, sheen and exposed faces on both sides. Matching frame and track covers keep the sliding assembly visually consistent when seen from either room.
A recessed pull keeps a long handle out of the overlap zone while giving a usable grip in both positions. Clear glass keeps the rooms open to each other; for privacy, choose a frosted or tinted glass finish, which leaves the panel parking unchanged.
| Panel configuration | Straight three-panel interior divider: two fixed side panels and one center leaf moving parallel behind a side panel. |
|---|---|
| Sliding arrangement | The moving center leaf overlaps the right fixed panel when open. |
| Frame & selected glass | Slim aluminum perimeter and panel frames; clear glass with complete safety treatment and thickness scheduled for the selected system. |
| Operating components | Matched running hardware, guides, stops and recessed pull; locking or soft-close components where scheduled. |
| Dimensional schedule | Overall frame, fixed panel and sliding leaf width/height, center clear passage, overlap and parking position in mm. |
| Building interface | Head support and floor guidance follow the selected running system; finished floor levels, rugs and trim stay outside the leaf path. |
| Use boundary | Interior room divider. |
| Minimum order | Made to your project quantities. Small item counts are accepted when they ship with the rest of your project list; the quotation confirms the quantity for each item. |
| Standards & certificates | Matched to the ordered model: tell us the standards or certificates your market or project requires, and we confirm in writing which documents are available for this configuration before you order. |
Open product drawing ↗
The overall frame spans all three panels. The usable passage is the center opening left after the moving panel parks behind one side. Fixed frames, overlap, pulls and stops occupy part of the width, so the full glazed wall does not become an open doorway.
Right parking keeps the moving leaf at the right fixed panel; left parking reverses that position. The hand choice follows the approach route, pull access and nearby furniture. It is described from the agreed room side so the plan and hardware schedule use the same viewpoint.
The selected running system determines the head support and floor guidance. Finished floor levels, rugs and thresholds stay clear of the moving leaf and guide; the fixing method follows the actual wall, head and floor construction.
We price the two fixed panels, center leaf and perimeter individually, with widths, heights and glass areas taken from the elevation. A wider center passage changes the overlap and parking arrangement as well as the pane sizes.
Glass thickness, safety treatment and frame section affect weight and price, and the running hardware is matched to the complete moving assembly. A special opacity or laminated build is specified where required.
The operating set covers the track or running gear, guides, stops and recessed pull. A latch, lock or soft close needs a compatible hardware package and is scheduled when you want it.
The supply package contains the scheduled panels, perimeter and operating parts, with structural backing, anchors, ceiling or floor alterations and local fitting as site items. Packing protects the glazed corners and exposed aluminum, and delivery is priced for your destination. Tell us the rooms and quantities and we will put this on one quote with everything else you are ordering, and show you what fits in a container.
The center panel slides while the two outside panels remain fixed. The moving leaf parks behind the selected side panel, leaving a center passage. It does not fold or enter a wall pocket.
The two side panels stay fixed and the center leaf slides over one of them, so the clear opening is the center width, scheduled alongside the full frame width.
The parking side follows the approach route, pull access and furniture near the opening. The operating plan uses an agreed viewpoint so the side description remains consistent between the room layout and hardware schedule.
No. Clear glass keeps views through the divider. A visual-privacy requirement calls for a different opacity or finish specification. Tint alone is not a reliable nighttime privacy barrier when the room behind it is brightly lit.
Glass, frame, perimeter gaps and seals all affect sound transmission.
Only when they are identified in the selected hardware package. A recessed pull provides a grip, while a lock latches or secures the leaf and a damper controls its closing motion. Each must suit the actual frame, overlap and running system.
 Three-Leaf Stacking Glass Patio Doors
 Aluminum Sliding Glass Door with Paired Side Panels
 Exterior Glass Pocket Patio Doors with Telescoping Leaves
 Thermally Broken Aluminum Lift-and-Slide Patio Door
