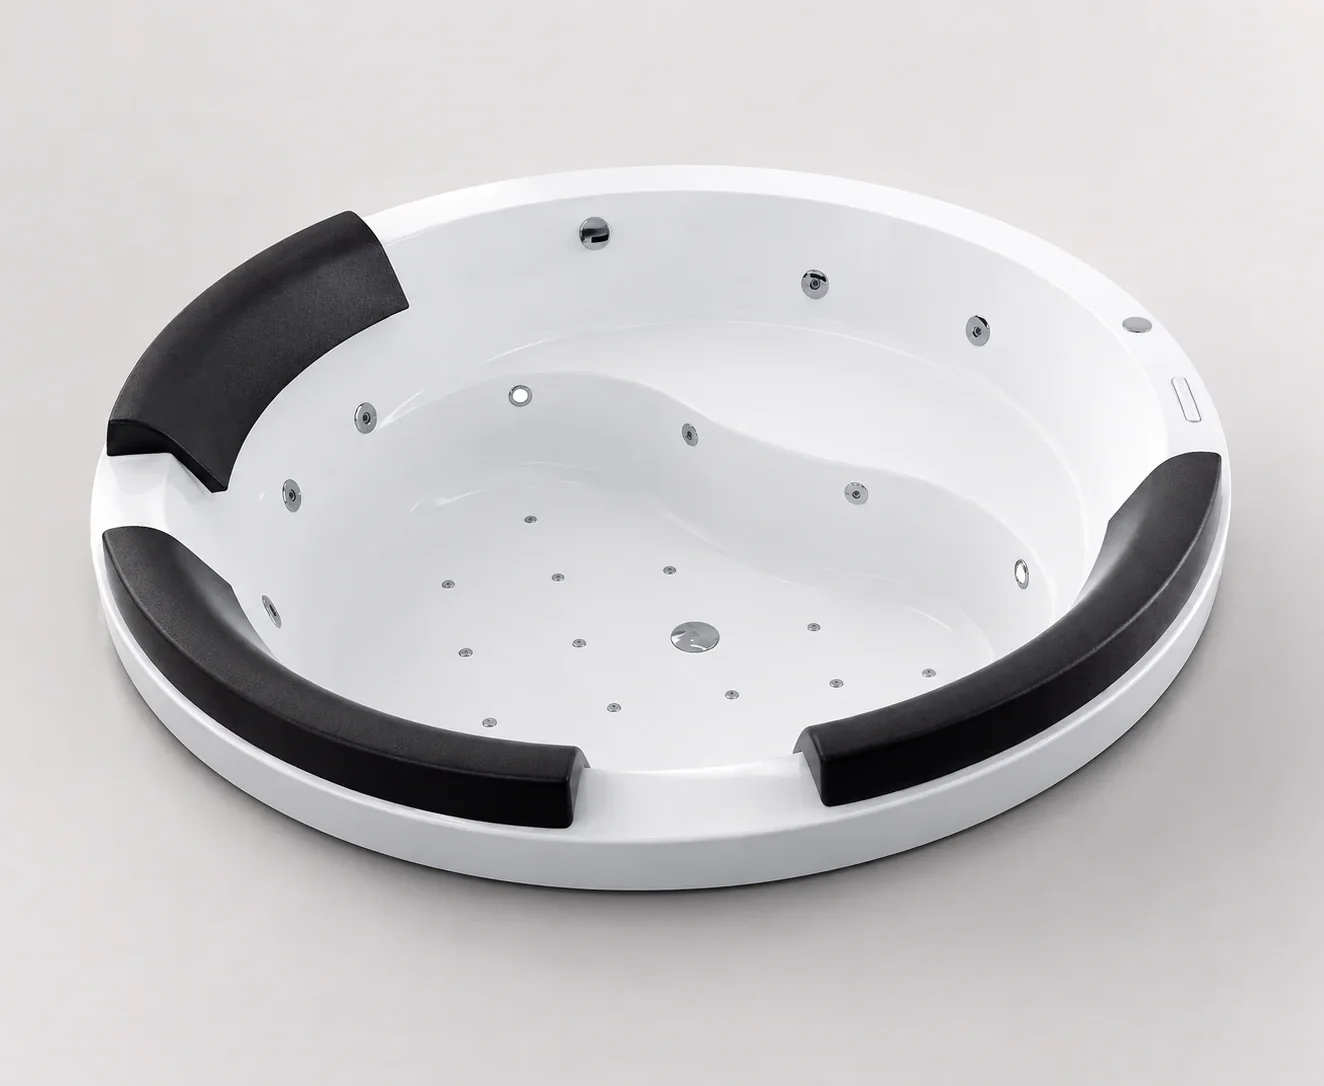
GM9104 Transparent Freestanding Bathtub

A blue-gray transparent oval bathtub offered in 1500 × 750 × 560, 1700 × 850 × 550 and 1800 × 900 × 550 mm configurations. Compare their floor footprints, overall heights and the space needed around a freestanding tub.

Model
GM9104
Selected size
GM9104 transparent bathtub, 1500 × 750 × 560 mm overall
Installation
Freestanding
Selected size 1500 × 750 × 560 mm

GM9104 Transparent Body & Freestanding Form

Blue-Gray Transparent Appearance

The GM9104 has a blue-gray transparent body, so the floor and nearby finishes remain part of its visual setting. The rounded rim and smooth oval form create a continuous outline. Lighting, wall colors and the floor material affect how that transparent body appears in the bathroom.

An Oval Tub with a Separate Surrounding Space

The tub stands freely, with no apron or tiled deck, so its outer form is on show from around the room. The layout plans the tub with the approach, cleaning access and any adjacent vanity or shower.

Tub Body & Separate Faucet Position

The tub body, faucet and drainage components are distinct parts of the bathroom package. A floor-mounted faucet stands outside the tub footprint and needs its own position and access. The selected filler and waste assembly follow the actual bathroom plumbing arrangement.

Blue-gray transparent oval freestanding bathtub with a rounded rim beside a separate black floor-mounted faucet

1500, 1700 & 1800 mm Bathtub Configurations

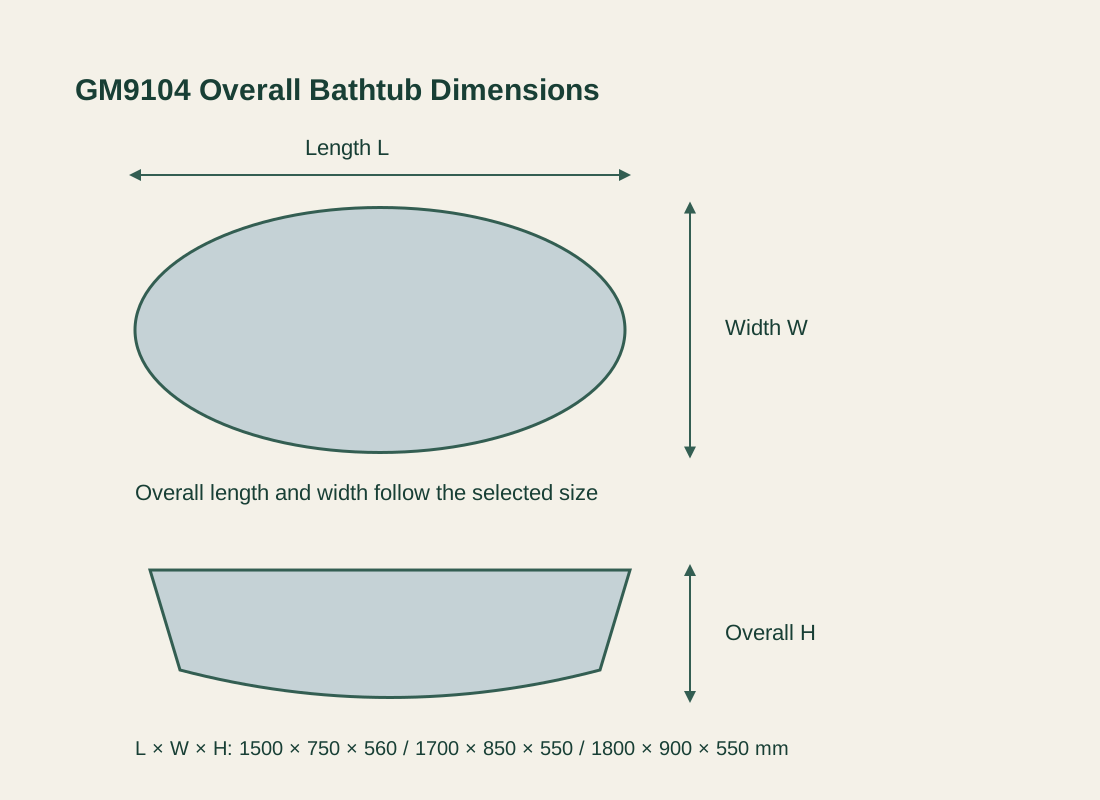
Three GM9104 floor footprints with their actual 1500 by 750, 1700 by 850 and 1800 by 900 mm dimensions and 560 or 550 mm overall heights

1500 × 750 × 560 mm

This is the most compact of the three configurations offered here. Its 1500 mm length and 750 mm width occupy less floor area than the two larger choices. Its overall height is 560 mm, which is 10 mm higher than the listed 1700 and 1800 mm configurations.
1700 × 850 × 550 mm

The 1700 mm configuration adds 200 mm of overall length and 100 mm of width compared with the 1500 mm choice. That larger external footprint changes the space available for the approach, a separate filler and adjacent fixtures. Its overall height is 550 mm.

1800 × 900 × 550 mm

The largest selected configuration adds another 100 mm of length and 50 mm of width over the 1700 × 850 mm option. It needs a correspondingly larger floor footprint while retaining the 550 mm overall height. Overall dimensions and usable internal bathing space are separate measurements.

GM9104 Bathtub Specifications

Model and product typeGM9104 transparent oval freestanding bathtub
Selected overall sizeGM9104 transparent bathtub, 1500 × 750 × 560 mm overall
Offered size configurations1500 × 750 × 560; 1700 × 850 × 550; or 1800 × 900 × 550 mm overall
Installation typeFreestanding
Body appearanceBlue-gray transparent oval form with rounded rim
DimensionsOverall external dimensions; internal depth, bathing volume and component positions are separate
Bathroom interfacesFiller, waste assembly, floor preparation, access and plumbing coordinated for the room
Minimum orderQuoted per model at your project quantity. Where a factory model has a production minimum, the quotation states it; small quantities can ship with the rest of your project in one container.
Standards & certificatesMatched to the ordered model: tell us the standards or certificates your market or project requires, and we confirm in writing which documents are available for this configuration before you order.
GM9104 oval plan and external profile identifying overall length L, width W and height H for three listed size configurations Open product drawing ↗

Bathtub Footprints, Access & Plumbing Interfaces

Overall Footprint & Room Circulation

Use the selected outer length and width to position the tub within the room. Doors, vanity drawers, shower access and the approach to the bath each occupy their own space.

Floor-Mounted Filler & Waste Connection

The filler position is coordinated with its actual spout reach, controls and access around the tub. The waste connection follows the selected tub and waste assembly. Concealed pipework, finished floor level and access for service are considered together with those fixtures.

Access Route & Floor Preparation

The delivery route includes doorways, turns and any level changes before the tub reaches the bathroom. The selected assembly determines the actual handling and support requirements. Floor preparation and plumbing work are separate from the overall L, W and H dimensions.

GM9104 Bathtub & Bathroom-Package Costs

Selected Overall Size

Keep the complete length, width and height together on the order. A 1500 × 750 × 560 mm tub is a different configuration from 1700 × 850 × 550 mm or 1800 × 900 × 550 mm. The size reference also carries through packing and delivery planning.

Filler & Waste Package

The bathtub, floor-mounted filler, waste components and other bathroom fittings are listed as separate items. Their actual models and finishes determine the package. The order identifies the tub, filler and waste items included in the supplied package.

Floor and Plumbing Work

Substrate preparation, floor finishes, plumbing connections and site labor are separate work items, positioned on the room layout relative to the tub and filler. Installation is included only where it appears in the project quote.

Packing & Destination Handling

Protective packing, freight, unloading and movement into the bathroom follow the selected tub size and shipment details. Site access and handling arrangements are separate from the bathtub body. Quantities and destination are recorded with the chosen configuration. Tell us the rooms and quantities and we will put this on one quote with everything else you are ordering, and show you what fits in a container.

GM9104 Tub & Separate Bathroom Components

Bathtub selection
GM9104 in the selected complete length × width × height configuration
Separate fixtures
Filler, waste components and other bathroom fittings where individually listed
Delivery
Protective packing, freight, unloading and movement to the bathroom, each itemized
Site work
Floor preparation, plumbing connections and installation labor where included

GM9104 Transparent Bathtub FAQs

Which GM9104 size configurations are offered?

The three selected configurations are 1500 × 750 × 560, 1700 × 850 × 550 and 1800 × 900 × 550 mm overall. Keep all three dimensions with the size reference because width and height do not remain identical across these choices.

How does the 1700 mm option compare with the 1500 mm tub?

It adds 200 mm of overall length and 100 mm of width, and its overall height is 550 mm against 560 mm. Those are the external differences for room planning.

Is the faucet supplied with the bathtub?

The filler and tub are separate order items. A floor-mounted filler needs its own model, finish and position beside the tub. Waste components and other bathroom fittings are also identified individually in the package.

Can this tub be enclosed by a tiled deck?

These configurations are freestanding, with the oval body finished all round. A built-in deck or apron would be a different installation arrangement.

Do the dimensions give the water capacity?

No. They describe the overall external length, width and height. Internal geometry, usable depth and the actual overflow arrangement determine bathing volume.

What affects positioning in an existing bathroom?

The selected footprint is coordinated with doors, adjacent fixtures, the approach to the bath, the filler and the waste connection. The delivery route, finished floor and actual handling or support requirements are also part of the installation plan.

Request a GM9104 Bathtub Quote

Blue-gray transparent oval freestanding bathtub with a rounded rim beside a separate black floor-mounted faucet
GM9104 Transparent Freestanding Bathtub1500 × 750 × 560 mm
sales@novarmia.com
GM9104 Transparent Freestanding BathtubGM9104 Transparent Freestanding Bathtub