Custom Breakroom Sink & Appliance Cabinet System

Plan a staff breakroom around a sink base, drawer storage, an undercounter appliance bay and a separate waste cabinet. Review the selected four-bay layout, refrigerator or dishwasher interfaces, countertop equipment space and itemized supply.

Selected layout
Four 600 mm bays
Custom breakroom cabinetry
600 mm clear refrigerator bay; ventilation, power and door space follow the appliance you choose, which is supplied on its own line
Cabinet run
2400 mm nominal
Appliance bay Refrigerator bay

Breakroom Sink Base, Appliance Bay & Waste Storage

Sink Base with Reachable Valves and Trap

The selected sink base has two doors and a service opening at the rear. The basin, waste fitting and trap occupy the upper cabinet space; the remaining storage sits clear of those fittings. A removable back section keeps the shutoffs and connections reachable. The sink cutout and fixing method follow the basin selected for the order.

Drawer Storage and a Separate Appliance Bay

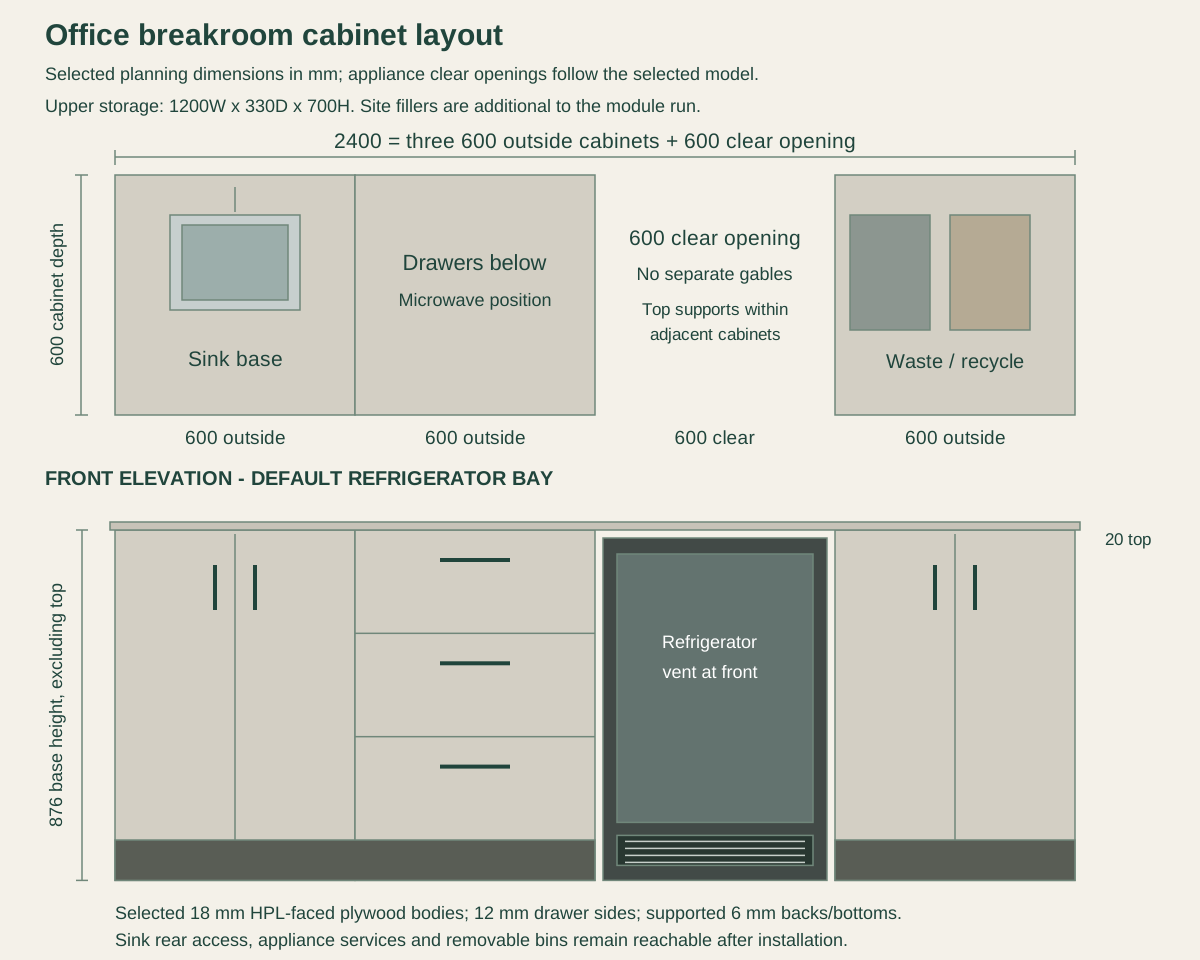
Three drawers hold cutlery, cups and breakroom supplies beside the sink. The appliance opening is 600 mm clear between the outside faces of the neighboring cabinet boxes, with no separate bay gables. Top supports sit within those adjacent cabinets and do not narrow the opening. The sink, drawer and waste cabinets are each 600 mm outside width, giving a 2400 mm run before site fillers. Actual appliance ventilation, door travel and service removal still govern the final layout.

Waste and Recycling Behind Closed Doors

A separate two-door base keeps waste and recycling away from clean cups and the sink plumbing. The selected interior uses a removable two-bin holder on a pull-out tray. Bin size, tray reference and usable door opening are set together. The holder can be removed for cleaning.

Four-bay breakroom plan locates the sink cabinet, drawer storage, undercounter appliance and waste cabinet with separate service access

Breakroom Cabinet Materials & Appliance-Bay Options

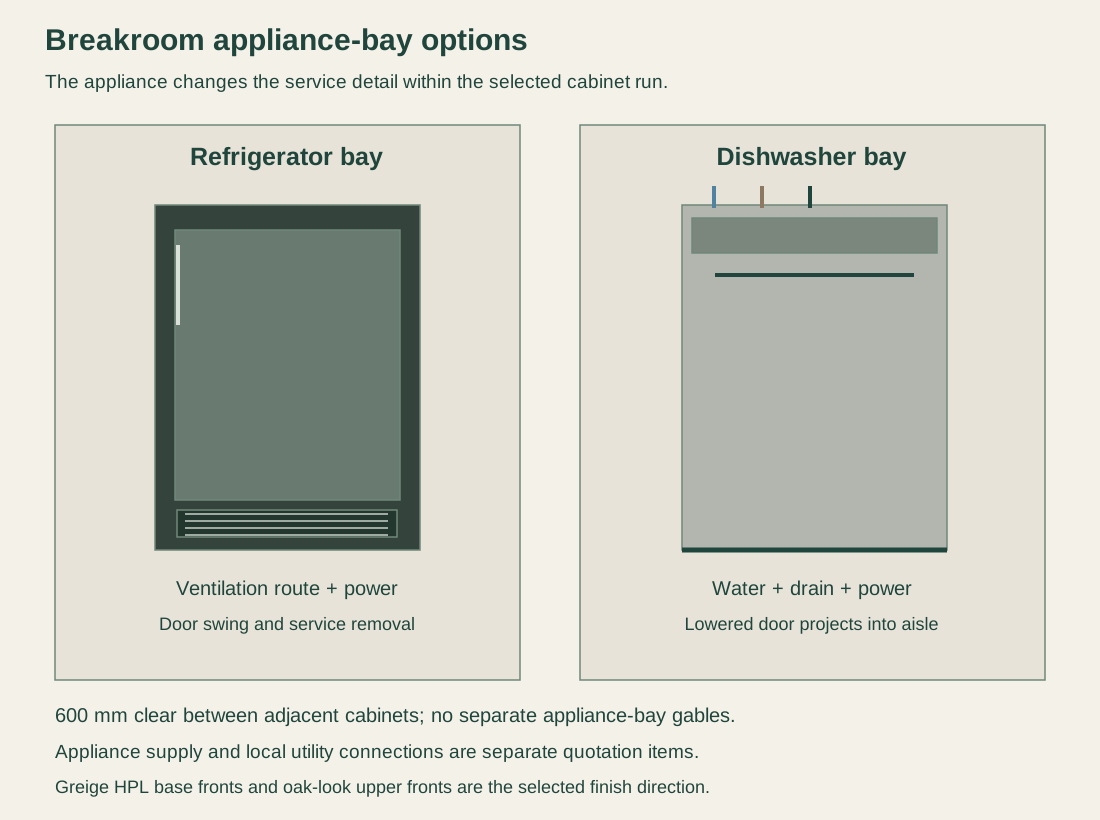
Two appliance-bay configurations compare a front-vented refrigerator with a dishwasher and its separate water and drain connections

HPL-Faced Plywood Cabinet Bodies

The selected build uses 18 mm plywood bodies, shelves and flat fronts faced with high-pressure laminate. Exposed edges receive a coordinated sealed edge treatment. Supported 6 mm backs are used where a closed back is needed; the sink service section remains removable. This is an interior cabinet build, with sink joints and penetrations sealed as part of installation.

Greige Base Cabinets, Oak-Look Uppers and a Stone Top

Light greige base fronts and oak-look wall fronts are the chosen finishes. Color codes, laminate texture and edge treatment are scheduled together with the handles. The planning top is 20 mm quartz with a short backsplash, priced as its own line with supports and sink cutout, and final material samples define what is supplied.

Refrigerator or Dishwasher Bay

Choose the bay around the appliance the staff room will use. A refrigerator needs its approved ventilation route and power access; a dishwasher adds water and drain connections and a door that lowers into the aisle. The selected opening is 600 mm clear between neighboring cabinets, without separate bay sides. The opening and overall run are revised together if the selected appliance requires a different space.

Breakroom Cabinet Module Sizes & Selected Construction

System and module sequenceOffice breakroom run with sink base, three drawers, clear undercounter appliance bay, waste/recycling cabinet and upper storage.
Appliance bay600 mm clear refrigerator bay; ventilation, power and door space follow the appliance you choose, which is supplied on its own line
Selected planning sizes2400 mm run: three 600 mm-wide cabinets + 600 mm clear bay, no separate bay gables. Bases: 600D x 876H mm before top. Uppers: 1200W x 330D x 700H mm. Site fillers additional.
Selected cabinet build18 mm HPL-faced plywood bodies, shelves and fronts; supported 6 mm backs, removable at sink services. Wooden drawers: 12 mm sides/backs, supported 6 mm bottoms.
Countertop and sink interfaceSelected 20 mm quartz top/short backsplash; 896 mm finished counter basis. Sink cutout, joints and supports follow the accepted fixture/layout. Open-bay top supports stay within adjacent cabinets.
Equipment and service interfacesThe chosen appliance sets ventilation, services, door travel and removal. Sink shutoffs, trap and bin tray stay reachable. Local utility work and accessible layouts specified as needed.
Supply boundaryCabinets and scheduled fittings and panels. Top, fixtures, appliances, freight and installation as extra lines. Designed for staff breakroom use.
Minimum orderMade to your project quantities. Small item counts are accepted when they ship with the rest of your project list; the quotation confirms the quantity for each item.
Standards & certificatesMatched to the ordered model: tell us the standards or certificates your market or project requires, and we confirm in writing which documents are available for this configuration before you order.
2400 mm run: three cabinets at 600 mm outside width plus a 600 mm clear appliance opening with no separate gables; base depth 600 mm, height 876 mm before 20 mm top Open product drawing ↗

Sink Plumbing, Microwave Space & Appliance Access

Water, Drain and Sink Cutout Positions

The layout places the basin, faucet, shutoffs and drain within the sink base, with pipe penetrations clear of shelves, bin trays and fixing points. Sink depth is checked against the trap and the space below. Local plumbing connections and any leak-protection accessories are listed as extras, and moving building services is site work.

Microwave Counter Space and Refrigerator Ventilation

The counter above the drawer base provides the planned microwave position; the right-hand counter is the coffee point. The actual appliance dimensions, ventilation clearances and cord positions set the usable space. Only a refrigerator approved for its undercounter installation is placed in the bay. A room-sized refrigerator or a freestanding model is not enclosed simply because its outside width fits.

Cabinet Height, Wall Fixings and a Clear Aisle

The selected base height is 876 mm before the 20 mm top, giving a 896 mm planning counter height. Upper storage is 1200 mm wide, 330 mm deep and 700 mm high; its mounting height follows the room and countertop equipment. Fillers, wall supports, open doors and appliance removal are resolved on the layout. Accessible counter or knee-space requirements need a separate configuration.

Office Breakroom Cabinet Pricing

Sink, Storage and Waste Modules

The cabinet quotation lists the sink base, three-drawer base, appliance opening, waste cabinet and upper storage one by one, with internal bin holders, drawer runners and handles by reference. Changing the module sequence or adding a lockable supply cupboard simply changes that list.

Countertop, Sink and Faucet Package

The top, backsplash, sink, faucet, waste fittings and cutouts are separate lines. The quotation states which items are supplied and who completes the seals and final connections. Countertop joints and supports are coordinated with the open appliance bay.

Appliances and Utility Work

Appliance model references set the openings, ventilation, outlets and plumbing provisions. Local circuits, water supply, drainage and equipment commissioning are assigned to your site trades. The system is designed for a staff breakroom; a food-service or laboratory setting would need its own specification and approvals.

Finish Schedule, Packing and Installation

Laminate and top selections, finished ends, fillers and room measurements affect the final order. The packing list separates cabinets, loose hardware, worktop pieces and any supplied fixtures. Freight, unloading, room access, wall fixing and installation are itemized for the destination. Quantity and delivery dates are set in the project quotation. Tell us the rooms and quantities and we will put this on one quote with everything else you are ordering, and show you what fits in a container.

Breakroom Cabinet Quote Schedule

Cabinet modules
Sink base, drawers, 600 mm clear appliance bay, waste base and uppers; top supports within adjacent cabinets.
Materials and fittings
Laminate/edges, fronts, handles, hinges/runners, removable bin holder and any specified locks.
Top, fixtures and equipment
Top/backsplash, sink/faucet and appliance models, each marked supplied or client-supplied.
Delivery and site work
Packing, freight, unloading, cabinet installation, utility connections and commissioning, each assigned.

Breakroom Sink Cabinet System FAQs

How is this system different from a laundry sink cabinet?

It is a coordinated staff breakroom run with clean cup and cutlery storage, a microwave counter position, an undercounter appliance bay and separate waste/recycling storage. The sink base is one module. Washing-machine clearance, detergent storage and laundry ventilation are not carried into this layout.

Are the sink, faucet and appliances included?

Only the items named in the quotation are included, with the cabinet schedule and the top, sink, faucet and appliances on their own lines. Equipment you supply can set the cabinet openings, but we need its model and installation instructions before the layout is finalized.

Can the same bay take a refrigerator or dishwasher?

Yes, as two planned configurations. The selected opening is 600 mm clear between neighboring cabinets, without separate bay gables. A refrigerator follows its ventilation and power requirements; a dishwasher adds water, drain and clearance for the lowered door.

Can the cabinet run be made to another width?

Yes. The selected 2400 mm run combines three 600 mm-wide cabinets and a 600 mm clear appliance opening, before site fillers. Module widths, upper storage and services can be revised for the room and equipment. Any added appliance-bay liners or side panels must be allowed for in both the clear opening and overall dimensions.

How are the sink plumbing and waste bins accessed?

The sink base has an accessible rear service section for its trap and shutoffs. Waste and recycling use a separate cabinet with a removable two-bin holder and pull-out tray. Pipe routes, tray travel and usable door openings are coordinated so neither area blocks the other.

Can the breakroom cabinets be built to commercial-kitchen or accessibility standards?

Yes. For food-service areas we switch to commercial-grade materials and fittings, and for accessible layouts we adjust the counter height and knee space to your standard, for example ADA. Tell us which requirement applies and we update the drawings.

Guides for specifying office & commercial cabinets

Request a Breakroom Cabinet System Quote

A straight office pantry cabinet run with a sink, drawer storage, an undercounter appliance and wall cabinets
Custom Breakroom Sink & Appliance Cabinet SystemRefrigerator bay
sales@novarmia.com
Custom Breakroom Sink & Appliance Cabinet SystemRequest a Quote