Brushed Aluminum Frame
The brushed metal frame surrounds the doors and defines the cabinet perimeter. Its finish is selected with the actual metalwork and exposed joints. The frame, glazing and floor-level base are parts of one furniture assembly.
Glass Display Cabinet with Four Walnut-Toned Drawers
Two tall clear doors open outward from the cabinet frame. Brushed aluminum forms the listed metal structure, outlining the glazing and the storage behind it. The door swing and frame position are coordinated with the room so the cabinet remains usable beside adjacent furniture.
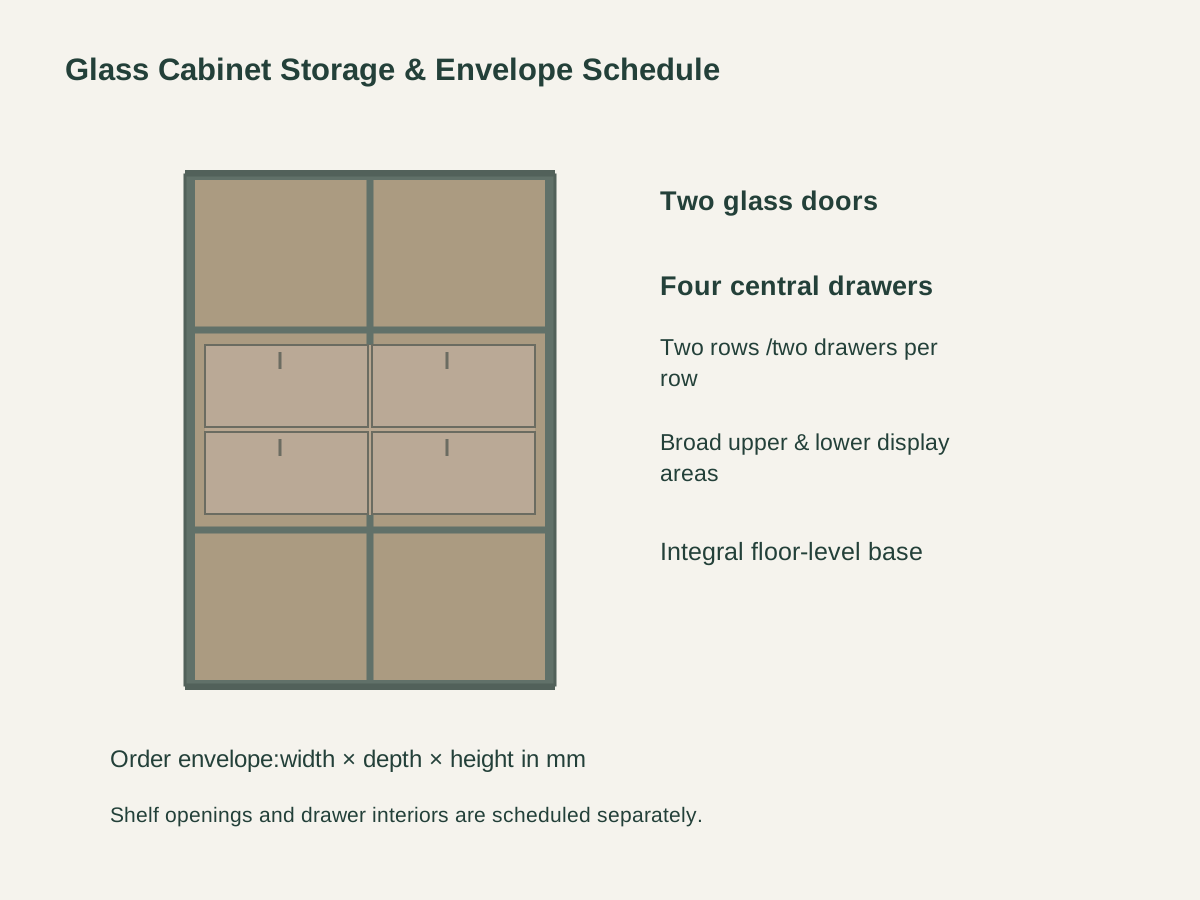
Four walnut-toned drawers occupy the middle of the cabinet in two rows. They provide enclosed storage between the broad display areas above and below. The walnut tone describes the surface appearance.
The upper and lower display areas extend across the cabinet body around the central drawers. An integral floor-level base completes the tall unit. Shelf clearances, stored-item size and any required restraint are developed with the actual cabinet assembly.

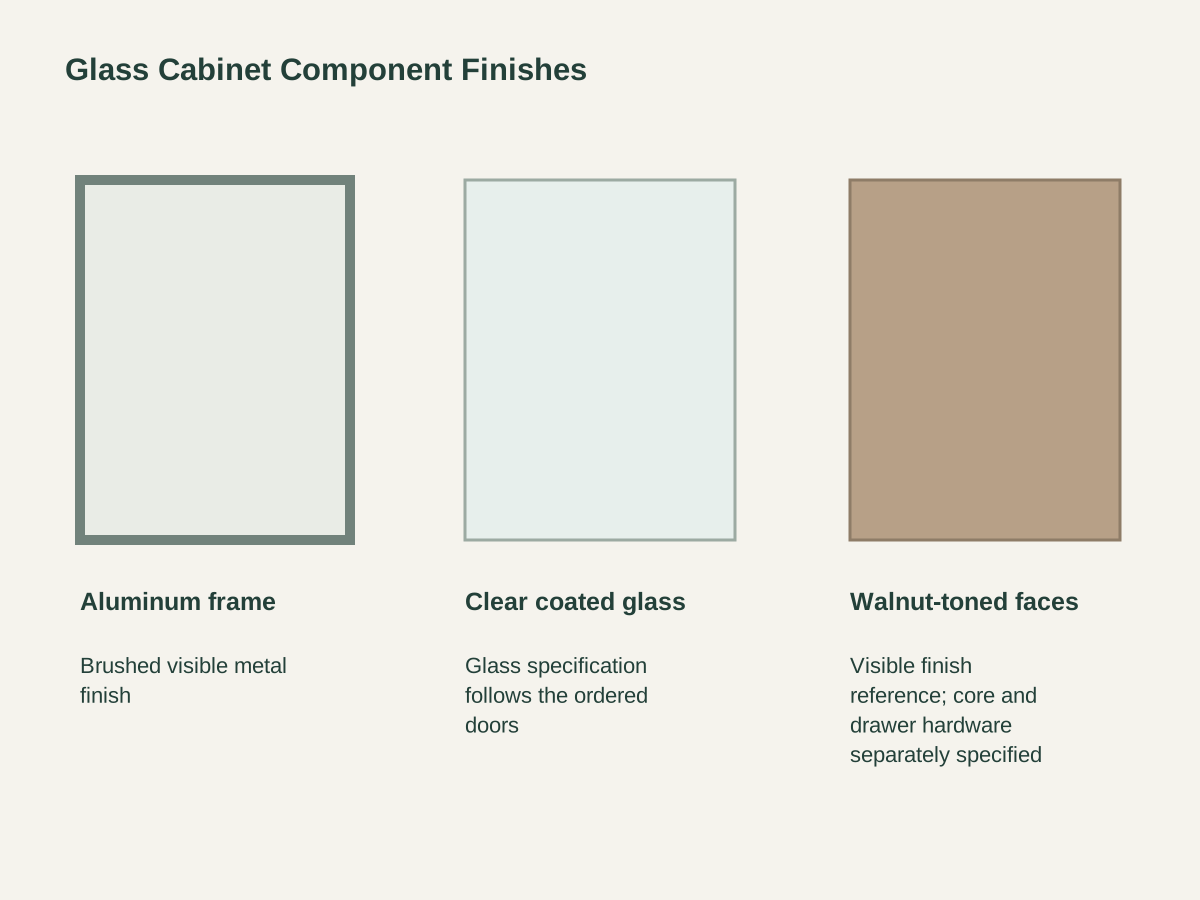
The brushed metal frame surrounds the doors and defines the cabinet perimeter. Its finish is selected with the actual metalwork and exposed joints. The frame, glazing and floor-level base are parts of one furniture assembly.
The listed glazing is coated ultra-clear glass. Its clear appearance keeps the display compartments in view while the doors are closed. The order identifies the actual glass construction and edge treatment.
Warm wood-toned drawer fronts and backing contrast with the clear glazing and metal perimeter. The accepted finish reference establishes that tone.
| Configuration | Tall clear-glass display cabinet |
|---|---|
| Appearance package | Brushed aluminum frame, coated ultra-clear glass doors, four walnut-toned drawers and the integral floor-level base shown in the selected configuration. |
| Frame | Brushed aluminum alloy |
| Drawer arrangement | Four walnut-toned drawers in two rows |
| Doors & glazing | Two outward-opening coated ultra-clear glass doors |
| Order dimensions | Project-sized overall width × depth × height, recorded in mm |
| Base & display layout | Integral floor-level base with broad upper and lower display areas |
| Minimum order | Quoted per model at your project quantity. Where a factory model has a production minimum, the quotation states it; small quantities can ship with the rest of your project in one container. |
| Standards & certificates | Matched to the ordered model: tell us the standards or certificates your market or project requires, and we confirm in writing which documents are available for this configuration before you order. |
 Open product drawing ↗
Overall width, depth and height are recorded in millimeters for the ordered cabinet. Compare the actual shelf openings and drawer interiors with the intended books, glassware, documents or display pieces. The exterior envelope is separate from each usable storage opening.
Both glass doors need space in front of and beside the cabinet when open. That working area also provides access to the central drawers. Adjacent walls, furniture and circulation routes are coordinated with the actual door leaves, hardware and opening angle.
The integral base meets the finished floor as part of the tall unit. The installation plan identifies suitable floor support, leveling and any required restraint. Packed size, door protection and the receiving route are recorded for delivery, with handling and assembly responsibilities agreed for the site.
Our quote identifies the project-sized aluminum-and-glass cabinet body, two doors, shelf arrangement, four drawers and integral base. Changes to the overall envelope are coordinated with the complete assembly.
Glass construction, metal finish, walnut-toned faces and the backing panel are specified together. The accepted component references define the actual material package.
Door and drawer fittings are listed for the ordered unit. Wall restraints and any lighting equipment are each identified where required. A lighting package needs its own components and connections, and it is included only when ordered.
The packing list records the cabinet components, glazing protection and actual packed dimensions. Delivery is planned around room access and handling requirements. Decorative contents and other furniture are other items, with site receiving and assembly stated in the agreed terms. Tell us the rooms and quantities and we will put this on one quote with everything else you are ordering, and show you what fits in a container.
The selected configuration has four walnut-toned drawers arranged in two rows in the middle of the cabinet. Drawer interiors and slide hardware are specified for the order.
The two tall doors open outward from the side frame. The room needs a clear working area for those leaves and for access to the central drawers. Actual hardware, stops and usable opening travel are identified with the cabinet assembly.
The listed reference is coated ultra-clear glass. Required glass type, thickness, edges and applicable destination requirements are recorded for the actual supplied doors.
No. Any requested lights, drivers, switches and connections are each itemized with the order.
This body has an integral floor-level base and a broad central two-by-two drawer arrangement, with full-width display areas above and below. It differs in support and storage layout from the existing raised-leg cabinet with a narrow vertical drawer column.
Provide the required overall width, depth and height, intended storage contents and room position. Include the door working area, delivery access and any requested lighting or restraint. The quote then identifies the actual glazing, finishes, fittings and delivery terms.
 Tall Wood Display Cabinet with Divided Shelves and One Drawer
 Green Marble-Top Sideboard with Steel Disc Feet
 Wood Display Shelf with Tall Rounded Back Panels
 Four-Drawer Office Stationery Cabinet