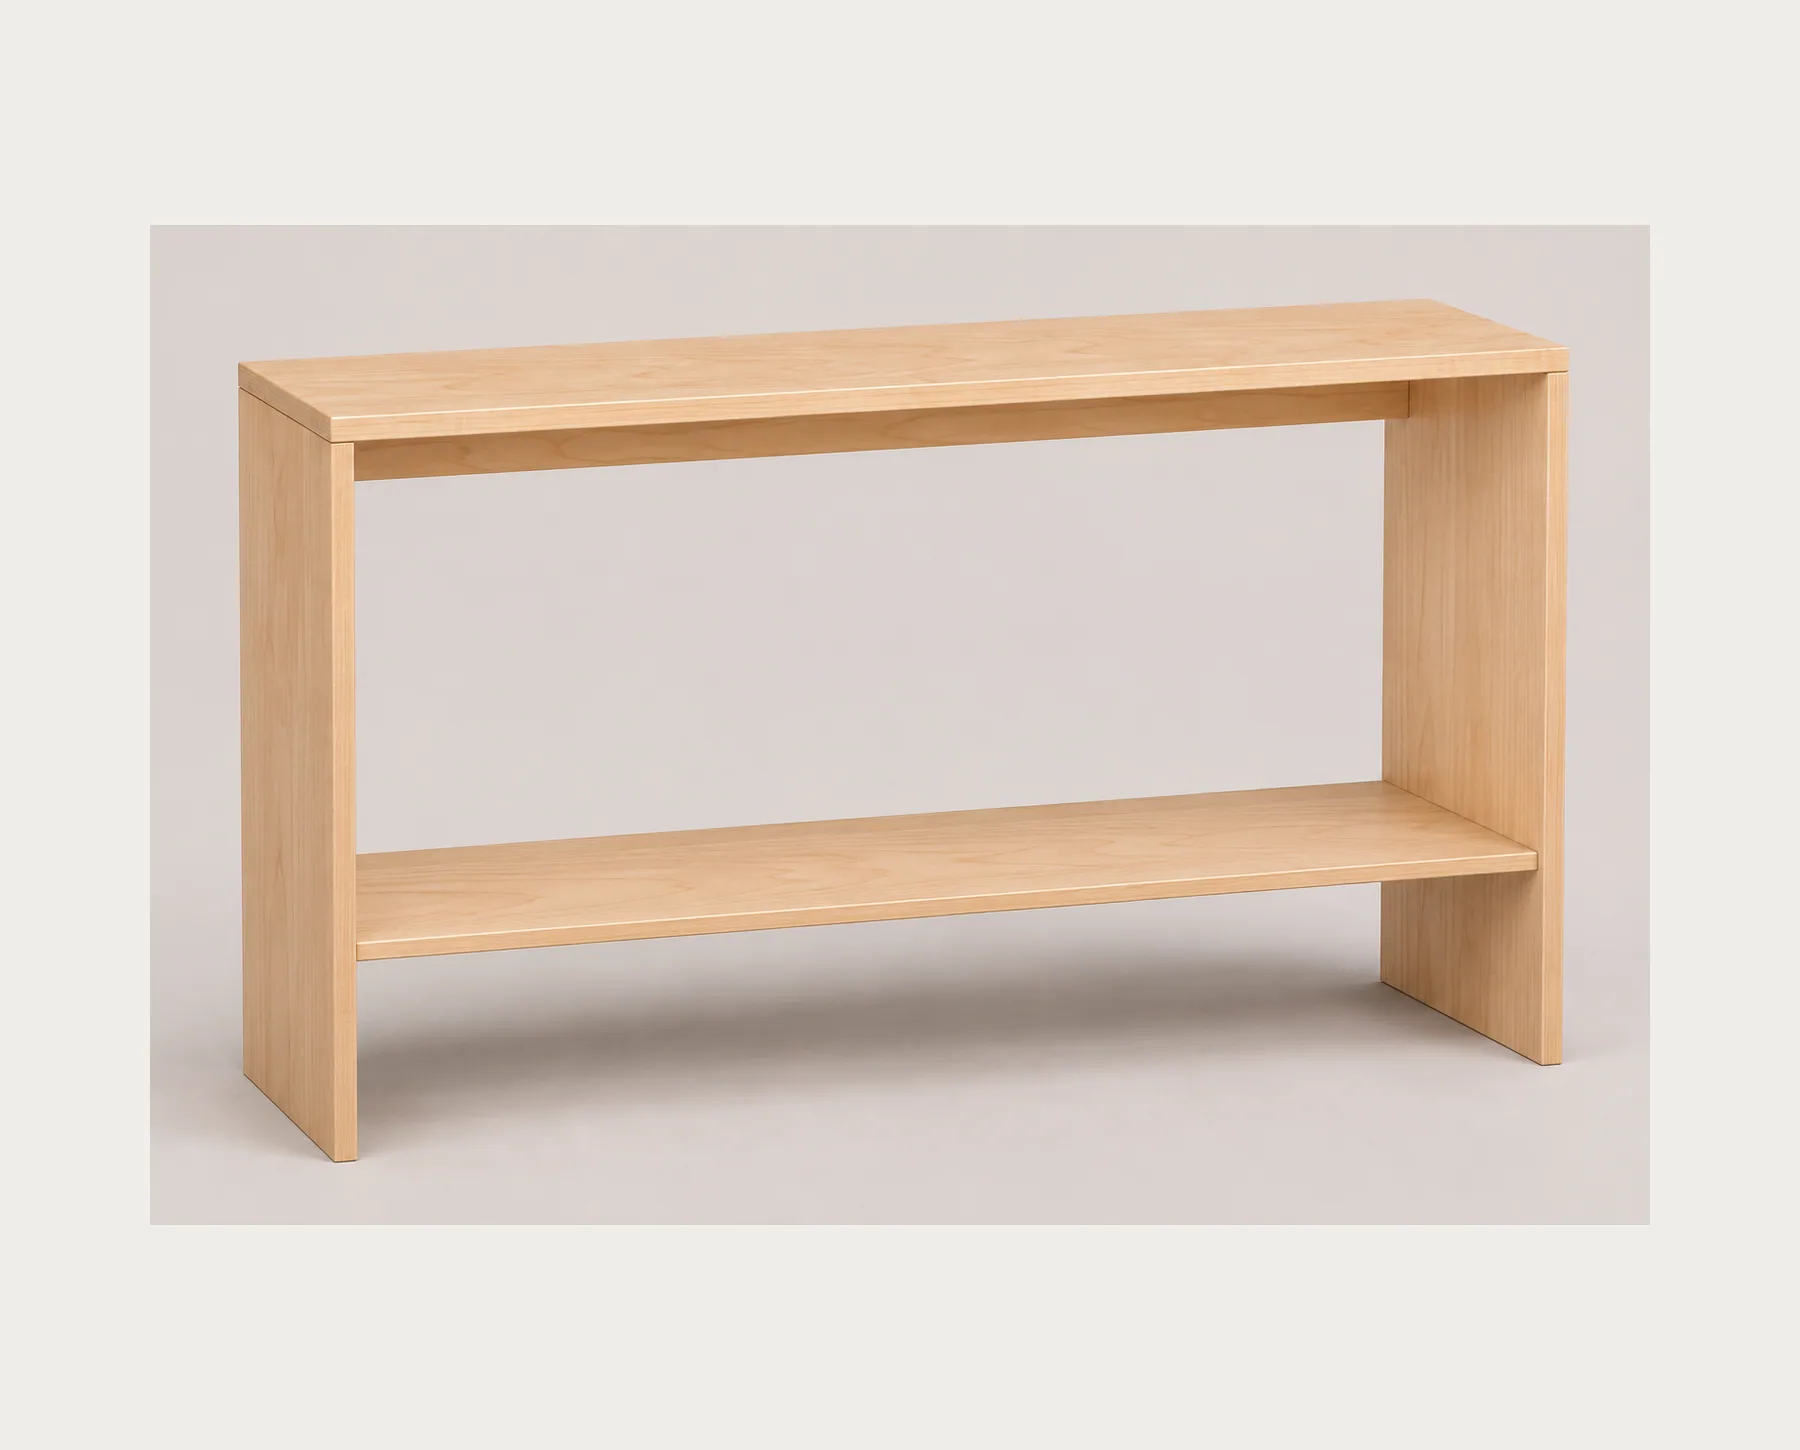
Custom Fixed C-Frame Sofa Side Table

A fixed black steel C-frame carries an oak-veneered top above an open-front base. Review the selected 450 × 350 mm tabletop, 650 mm finished height, deeper 450 × 400 mm floor footprint and the sofa-clearance, material and fabrication details in a custom side-table quote.

Frame form
Two rear uprights / open front
Fixed C-frame sofa side table
Selected 18 mm finished oak-veneered plywood top and 25 × 25 × 2 mm welded powder-coated steel tube C-frame; floor pads and final connection detail scheduled.
Selected finished height
650 mm
Material combination Oak top / black steel

Oak-Veneered Top & Fixed Steel C-Frame

An 18 mm Finished Oak-Veneered Top

The selected tabletop is 450 mm wide and 350 mm deep, with an 18 mm finished oak-veneered plywood construction. Natural veneer provides the wood grain over the panel core. The grain direction, exposed-edge treatment and clear finish are coordinated on the accepted top sample.

Two Rear Uprights and an Open Front

Two rear steel uprights connect a full rectangular upper support ring to a low rectangular base ring. The front remains open, allowing the base to enter beneath compatible seating while the top reaches over the seating area. This is a fixed frame, with no height adjustment, folding joint or wheels.

A 400 mm Base beneath a 350 mm Top

The selected base is 450 mm wide by 400 mm deep, while the top is 450 × 350 mm. With their rear edges aligned, the base extends 50 mm beyond the top at the front. The floor footprint therefore stays separate from the tabletop size when the table is placed beside a sofa.

Selected C-table dimensions: 450 mm width, 350 mm top depth, 400 mm base depth and 650 mm height; 18 mm finished top and 25 mm top rail give 607 mm nominal rail underside

Oak Veneer, Black Powder Coat & Floor Pads

Selected 18 mm oak-veneered plywood top paired with 25 × 25 × 2 mm black powder-coated square steel tube and project-specific floor pads

Oak Veneer across the Face and Exposed Edges

Oak veneer with a selected clear finish is the tabletop direction. The accepted sample identifies face range, grain direction, sheen and edge treatment. The finished 18 mm thickness includes the complete tabletop; no separate veneer or adhesive thickness is added to that chosen outside dimension.
Black Powder Coat on the Welded Tube Frame

The selected frame uses 25 × 25 × 2 mm square steel tube with a black powder-coated finish. Weld preparation, corner treatment and the accepted coating reference belong to the fabrication detail.

Floor Pads and the Finished 650 mm Height

Pads protect the intended floor contact points and are selected for the actual floor finish. Their installed thickness is included when the frame is detailed to achieve 650 mm finished overall height. Pad compression and carpet pile also affect the clearance available beneath the sofa.

Selected C-Table Sizes & Frame Materials

ConfigurationSelected fixed C-frame side table; two rear uprights, complete top/base rings and open front; dry interior use.
Material combinationSelected 18 mm finished oak-veneered plywood top and 25 × 25 × 2 mm welded powder-coated steel tube C-frame; floor pads and final connection detail scheduled.
Selected outside sizesTop 450 W × 350 D × 18 mm finished thickness; base 450 W × 400 D; 650 mm finished overall height including floor pads.
Selected frame25 × 25 × 2 mm square steel tube; welded rings and rear uprights; black powder coat. Final welds, joints and top attachment by assembly detail.
Sofa interfaceTop-rail underside 607 mm nominal = 650 - 18 - 25; base height 25 mm tube plus actual pads. Sofa entry, reach and moving mechanisms by actual furniture.
Finish / useOak veneer and clear finish by sample; coating and pad reference scheduled. Stability, deflection and service loading resolved for the actual assembly.
SupplyComplete tables by selected design and quantity; samples, floor pads, assembly, packing, freight and placement each listed.
Minimum orderQuoted per model at your project quantity. Where a factory model has a production minimum, the quotation states it; small quantities can ship with the rest of your project in one container.
Standards & certificatesMatched to the ordered model: tell us the standards or certificates your market or project requires, and we confirm in writing which documents are available for this configuration before you order.
Selected C-table dimensions: 450 mm width, 350 mm top depth, 400 mm base depth and 650 mm height; 18 mm finished top and 25 mm top rail give 607 mm nominal rail underside Open product drawing ↗

Sofa Entry, Base Footprint & Table Height

Under-Sofa Gap versus the Low Base Ring

The base tube has a selected 25 mm outside height, with floor pads below it. The actual entry gap must accommodate the complete base and pads along the sliding path, including floor variation or carpet. Sofa legs, plinths and recliner mechanisms are coordinated with the full 450 × 400 mm base footprint.

607 mm Nominal Clearance below the Top Rail

The selected 650 mm finished height includes the 18 mm top and 25 mm-deep support rail. The rail underside is therefore 607 mm above the floor before final fabrication tolerances. The sofa arm or cushion that passes beneath the frame is checked against that rail level as well as the 632 mm underside of the plywood top.

Reach, Frame Connections and the Intended Use

The top position follows the actual seat, arm height and intended reach. Final joints, welds, top attachment and stability are resolved for the agreed side-table use and loading.

Custom C-Frame Table Price Factors & Supply

Top Size, Veneer and Finished Edges

The table line records the selected top size, finished thickness, oak face range and clear finish. Edge treatment and sample approval are included as named work. A different size or top material becomes a revised configuration with its own drawing and price.

Steel Tube, Welded Rings and Rear Posts

The frame schedule includes both rectangular rings, two rear uprights, 25 × 25 × 2 mm tube and the accepted connection detail. Weld finishing, powder coat and tabletop attachment are itemized as fabrication work. Changes to projection or support geometry require a revised assembly detail.

Floor Pads, Samples and Assembly

Floor-pad type, accepted top and coating samples, and any agreed assembly work are listed individually. Sofa supply and unrelated room accessories are separate items. Actual sofa clearance and the intended use form part of the order requirements.

Packing, Freight and Placement

Packing protects the veneer edges and coated frame. Our quote identifies actual packed dimensions, shipment weight, freight and delivery destination. Unloading and final placement have assigned responsibilities; MOQ and production timing are agreed for each project. Tell us the rooms and quantities and we will put this on one quote with everything else you are ordering, and show you what fits in a container.

C-Frame Side-Table Quote Schedule

Tabletop
Finished oak-veneered plywood top, edge treatment and accepted finish.
Steel frame
Two rings, two rear posts, weld/attachment detail and powder coat.
Fit and accessories
Sofa-clearance requirements, agreed floor pads, samples and assembly.
Delivery
Protected packing, actual shipment data, freight and placement responsibilities.

C-Frame Sofa Side-Table FAQs

Is the C-frame height adjustable?

No. This selection is a fixed 650 mm finished-height design. It has two rear uprights and full rectangular top and base rings, without a height mechanism, folding joint or wheels. A different height is a revised frame configuration.

How do the tabletop and base footprints differ?

The selected top is 450 × 350 mm and the base is 450 × 400 mm. Their rear edges align, leaving the base 50 mm farther forward. Room placement and the path under the sofa use the full base footprint as well as the tabletop dimensions.

How much clearance is needed under the sofa?

The complete base must fit: a selected 25 mm-high tube plus the actual installed pads, with floor and carpet variation allowed for. Sofa plinths, legs and recliner mechanisms can obstruct the entry path. The actual sofa dimensions establish fit.

Which height controls clearance over a sofa arm?

The selected rail underside is 607 mm above the floor: 650 mm overall minus 18 mm finished top and 25 mm upper rail. The plywood underside alone is 632 mm. Any arm or cushion entering beneath the frame is coordinated with the lower rail level and the final assembled dimensions.

Is a working load or seating capacity included?

The intended side-table use, load position, connections and finished stability are resolved for the actual assembly before production.

Can the top finish or overall height be changed?

Dimensions and finishes can be revised within the custom-furniture order. The new top, frame projection, sofa clearance and connection detail are coordinated together, with an updated drawing and price. Accepted material samples remain part of the revised configuration.

Request a C-Frame Side-Table Quote

Complete oak-veneered C-frame side table with two rear black steel uprights, full rectangular top and base rings and no front legs beside a gray sofa
Custom Fixed C-Frame Sofa Side TableOak top / black steel
sales@novarmia.com
Custom Fixed C-Frame Sofa Side TableRequest a Quote