White Laminated Plywood Case
The selected white case keeps the top, sides and shelf edges consistent. Edge finish and exposed end panels are part of the case schedule. The 18 mm plywood case is paired with a thinner supported back.
Office File Base Cabinet configuration
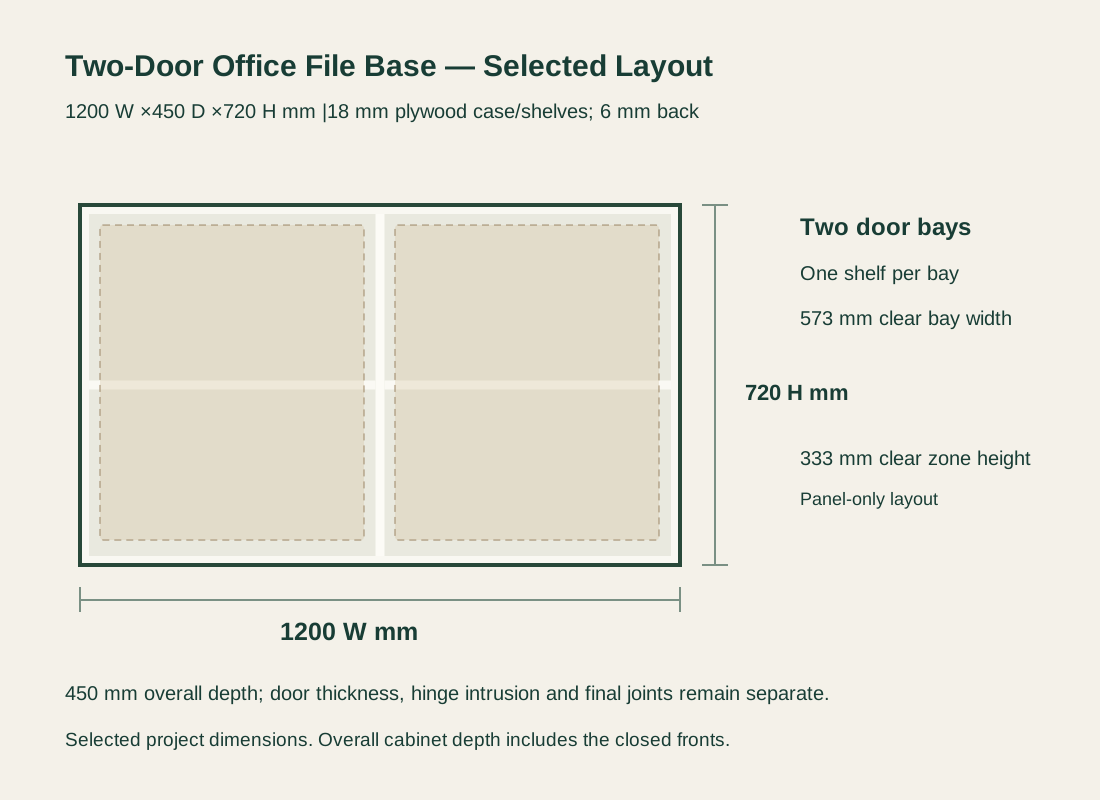
Two plain hinged doors open to side-by-side storage bays divided by a central panel. One fixed shelf splits each bay into upper and lower zones. The cabinet stores binders, paper packs and office supplies on shelves.
The selected case, shelf and central-divider construction uses 18 mm plywood. The central divider supports the shelf layout and separates the two door bays. A supported 6 mm plywood back closes the rear.
Light oak-look melamine-faced particleboard fronts contrast with the white case. Black bar pulls operate the doors. Front thickness, hinge model, opening angle and reveal gaps are specified together for the final door assembly.

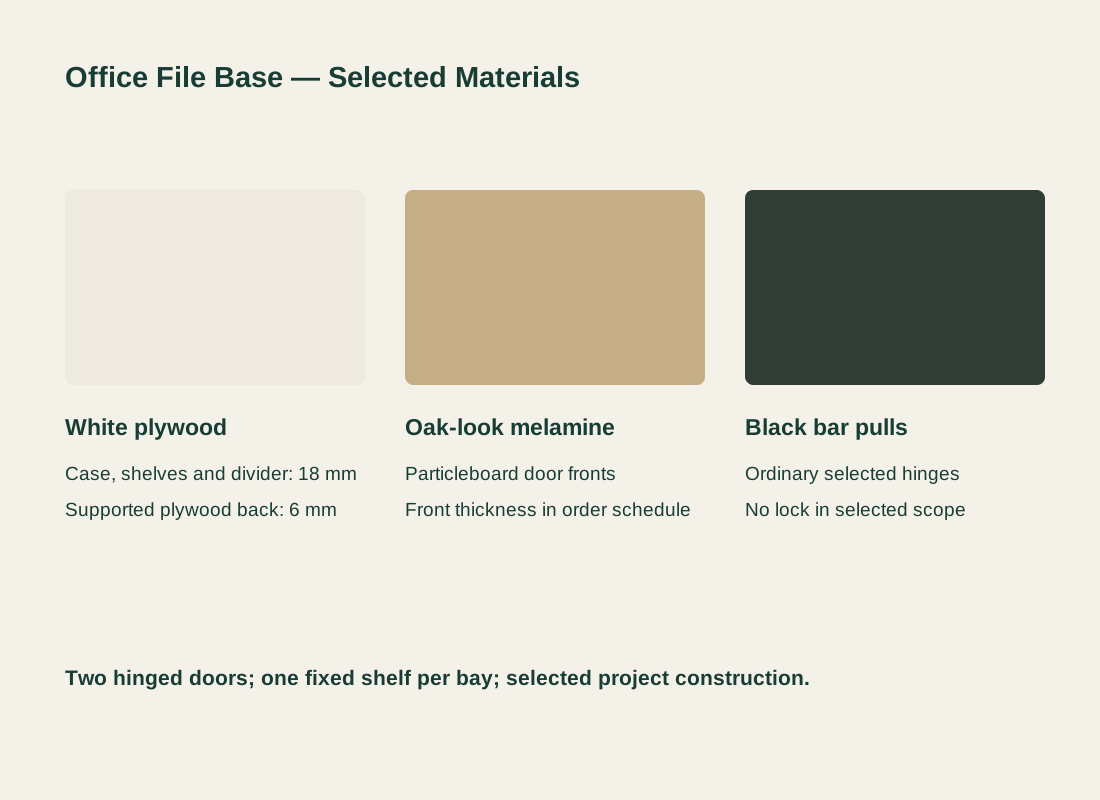
The selected white case keeps the top, sides and shelf edges consistent. Edge finish and exposed end panels are part of the case schedule. The 18 mm plywood case is paired with a thinner supported back.
The fronts use an oak-look melamine surface on particleboard. The wood pattern describes the finish; the doors are neither solid oak nor oak veneer. Grain direction and adjacent-door alignment follow the selected front sample.
Simple black bar pulls keep both door fronts consistent. Hinges are selected for the actual door material, thickness and opening clearance. Locks and security-rated fittings are outside this two-door configuration.
| Cabinet layout | Low freestanding office file cabinet; two hinged doors, two divided bays and one fixed shelf in each bay |
|---|---|
| Selected configuration | 1200 W ×450 D ×720 H mm selected project cabinet; white 18 mm plywood case and shelves, two oak-look melamine-faced particleboard doors, black bar pulls and a supported 6 mm plywood back. |
| Project overall size | 1200 W ×450 D ×720 H mm selected project basis; final joint, front and site allowances in the order drawing |
| Case, shelves & back | 18 mm plywood case, shelves and central divider; supported 6 mm plywood back |
| Door fronts & hardware | Oak-look melamine-faced particleboard fronts, black bar pulls and standard hinges; front thickness and hinge details each recorded |
| Panel-only shelf clearances | Each bay 573 mm clear width; two 333 mm clear-height zones per bay. Hinge intrusion and fabrication tolerances applied to the final usable space. |
| Supply boundary | Cabinet, fronts, shelves, back and scheduled hardware; quantity, packing, freight and site services itemized |
| Minimum order | Quoted per model at your project quantity. Where a factory model has a production minimum, the quotation states it; small quantities can ship with the rest of your project in one container. |
| Standards & certificates | Matched to the ordered model: tell us the standards or certificates your market or project requires, and we confirm in writing which documents are available for this configuration before you order. |
 Open product drawing ↗
The selected cabinet is 1200 mm wide, 450 mm deep and 720 mm high. It stands independently beside office furniture and has no seated knee opening or stone desk top. Overall depth includes the closed front; usable interior depth follows the final back and door construction.
With 18 mm side panels and a central divider, the two panel-only bays are 573 mm wide. One 18 mm shelf centered between the top and bottom creates two 333 mm clear-height zones per bay. Hinges, edge details and final fabrication tolerances can reduce the practical storage envelope.
Allow room for the actual door swing beside desks, walls and neighboring cabinets. The floor and restraint interface must suit the final cabinet and location. Packed size, assembly state and the delivery route are recorded alongside the 1200 mm cabinet width.
Case thickness, back support, shelf quantity and finished ends define the boardwork. Our quote identifies the two-bay cabinet and its selected plywood construction.
Melamine front selection, grain direction, edge treatment and front dimensions affect the door line. These details remain separate from the white case finish.
The quoted cabinet lists its actual hinge and pull components, connection hardware and delivery condition.
Cabinet quantity, protected front edges, shipment grouping and destination determine packing and freight. Desks, other furniture, carry-in and local placement are separate items unless listed. Tell us the rooms and quantities and we will put this on one quote with everything else you are ordering, and show you what fits in a container.
The project configuration is 1200 mm wide, 450 mm deep and 720 mm high. The final order drawing applies the selected front, joint and site allowances to that overall envelope.
No. They are oak-look melamine-faced particleboard. The case and shelves use the selected 18 mm plywood construction. Door appearance and case material remain separate specification items.
The panel-only layout gives 573 mm clear width and two 333 mm clear-height zones per bay. Actual hinges, edge details and fabrication tolerances are applied before confirming the usable binder or supply fit.
No. This configuration uses two ordinary hinged doors and interior shelves. It does not include locks or hanging-file drawers. Any different storage mechanism needs its own defined assembly and quote.
Custom office cabinetry can be scheduled to the project dimensions and selected material samples. Changes to the footprint, shelf arrangement, fronts or hardware are recorded in the revised cabinet drawing and quotation.
The cabinet line lists the case, doors, shelves, back and selected hinges/pulls. State the quantity, destination and required assembly condition. Packing, freight, carry-in and local placement are itemized alongside the furniture.
 Black Ash Sideboard with Woven-Pattern Doors
 Tall Microfiber-Clad Cabinet with a Central Cutout
 Geometric Wood-Veneer Cabinet with an Angled Outline
 Coat Stand with Two Drawers and Ring Hangers