Warm White Cabinet Case
A warm white laminated appearance wraps the top, side panels and open niche. Exposed edges remain part of the case finish schedule. The plywood construction is specified alongside that facing.
Selected cabinet layout
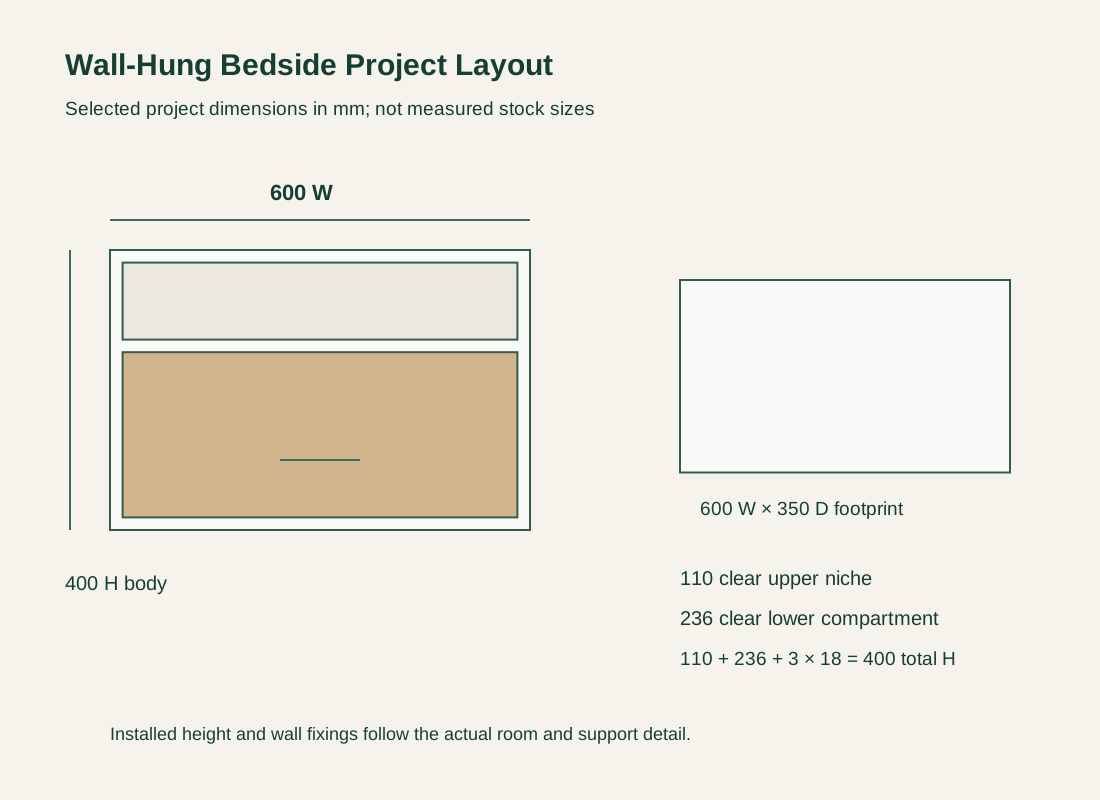
One full-width open niche sits above the drawer. The selected clear niche height is 110 mm, keeping small bedside items accessible without opening the drawer. The actual usable width and depth follow the finished case and back detail.
The lower section contains one ordinary drawer with a separate front and pull. The selected construction uses 12 mm drawer-box parts and a 6 mm bottom. Runner selection, box clearances and opening travel are coordinated as one drawer assembly; no powered or charging function is included.
The project case uses 18 mm plywood panels with a supported 6 mm back. Its wall-hung arrangement leaves the floor below clear. Wall fixing hardware, the receiving wall and installation are each defined, with a dedicated mounting system behind the back panel.

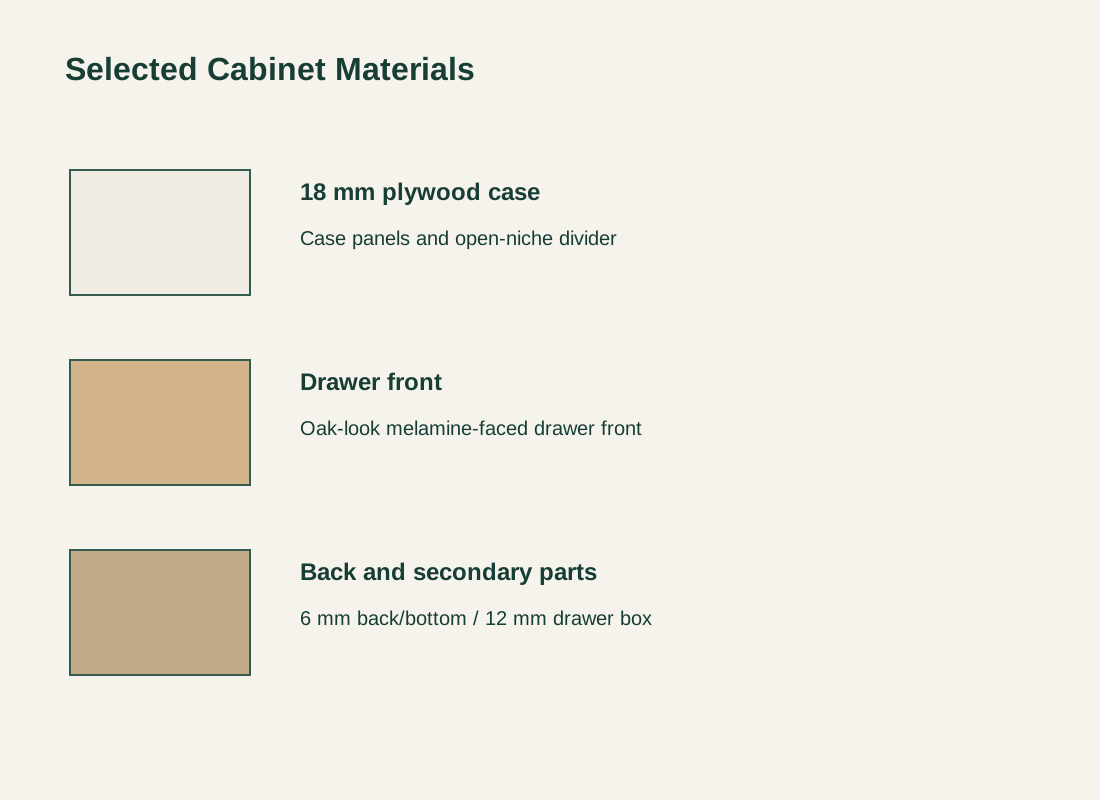
A warm white laminated appearance wraps the top, side panels and open niche. Exposed edges remain part of the case finish schedule. The plywood construction is specified alongside that facing.
The lower drawer has a light oak-look melamine-faced particleboard front with a simple black pull. The grain appearance is a printed surface, with no solid oak or natural veneer.
The two storage types share the same 600 mm-wide case. The niche remains open and the lower front stays closed until the drawer is used. A second drawer, lighting strip or electrical outlet is not part of this selected body.
| Configuration | Wall-hung bedside cabinet with one open upper niche and one lower drawer |
|---|---|
| Selected project configuration | Selected 600 W × 350 D × 400 H mm wall-hung bedside cabinet; one open upper niche and one lower drawer, 18 mm plywood case, 12 mm drawer-box parts, 6 mm back and drawer bottom, oak-look melamine drawer front. |
| Selected envelope | 600 W × 350 D × 400 H mm; project design basis, confirmed on the drawing |
| Case and back | 18 mm plywood panels with a supported 6 mm back |
| Drawer construction | Selected 12 mm drawer-box parts and 6 mm drawer bottom; runner and box clearances coordinated for the order |
| Selected vertical clearances | 110 mm clear upper niche + 236 mm lower compartment + 3 × 18 mm panels = 400 mm overall height |
| Front and mounting | Oak-look melamine-faced particleboard drawer front; wall fixing system, wall bearing and installation each specified |
| Minimum order | Quoted per model at your project quantity. Where a factory model has a production minimum, the quotation states it; small quantities can ship with the rest of your project in one container. |
| Standards & certificates | Matched to the ordered model: tell us the standards or certificates your market or project requires, and we confirm in writing which documents are available for this configuration before you order. |
 Open product drawing ↗
The cabinet is selected at 600 mm wide, 350 mm deep and 400 mm high. Its installed height is set from the actual mattress and bed platform.
The selected vertical layout uses 18 mm top, divider and bottom panels, a 110 mm clear niche and a 236 mm clear lower compartment. These add to the 400 mm case height. Drawer-box height and runner clearances are developed within the lower compartment.
Coordinate the mounting system with the actual wall and the loaded cabinet requirement. Keep the drawer opening clear of the bed frame, adjacent furniture and door route. Wall anchors and site work are identified as their own items next to the cabinet body.
The 18 mm case, 12 mm drawer-box parts and 6 mm back and bottom have different material roles. Our quote identifies the open niche and one complete drawer.
The oak-look melamine front, black pull and white niche surfaces are each recorded. Exposed edges remain part of the finish package. A natural veneer or different front core would be a material revision with its own quote.
The drawer runner and box clearances are coordinated within the lower compartment. The wall-hanging hardware is selected for the actual wall and load requirement. It is not replaced by an assumption that the 6 mm back alone carries the cabinet.
Repeated bedside units share the same accepted layout and finish references, with packing marks for their rooms. Destination and receiving access define delivery. Wall fixings and local installation are each itemized. Tell us the rooms and quantities and we will put this on one quote with everything else you are ordering, and show you what fits in a container.
This is the wall-hung configuration, with no floor legs or casters. The cabinet body and its mounting interface are separate parts of the order. Fixings and installation must suit the actual receiving wall and load requirement.
The selected body has one open upper niche and one closed lower drawer. The niche has a 110 mm clear height, while the lower compartment has 236 mm clearance before the drawer assembly is detailed.
No. The selected case is plywood with a warm white laminated appearance. The drawer front is oak-look melamine-faced particleboard. The drawer box uses 12 mm parts and a 6 mm bottom.
No. It is the cabinet body height. The installed elevation is coordinated with the mattress top, bed frame and reach from the bed. The room drawing records that mounting height and the clear floor space below.
No electrical equipment is part of this niche-and-drawer configuration. Lighting, outlets and charging devices require their own product and installation specifications.
Provide quantities, the selected 600 × 350 × 400 mm body, mattress and bed-frame heights, wall construction, finish references and destination. The quote separates the cabinet and drawer assembly from wall fixing hardware, delivery and installation.
 Curved Two-Drawer Bedside Tables
 Six-Drawer Veneered Vanity with a Round Mirror
 Oak-Veneer Dresser with a Marble Top and Four Drawers
 Tall Mirror Dresser with Synthetic-Leather Drawer Fronts