Side-by-Side Washer and Dryer Enclosure Cabinets

Open-front, side-by-side washer and dryer enclosure cabinets with melamine storage and independently supported tops. Request a layout for your appliance models.

Appliance layout
Side-by-side, open-front bays
Cabinet finish
Warm white melamine
Equipment supply
Appliances priced as extra lines
Finish preference Warm white

Washer & Dryer Bays, Cabinet Panels & Countertop Support

Side-by-Side Washer & Dryer Bays

This configuration has two side-by-side, open-front appliance bays with surrounding melamine storage. Each opening follows the selected washer or dryer model. Machine doors, detergent drawers and controls remain accessible from the front.

Independently Supported Laundry Countertops

The folding surface spans the appliance bays on cabinet-side or structural supports. It does not bear on the washer or dryer. A quartz or sintered-stone top can continue across adjacent storage; cutouts, joints and support points are part of the top fabrication.

18 mm Plywood Laundry Cabinets & Melamine Fronts

The cabinet specification uses melamine-faced particleboard fronts with 18 mm plywood box sides, bases and shelves. Supported 6 mm plywood backs close the storage units, and the connection zones have accessible panels. Finished ends and matching edge banding complete the exposed cabinet run.

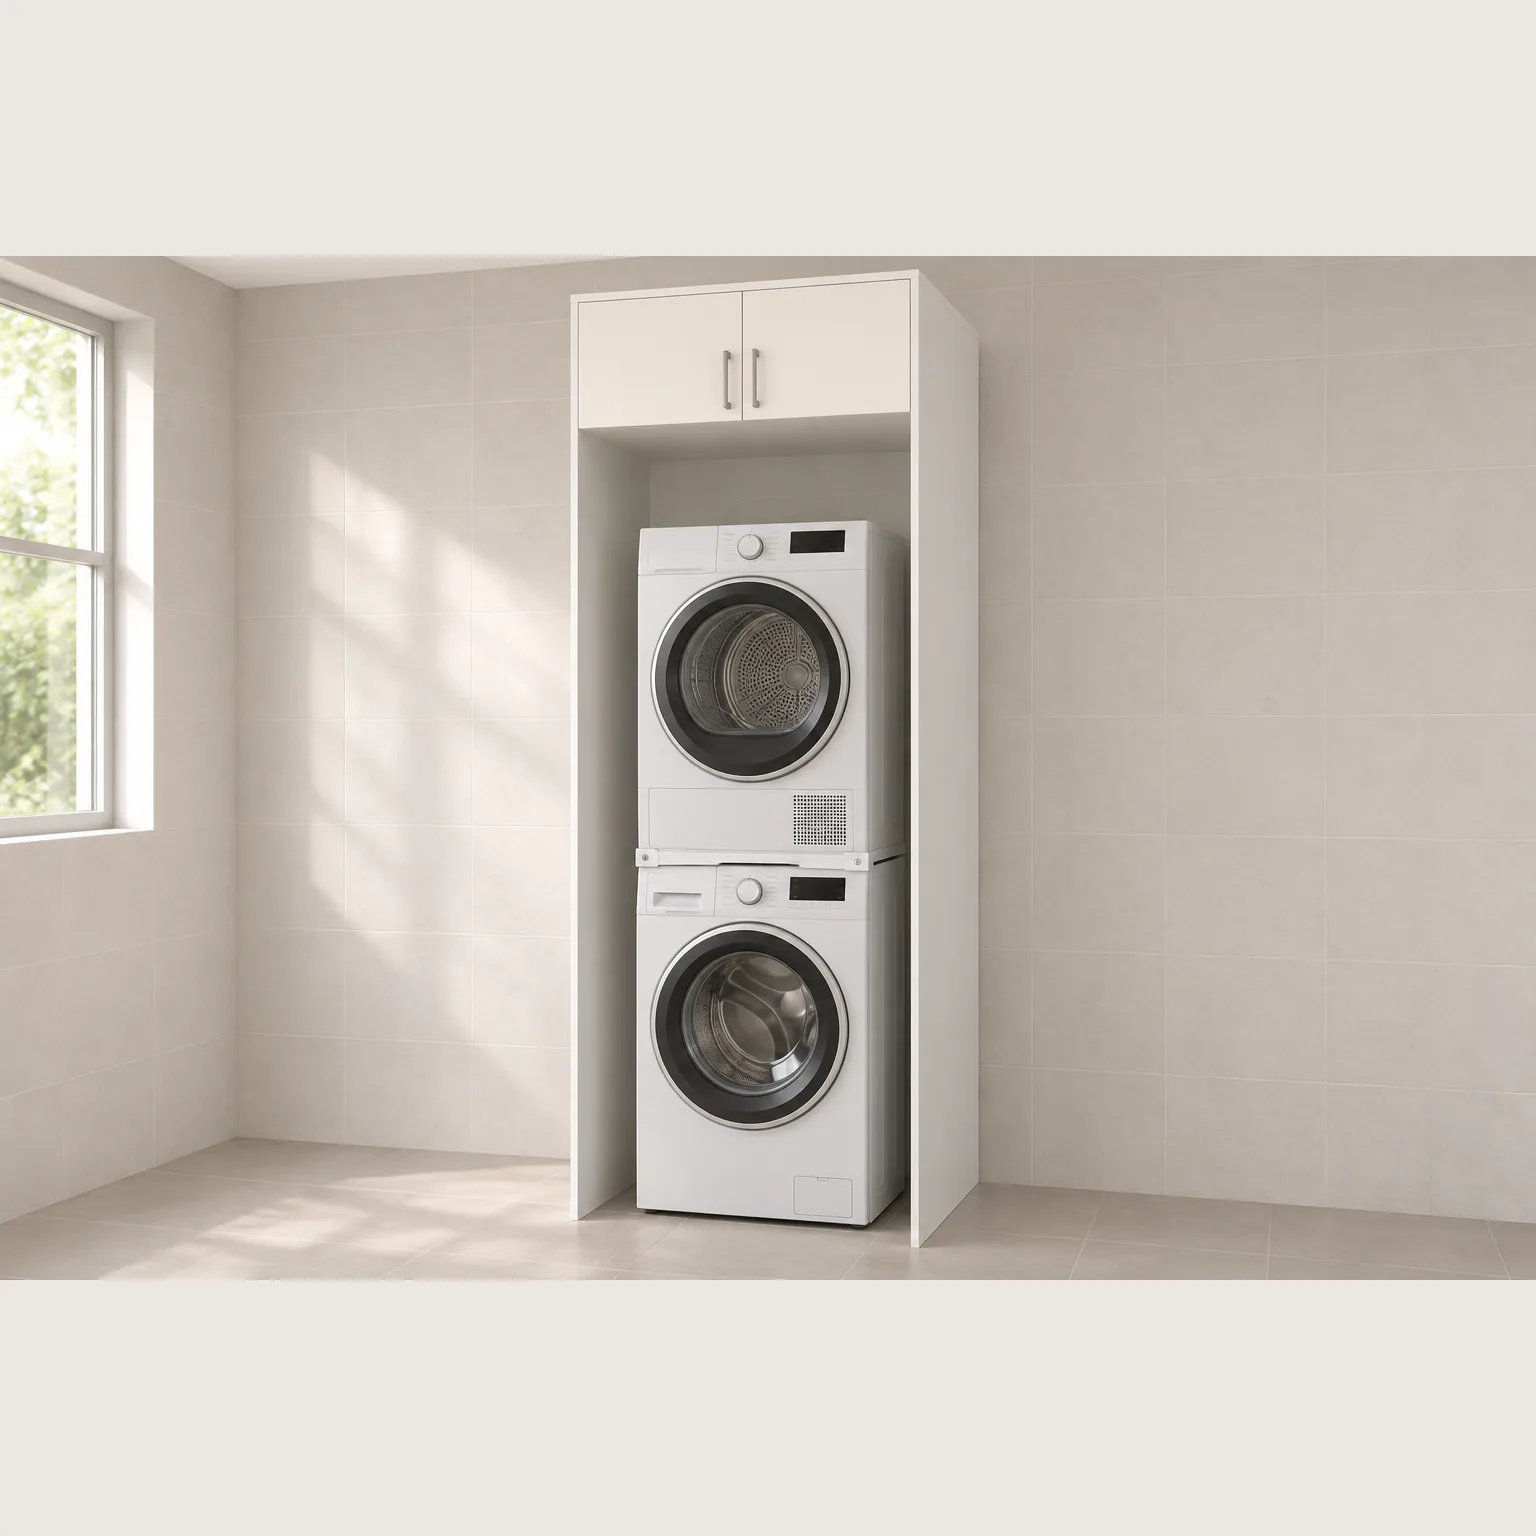
Close view of the same laundry enclosure showing gaps above two floor-standing front-loading appliances, a pale countertop supported by vertical cabinet panels and the adjacent warm-white storage cabinet

Laundry Cabinet Finishes & Matching Edges

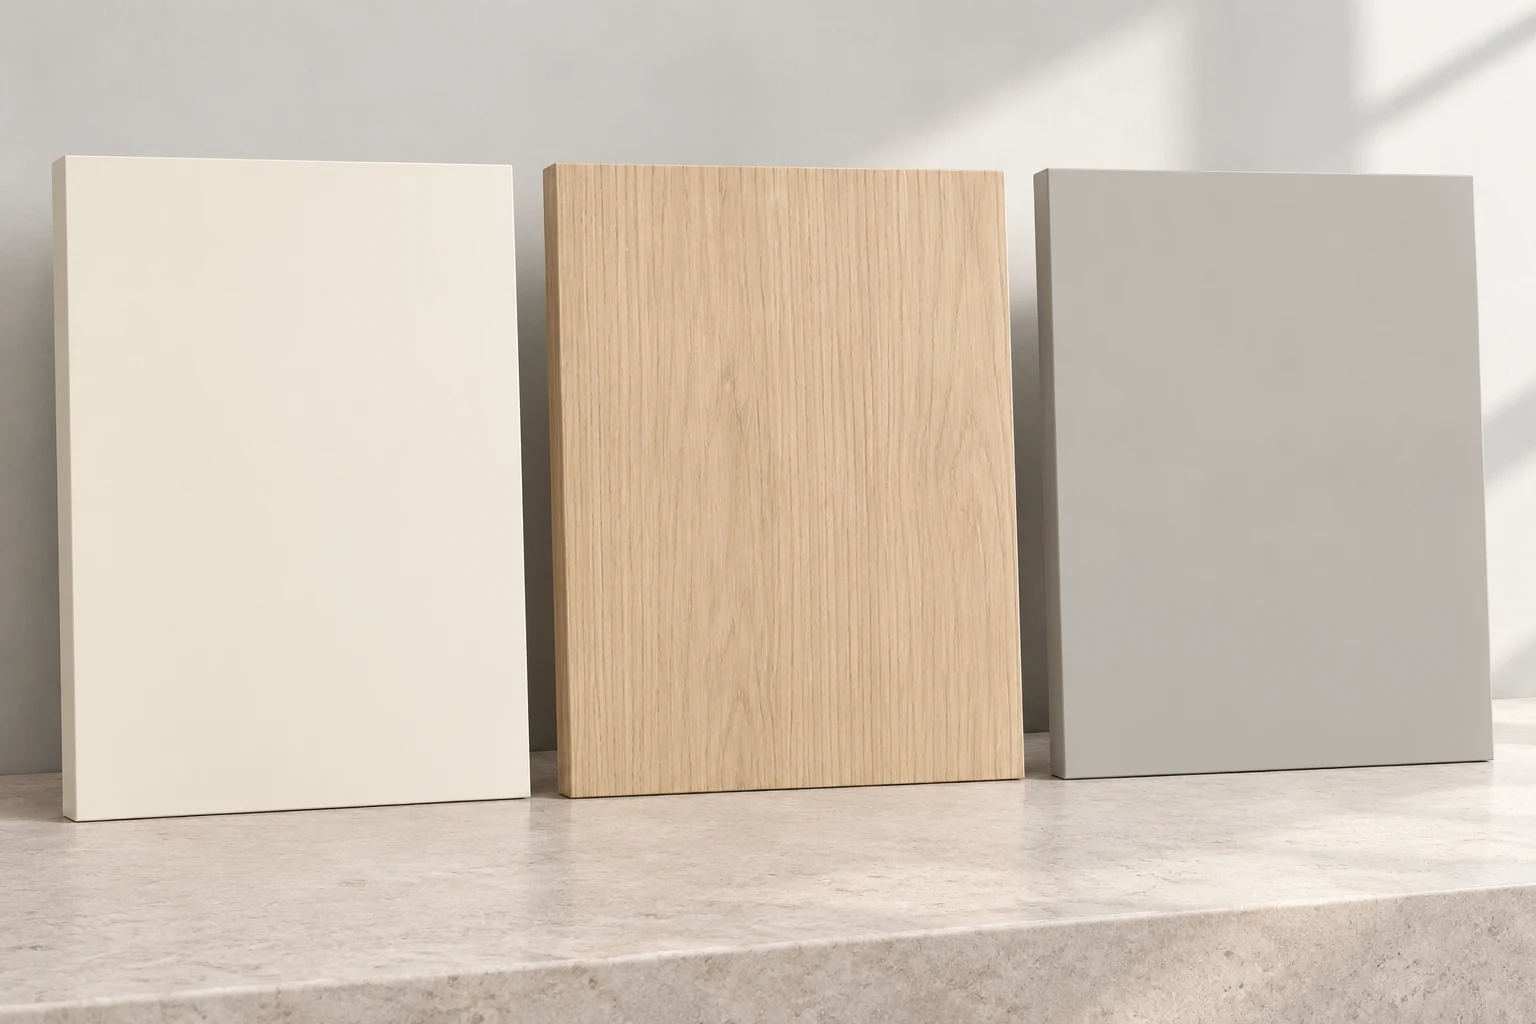
Three flat laundry cabinet finish preferences arranged left to right in warm white, light oak look and soft gray on a neutral stone surface

Warm White Melamine Laundry Cabinets

Warm white gives the storage fronts and exposed ends one continuous color around the appliance bays. Matching edge banding finishes the door and panel edges. Quartz or sintered stone forms a separate work surface above the machines.

Light Oak-Look Laundry Cabinet Fronts

The light oak-look melamine has a printed wood pattern across the doors and exposed storage panels. Grain direction follows the cabinet elevation. Matching edges and fillers carry the same tone to the end of the run.

Soft Gray Laundry Cabinets & Countertop Junctions

Soft gray separates the cabinet run from white appliances and pale countertops. The finish schedule covers doors, exposed ends and the edge beside the worktop; the appliance finish remains a separate selection.

Side-by-Side Laundry Cabinet Construction & Appliance Fit

Front materialMelamine-faced particleboard doors and drawer fronts, with matching edge banding and finished exposed ends.
Selected melamine finishWarm white melamine
Plywood cabinet specification18 mm sides, bases and shelves; supported 6 mm plywood backs. Service connection zones use accessible or removable panels.
Appliance arrangementTwo side-by-side, open-front bays. Washer and dryer stand independently on the floor; each clear opening follows its appliance installation sheet.
Folding countertopQuartz or sintered stone on independent supports; top thickness, joints and spans are set by the countertop fabrication and carried clear of the appliances.
Operating & service accessMachine doors, detergent drawers, controls and rear connections stay accessible. Each bay retains a path to remove the appliance from the front.
Cabinet fittings & utilitiesSoft-close hinges and drawer runners; DTC or Blum hardware options. Exhaust/condensate routing and electrical/water connections follow the actual appliance models.
Minimum orderMade to your project quantities. Small item counts are accepted when they ship with the rest of your project list; the quotation confirms the quantity for each item.
Standards & certificatesMatched to the ordered model: tell us the standards or certificates your market or project requires, and we confirm in writing which documents are available for this configuration before you order.
Open-front side-by-side appliance bays with separate floor-supported machines and a countertop carried by the selected cabinet/support structure. Adopted cabinet side specification is 18 mm plywood with 6 mm supported backs; appliance openings and clearances come from the actual machine instructions. Open product drawing ↗

Laundry Appliance Access, Ventilation & Utilities

Side-by-Side Appliance Openings & Model Dimensions

The actual appliance models determine clear openings, rear connection projections and installation allowances. Cabinet dimensions are developed around those requirements.

Dryer Ventilation & Rear Connection Space

The dryer type sets the airflow and venting requirements. Hoses, ducts, valves and power connections have accessible routes, planned with the countertop and storage so they stay within reach.

Laundry Countertop Access & Appliance Removal

The design preserves front operation and the path for removing each machine. The countertop edge clears controls and detergent drawers. Any removable service panel is sized for the connections it serves.

Washer & Dryer Cabinet Cost Factors

Laundry Cabinet Bay Sizes & Storage Layout

The storage subtotal counts tall units, upper cabinets, side panels and open bays by size and quantity. Appliance openings are dimensioned one by one, and extra fillers and removable access panels are part of the cabinet price.

Laundry Countertop Spans & Support Parts

The selected quartz or sintered-stone top is priced with its thickness, edges, spans and independent supports. Service cutouts and any backsplash are identifiable fabrication items; the machines do not support the work surface.

Laundry Cabinet Fittings & Separate Appliance Supply

The cabinet package covers storage doors, drawers, shelves, pulls and scheduled soft-close fittings. The washer and dryer are supplied as appliances in their own right, and their actual models set the opening and service requirements before cabinet sizes are released.

Laundry Cabinet Packing & Serviceable Installation

Packing and freight follow the cabinet and top packages. Installation, utility connections and any wall or floor preparation are listed as their own entries, and the quote reflects the actual destination and site-handling requirements. Tell us the rooms and quantities and we will put this on one quote with everything else you are ordering, and show you what fits in a container.

Side-by-Side Laundry Cabinet Supply Package

Cabinet package
Melamine-faced fronts, 18 mm plywood boxes and shelves, supported 6 mm backs, finished ends, edge banding, pulls and scheduled cabinet fittings.
Countertop option
Quartz or sintered-stone top, edge fabrication, joints, cutouts and independent support parts, listed apart from the storage cabinetry.
Appliances & connections
Washer, dryer, vent or condensate components, water/waste fittings and electrical connections are separate supply or site-work items.
Delivery & installation
Cabinet and top packing, destination freight and site installation are separate quotation lines. The appliance removal path remains open after fitting.

Washer & Dryer Enclosure Cabinet FAQs

Can the cabinet openings be based on a standard washer and dryer width?

Each bay is sized to the appliance installation sheet, including rear hose or duct projections and the stated side, top and rear clearances. The drawing gives the clear opening as well as the machine body size, so the cabinet fits the washer and dryer you have chosen instead of a nominal appliance width.

Does the cabinetry support the machines or rest the countertop on them?

The machines stand on the floor. Cabinet sides or a separate support assembly carry the countertop across the openings. Neither the worktop nor surrounding storage transfers its weight through the appliance bodies.

Can the washer and dryer be hidden behind additional cabinet doors?

This configuration keeps the appliance fronts open. Concealing them behind extra doors is a different enclosure design that requires a fresh check of the actual machines’ airflow, heat, clearances and operating instructions.

Will the folding countertop block the detergent drawer or appliance controls?

The selected model drawings establish the full detergent-drawer travel, control access and door path. The worktop edge is positioned around them.

Can a machine be removed for service without dismantling the whole cabinet run?

Each machine has a front removal route and accessible utility connections. The cabinet layout uses open-front bays and removable service covers at connection zones. Fixed storage panels stay outside the required removal envelope.

Are the washer, dryer and countertop included in the cabinet quote?

The cabinet package includes the specified storage units, fronts, shelves, ends and cabinet fittings. The countertop and its supports are a separate option. Washer, dryer and utility connections are separate items, so their costs can be compared without combining them with the storage price.

Guides for specifying laundry room cabinets

Request a Side-by-Side Laundry Cabinet Quote

Warm-white laundry enclosure cabinet with two unbranded side-by-side front-loading appliances standing on the floor beneath a supported pale countertop, plus tall and overhead storage
Side-by-Side Washer and Dryer Enclosure CabinetsWarm white
sales@novarmia.com
Side-by-Side Washer and Dryer Enclosure CabinetsRequest a Quote