Natural Oak-Veneer Bar Fronts
Oak veneer covers the scheduled door and drawer faces and exposed end panels, with the grain allocated across the two cupboards and center drawer bank. Plinth returns and room-fit fillers come in the same finish.
Wet bar sink bay and dry storage
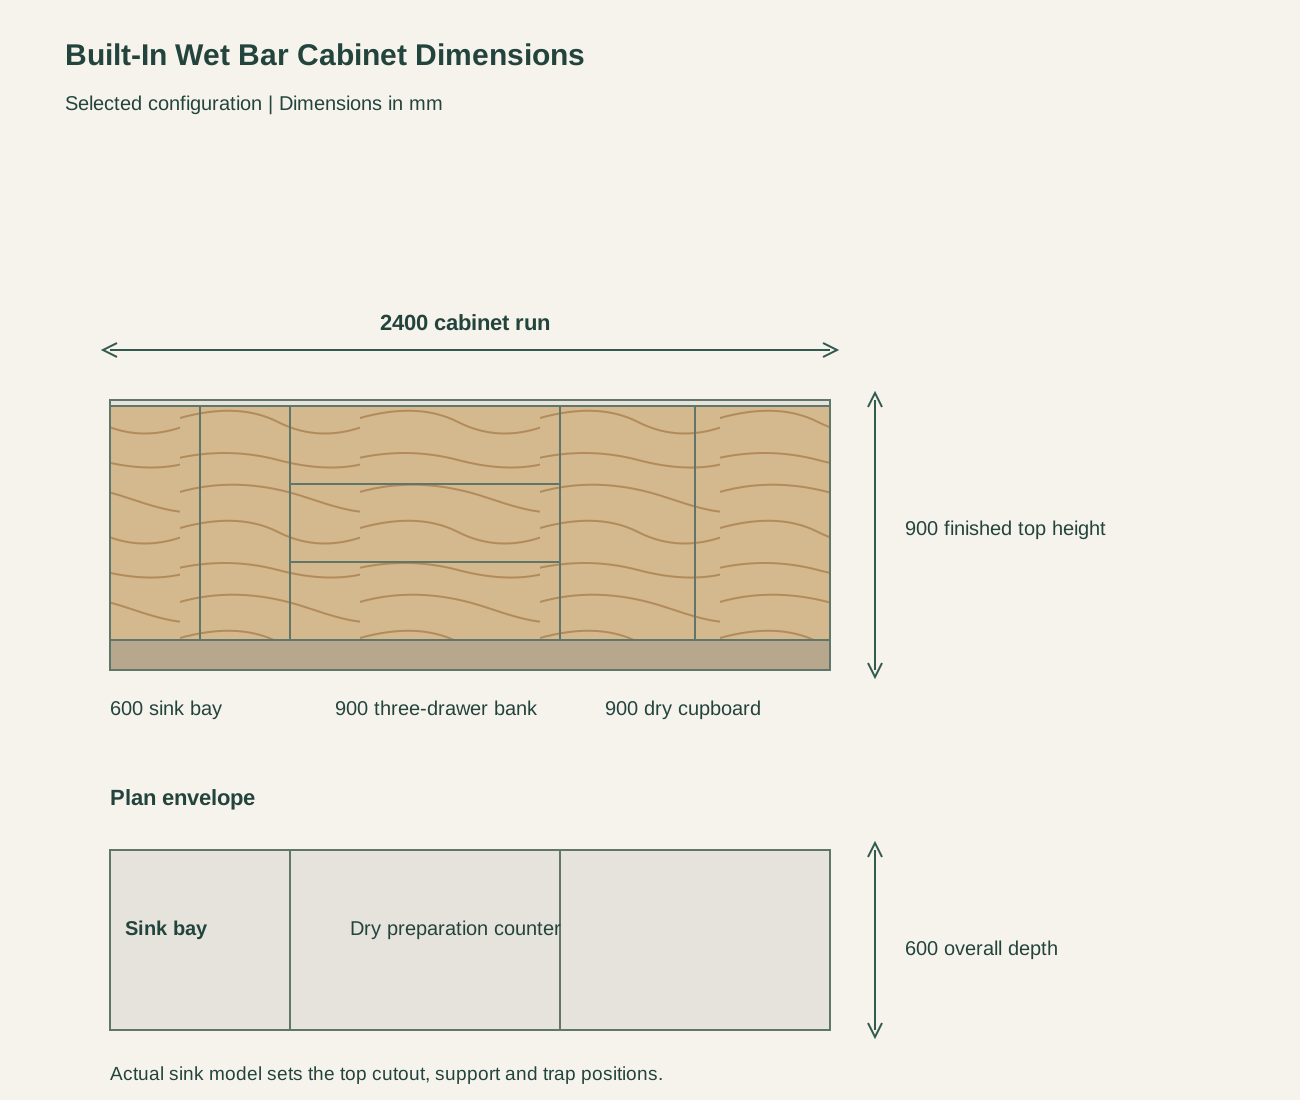
The left 600 mm cabinet provides the sink position and access to the trap and water valves. Paired hinged doors open the service bay without removing a drawer bank. The actual basin depth and wall connections establish the usable space below the sink.
A 900 mm-wide three-drawer bank occupies the middle of the run. It keeps smaller bar utensils and preparation items beside the sink without placing drawers across the plumbing. The selected drawer build uses 12 mm plywood sides and backs with supported 6 mm bottoms.
The right 900 mm cupboard has paired doors and one shelf for dry bottles, glasses and serving pieces. Floor-bearing 18 mm plywood cases support the counter along the 2400 mm run. This layout has no refrigerator or wine-conditioning compartment.

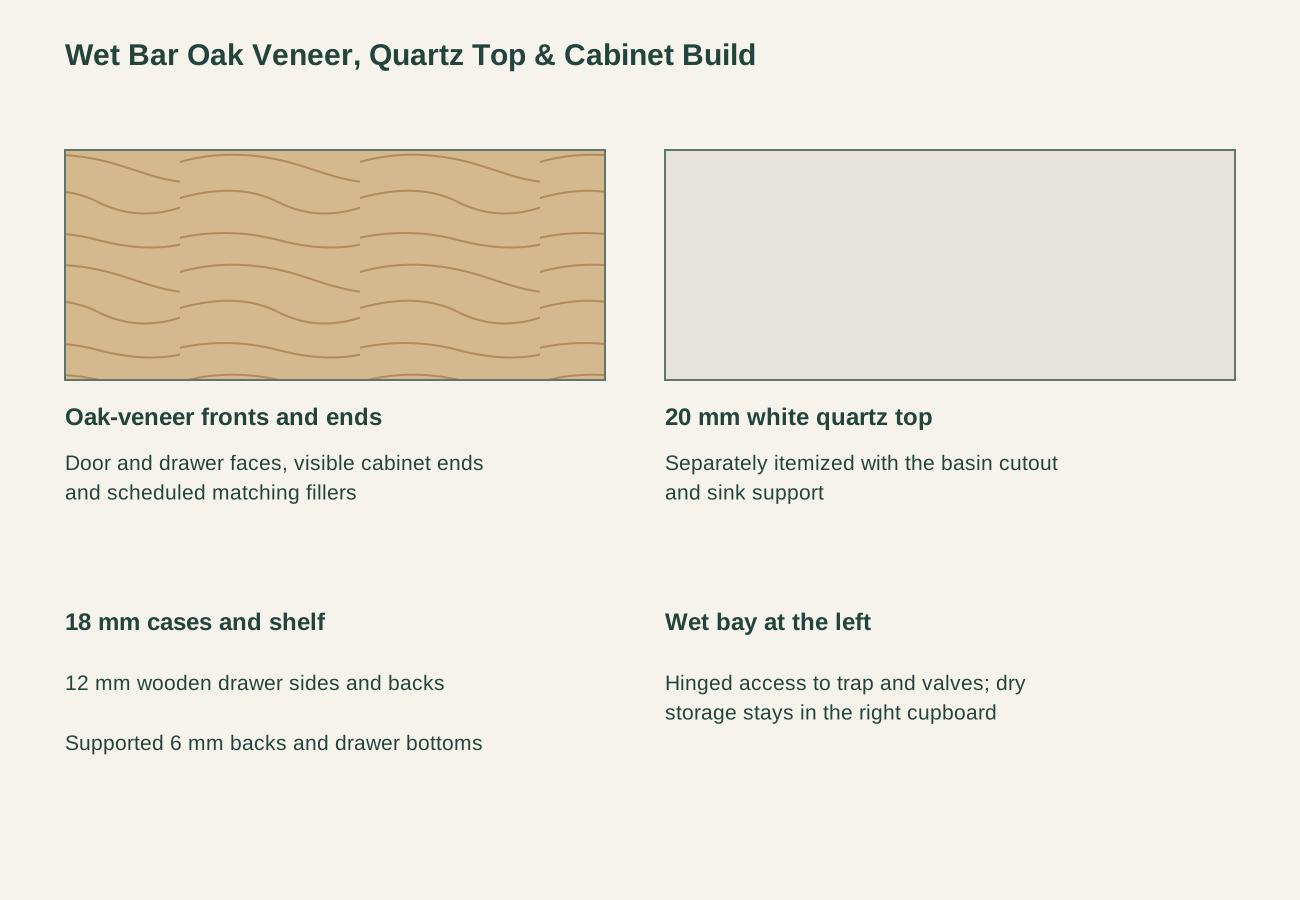
Oak veneer covers the scheduled door and drawer faces and exposed end panels, with the grain allocated across the two cupboards and center drawer bank. Plinth returns and room-fit fillers come in the same finish.
The cabinet run is paired with a 20 mm white quartz top, cut and supported for the chosen basin. Counter seams, wall junctions and any backsplash are specified with the top.
The plywood cases have the scheduled interior finish and completed exposed edges. Sink cut edges and plumbing penetrations need the specified protection and installation detailing.
| Cabinet arrangement | 600 mm sink base +900 mm three-drawer bank +900 mm closed dry-storage cupboard. |
|---|---|
| Bar cabinet finish | Oak-veneer cabinet fronts and exposed ends; 20 mm white quartz top itemized as an extra |
| Nominal run and height | 2400 W × 600 D × 900 H mm including the 20 mm top; extra room-fit fillers sized to the room. |
| Selected plywood build | 18 mm cases and shelves; 12 mm wooden drawer sides/backs; supported 6 mm backs/bottoms. Floor-bearing recessed plinth. |
| Sink service compartment | Paired hinged doors to the left 600 mm bay. Actual sink, support, trap and valve positions control the plumbing layout. |
| Dry storage and drawers | Three center drawers; right cupboard with two hinged doors and one shelf. No cooler or refrigeration bay included. |
| Top and connections | 20 mm white quartz top, basin and faucet itemized as extras; cutouts, sealing and plumbing follow the chosen fixtures and site work. |
| Minimum order | Made to your project quantities. Small item counts are accepted when they ship with the rest of your project list; the quotation confirms the quantity for each item. |
| Standards & certificates | Matched to the ordered model: tell us the standards or certificates your market or project requires, and we confirm in writing which documents are available for this configuration before you order. |
 Open product drawing ↗
The 600 mm sink bay is a cabinet allowance. The selected sink must fit its internal width, top support and connection route. Trap and valve access remain reachable through the hinged doors after the top is fitted.
The right cupboard stays separate from the sink service zone. Glass height, bottle height and shelf position set its internal arrangement. Tall containers must also pass through the actual door opening; the outside 900 mm width is not clear storage width.
The counter finishes 900 mm above the floor with a 600 mm outside depth. Wall returns, floor levels and added scribe fillers affect the fitted run, and plumbing, top fitting and final sealing are site work.
The cabinet quantity is one 600 mm sink base, one 900 mm three-drawer unit and one 900 mm dry cupboard with a shelf. Plinths and scheduled finishing panels complete the run. Additional glass racks or internal dividers are optional fittings.
The material package covers the veneer faces, exposed edges, pulls, standard hinges and full-extension drawer runners. A change to drawer count or specialized storage changes that package, whatever the run length.
The 20 mm quartz top, sink bowl and faucet are listed alongside the cabinets as their own items, with model, cutout, mounting and connection details coordinated together.
Packing and transport are quoted for the destination. Local wall preparation, anchoring, top installation, sealing and plumbing connections have separate responsibilities. Duties, unloading and final installation are outside the cabinet subtotal unless added.
This layout has a dedicated 600 mm sink service cabinet with hinged access to the plumbing. The drawer bank and right dry cupboard remain outside that service bay. A dry bar does not include that plumbing allocation.
The actual bowl, mounting rim, support and trap must fit the cabinet interior and top. The sink model controls the final cutout and connection layout.
This configuration uses hinged doors below the sink so the trap and valves remain accessible. Its three drawers are in the separate 900 mm middle bank. A sink-drawer construction would need a different plumbing and drawer layout.
No. The right 900 mm compartment is ordinary dry storage with a shelf and hinged doors. Adding refrigeration requires an actual suitable appliance and a separate ventilation, support and power layout.
They are separate order lines. The arrangement uses a 20 mm white quartz top, with the sink and faucet chosen together so cutouts and connections line up, and a backsplash can be added on request.
Local plumbing connection is site work. The cabinet order records the sink, trap and valve positions so access stays clear, and top fitting, sealing and final connection responsibilities are agreed with the installation package.
 Coffee Station Cabinet with an Open Appliance Niche and Cup Storage
 Custom Home Bar Cabinets
 Smoked Glass Bar Cabinet with Wood Drawer Storage
 Built-In Buffet Cabinets for Dining Room Storage