Pale Synthetic-Leather Panels
The pale wrapped end surfaces have exposed edge stitching. The covering is synthetic saddle microfiber, with its texture, shade and care instructions recorded with the panel build.
Low Media Console with Synthetic-Leather Panels and Open Niches
Pale front panels wrap around the rounded outside corners at each end. Their edge seams frame the open center, with a raised brown edge running along the top.
A horizontal shelf and vertical divisions form four central openings. Two brown tray-like inserts occupy opposite niches; their dimensions and attachment are identified with the selected interior arrangement.
The listed construction combines medium-density fiberboard, synthetic saddle microfiber and a black-titanium-plated stainless-steel base frame. Panel sections and connections are scheduled as individual components.

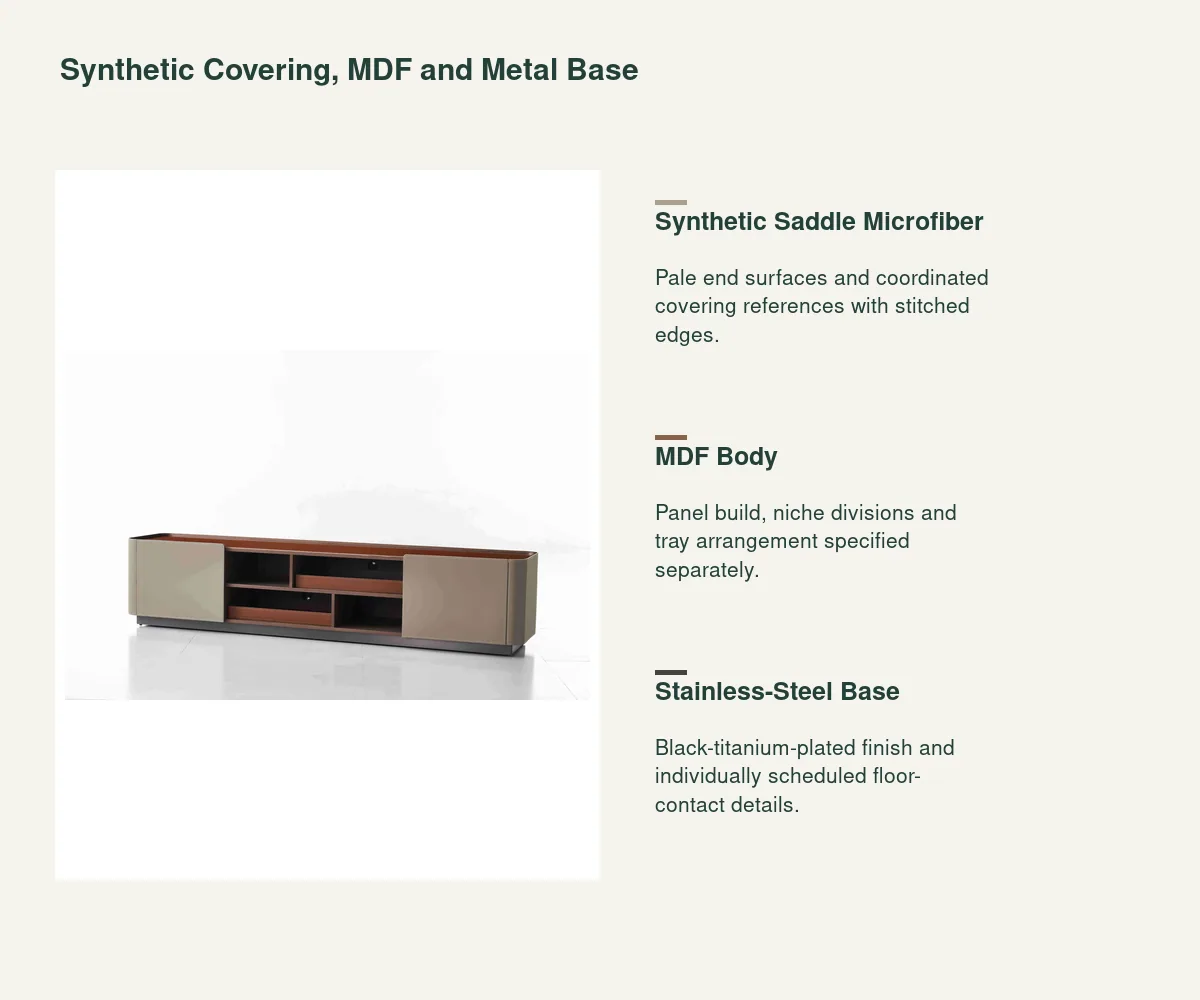
The pale wrapped end surfaces have exposed edge stitching. The covering is synthetic saddle microfiber, with its texture, shade and care instructions recorded with the panel build.
Brown edges and tray accents contrast with the pale ends and dark niche interiors, and the surface schedule gives each its material reference, seam treatment and edge finish.
A low dark base runs beneath the cabinet. The selected black-titanium-plated stainless-steel reference records its appearance, connections and floor-contact details.
| Console configuration | Low console with two broad rounded end fronts, four central open niches, two tray inserts and a low dark base. |
|---|---|
| Selected material package | Pale synthetic saddle-microfiber end panels, brown tray accents, an MDF body and a black-titanium-plated stainless-steel base frame. Selected project layout: 2000 W × 400 D × 440 H mm. |
| Body and cover | Medium-density fiberboard with synthetic saddle microfiber; panel sections, covering allocation and edge stitching individually specified. |
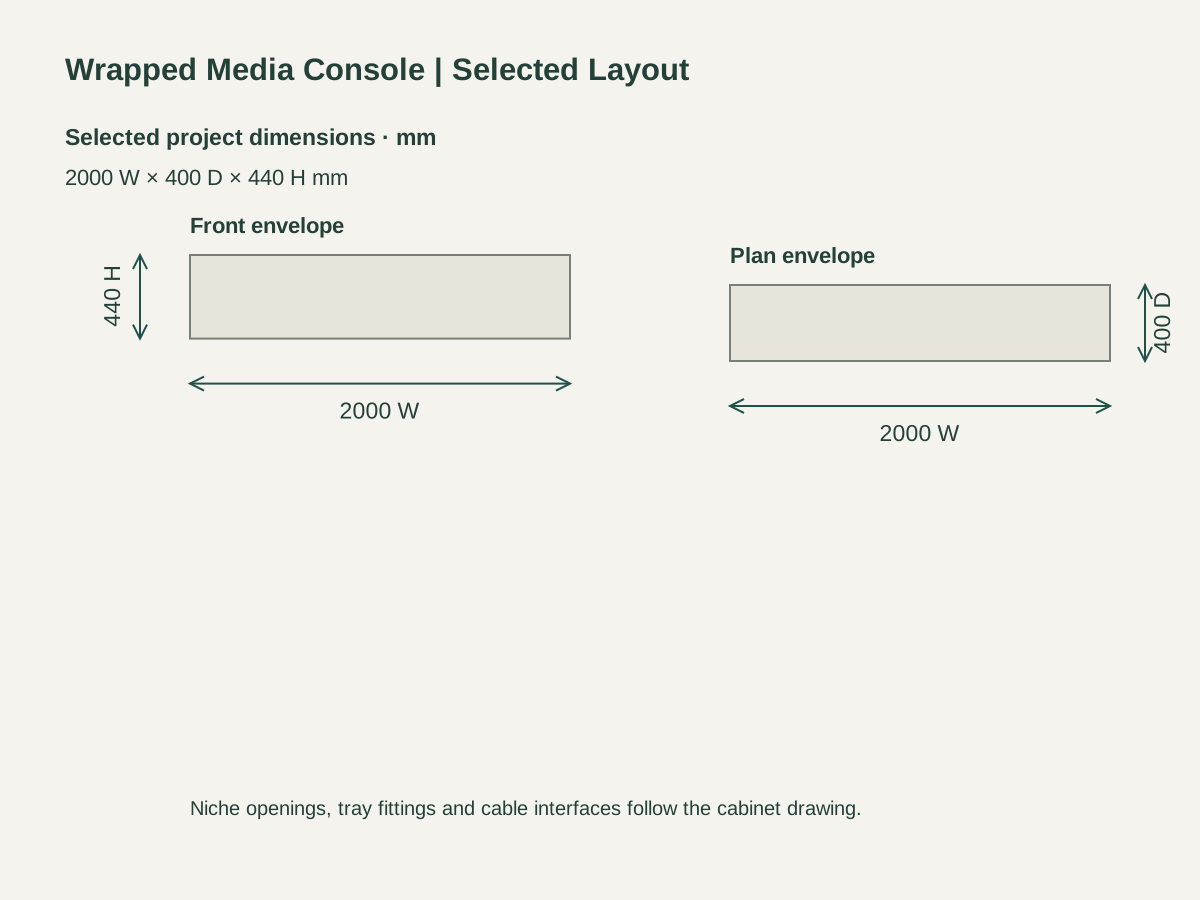
| Selected project layout | 2000 W × 400 D × 440 H mm outside envelope; final openings and tray dimensions follow the cabinet drawing. |
| Base frame | Black-titanium-plated stainless steel; component connections and floor-contact pieces in the hardware schedule. |
| Interior fittings | Open niche grid and tray inserts; end-front access, insert attachment and any moving fittings specified on request. |
| Equipment and delivery | Device fit, cable routes, heat clearance, quantity, packing, receiving and local work coordinated with the room. |
| Minimum order | Made to your project quantities. Small item counts are accepted when they ship with the rest of your project list; the quotation confirms the quantity for each item. |
| Standards & certificates | Matched to the ordered model: tell us the standards or certificates your market or project requires, and we confirm in writing which documents are available for this configuration before you order. |
 Open product drawing ↗
The project outside layout is 2000 mm wide, 400 mm deep and 440 mm high. Front and plan diagrams use one scale; usable niche and tray sizes follow the cabinet drawing.
Equipment allocation uses actual device sizes and manufacturer heat-clearance requirements. Cable routes, power access and any ventilation openings are specified with the selected arrangement.
The rounded ends and open center are coordinated with adjacent furniture and circulation space. End-front operation, floor protection and any restraint fitting are identified in the order details.
Our quotation identifies the wrapped end sections, four open center niches, tray inserts and base. It records component dimensions and the selected front-access arrangement.
The synthetic cover, pale and brown appearance references, seams, panel build and base finish are scheduled together. Each component retains its own material description.
The schedule records device allocation, cable routing, ventilation and connection access. Media devices, decorative objects and other furniture are separate order items.
Packing protects the wrapped corners, stitched edges, tray inserts and base. Freight, receiving and agreed local assembly or placement are itemized for the destination.
The specified covering is synthetic saddle microfiber. Its accepted reference defines composition, shade, texture and care instructions.
The center has four open niches with two brown tray-like inserts in opposite positions. Their clear sizes and attachment are recorded in the selected interior layout.
The material package lists medium-density fiberboard and a black-titanium-plated stainless-steel base frame. Panel sections, surface treatments and connections are specified by component.
The selected project outside envelope is 2000 mm wide, 400 mm deep and 440 mm high. Niche openings, tray dimensions and front-access details are separate fit dimensions.
The layout uses actual device dimensions, connection access and manufacturer heat-clearance requirements. Cable routes and ventilation provisions are identified with that equipment arrangement.
Send the quantity, room plan, equipment details, finish references and destination, plus any receiving, fixing or local assembly needs, and we will quote furniture and delivery together.
 Custom Media Wall with Side Towers & Bridge Cabinets
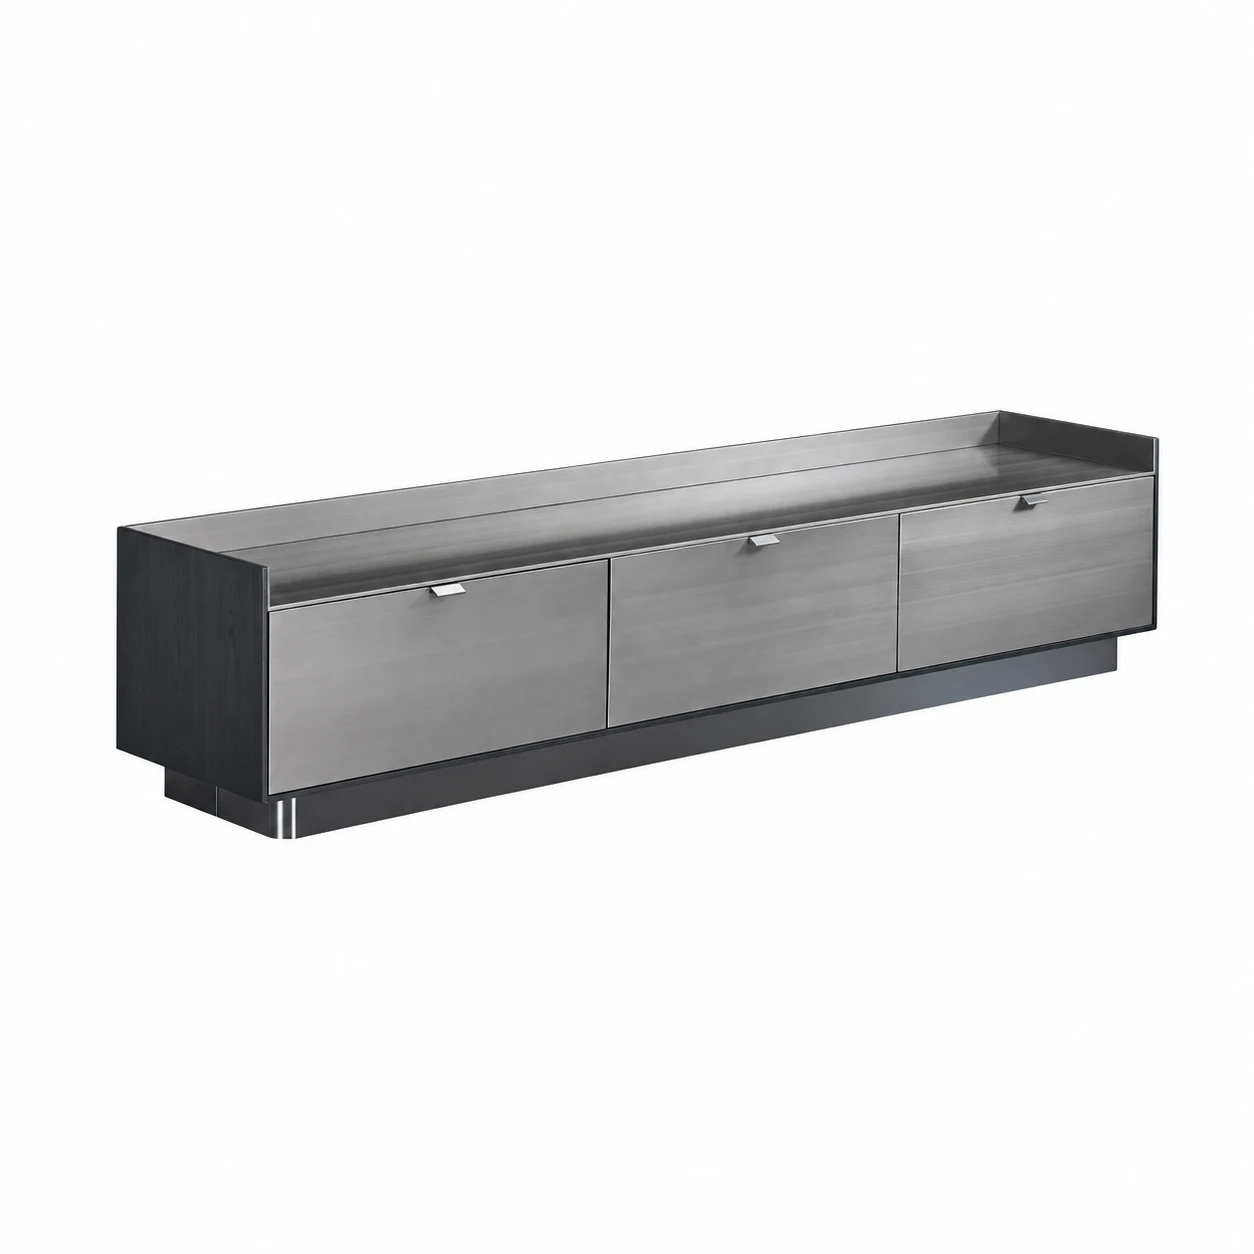 Elm Veneer TV Console with Gunmetal Drawer Fronts
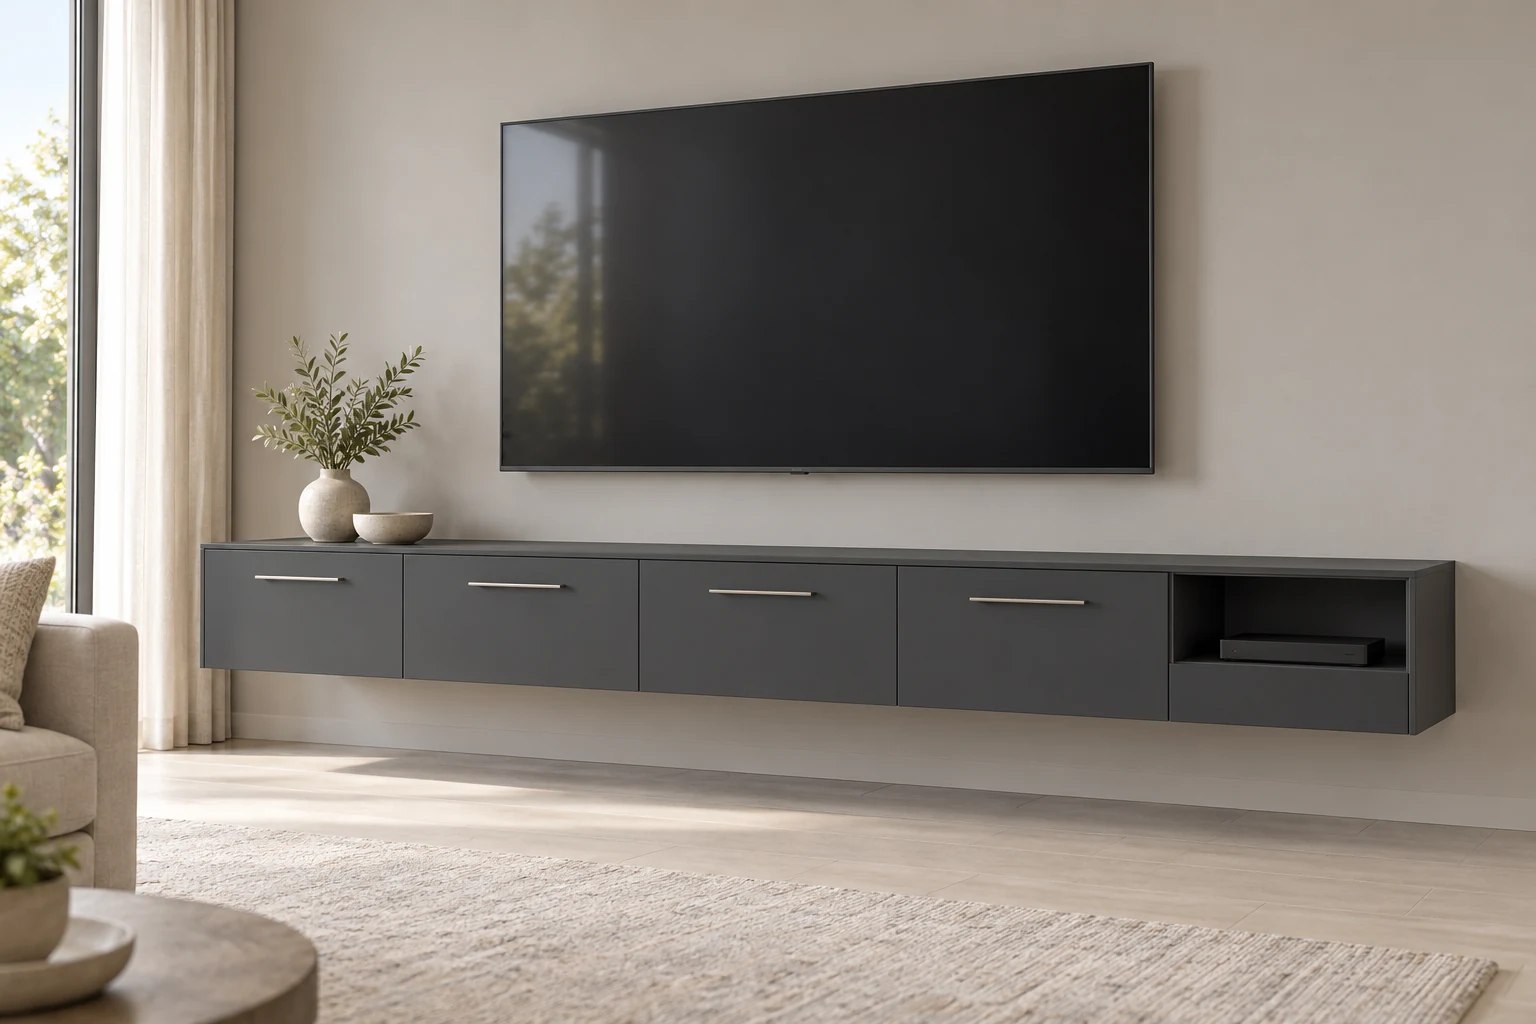 Floating TV Cabinets
 Gray TV Console with Textured Fronts