Matte Charcoal Powder Coat
Charcoal gives the posts and slats one dark, consistent surface. Keep the color reference, gloss level and exposed end treatment on the sample and order; the cap and baseplate finish should match the profiles.
Horizontal Aluminum Slat Fence Panel
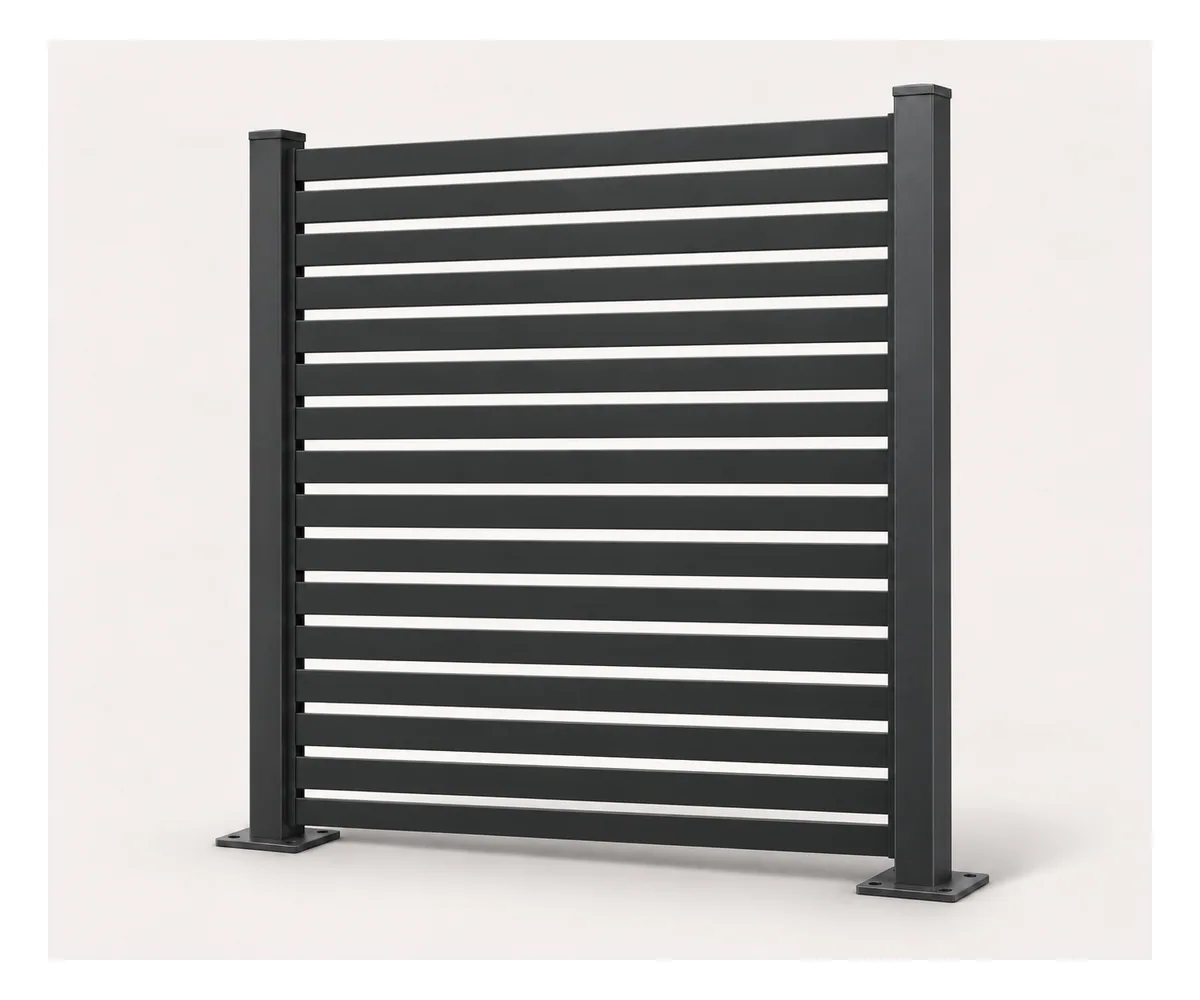
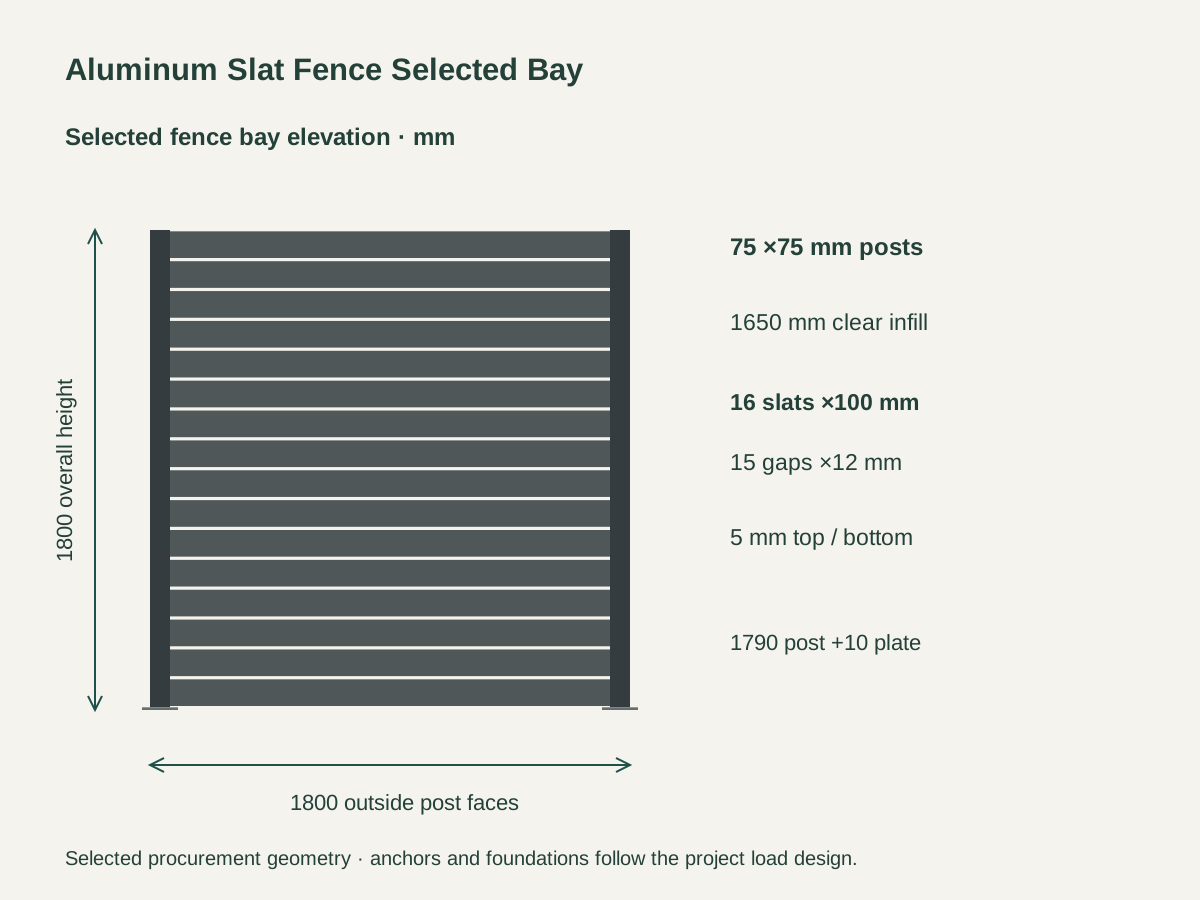
A fixed fence bay combines rectangular horizontal slats with capped square posts. The selected overall bay is 1800 × 1800 mm, using 75 × 75 mm posts and 100 mm slat faces with nominal 12 mm open gaps.
Specify 6063-T6 aluminum as the requested extrusion grade and temper, with 3 mm selected post walls and 1.5 mm slat walls. Profile sections and connection details stay together on the fabrication schedule; the alloy designation alone is not a fence load rating.
The selected assembly uses baseplates at both posts. A 10 mm plate thickness is included in the 1800 mm overall height, leaving 1790 mm for each post above its plate. Ground anchors and supporting concrete are designed for the site.
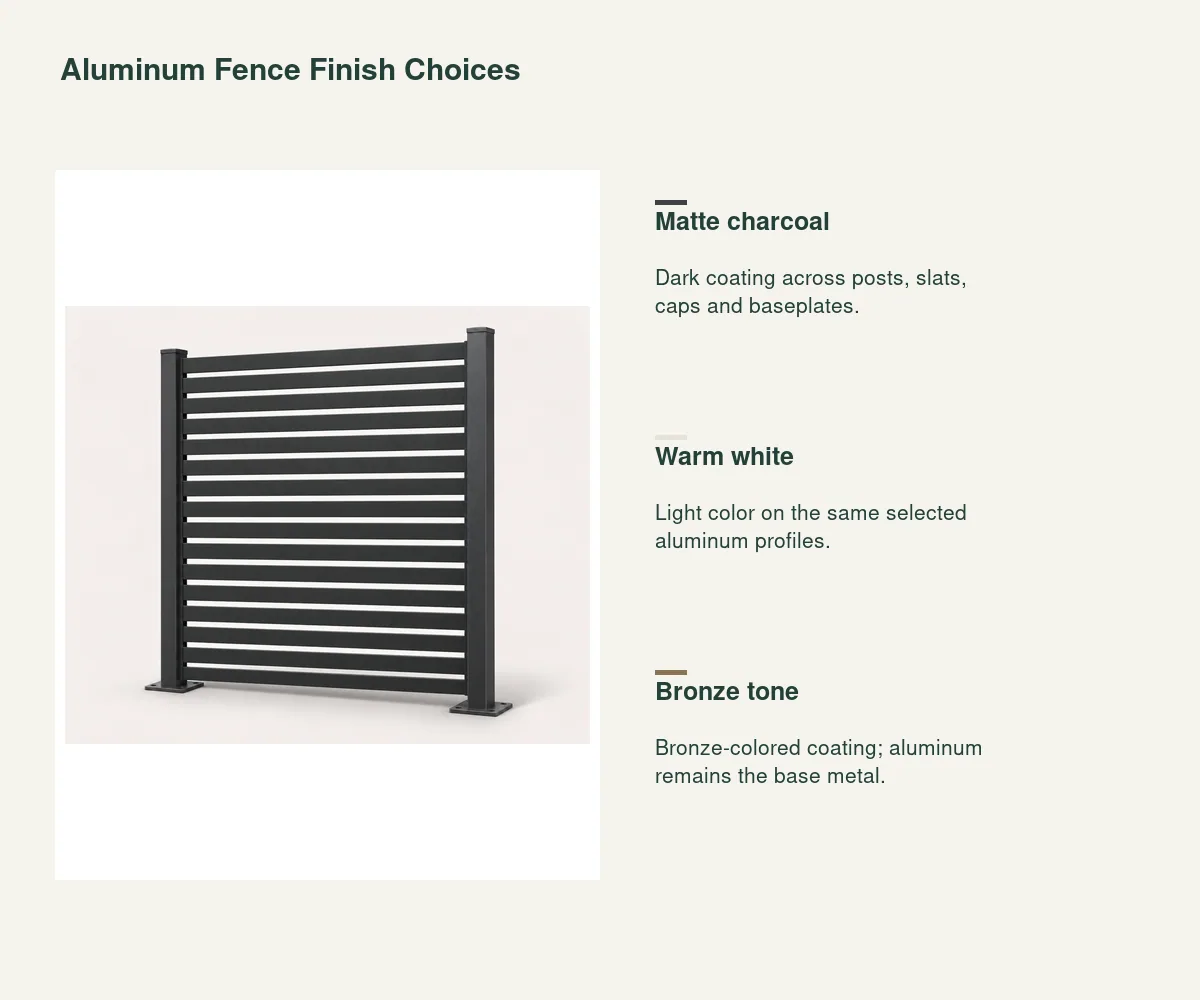
Charcoal gives the posts and slats one dark, consistent surface. Keep the color reference, gloss level and exposed end treatment on the sample and order; the cap and baseplate finish should match the profiles.
The white option uses the same bay and slat arrangement with a lighter coating color. Review a coated profile sample beside adjoining walls or gate finishes, especially where a broad slat face meets a narrow post edge.
The bronze-tone option is a color choice on aluminum; the fence contains no solid bronze. Specify the approved color and sheen, with any surface texture agreed on the profile sample.
| Assembly | Fixed horizontal aluminum slat fence bay |
|---|---|
| Selected finish | Aluminum · matte charcoal powder coat |
| Selected overall bay | 1800 mm outside post faces × 1800 mm overall height |
| Selected posts | 75 × 75 × 3 mm; 1790 mm post height above 10 mm baseplate |
| Selected slats | 100 × 20 × 1.5 mm profiles; 1650 mm clear infill length |
| Selected gap and count | 16 slats; 15 gaps at 12 mm; 5 mm top and bottom infill clearances |
| Requested material | 6063-T6 aluminum extrusion; fabrication sections and connections each approved for fabrication |
| Structural boundary | Post/baseplate/anchor/foundation design to project loads; no generic wind or barrier rating |
| Standards & certificates | Matched to the ordered model: tell us the standards or certificates your market or project requires, and we confirm in writing which documents are available for this configuration before you order. |
 Open product drawing ↗
The selected 1800 mm bay includes two 75 mm posts, leaving 1650 mm between their inside faces. Keep overall bay width separate from the clear infill length when laying out corners, end posts and adjacent gate openings.
Sixteen 100 mm faces and fifteen 12 mm gaps occupy 1780 mm vertically. The selected post allows 5 mm above and below that infill. This is an open slat pattern; views through the gaps and its privacy effect change with viewing angle.
Mark ground levels, corners, end conditions and any gate opening on the site plan. Posts, anchors and foundations need a project load design. A fixed slat bay does not include gate hinges, sliding gear or a separate open-edge guardrail function.
List each overall bay width, finished height, post section and slat section. Identify end and corner posts individually, because counting only fence length can omit the posts needed to close each run.
Quote the same color and sheen across profiles, caps and baseplates. Identify any different finish on adjoining gates and retain the approved profile sample reference for the order.
Count two selected baseplates per selected bay. List included anchors as their own line next to the metal panels; concrete, foundation design, excavation and site installation are included only when expressly added.
Label slats and posts by fence run and bay. Count spare caps, slats and coating references individually, with packing dimensions, destination and delivery stages on the supply schedule.
It is measured across the two outside post faces. With two 75 mm posts, the selected clear span between inside faces is 1650 mm. Use that span for the infill length; 1800 mm slats would be too long.
No. The selected horizontal pattern has 12 mm open gaps. Visibility depends on the viewing angle and distance; a fully closed screen requires a different infill detail.
The selected overall height includes a 10 mm baseplate and a 1790 mm post. Sixteen 100 mm slats plus fifteen 12 mm gaps occupy 1780 mm, with 5 mm clearance at the top and bottom of the infill.
The fence is aluminum with a bronze-tone powder-coat finish, which gives the color of bronze without the weight or the patina. We keep the color reference and sheen on the coating schedule so every panel matches.
The baseplates are a selected mounting arrangement. Anchor size, embedment, concrete and post connections depend on wind, geometry and the supporting structure.
Its slat spacing and finish can be scheduled beside a separate gate assembly. Keep gate opening width, hardware and operating clearance on the plan; a fixed fence panel does not include a gate mechanism.
 Manual Aluminum Sliding Driveway Gate
 Custom Steel Double-Swing Driveway Gates
 Welded-Mesh Steel Pedestrian Garden Gates
 Stone-Filled Welded-Wire Gabion Fence Baskets