Four Leaves:3600 mm Nominal Leaf Sum
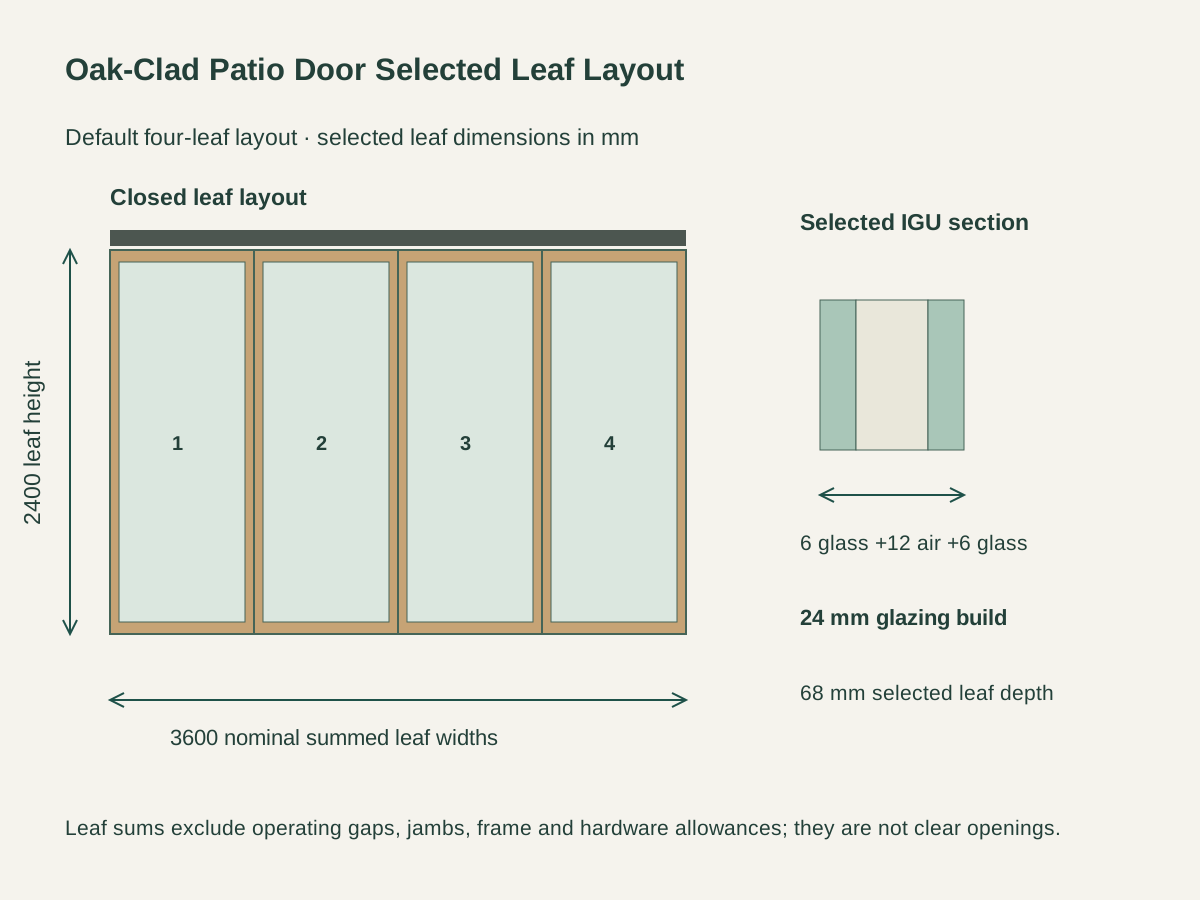
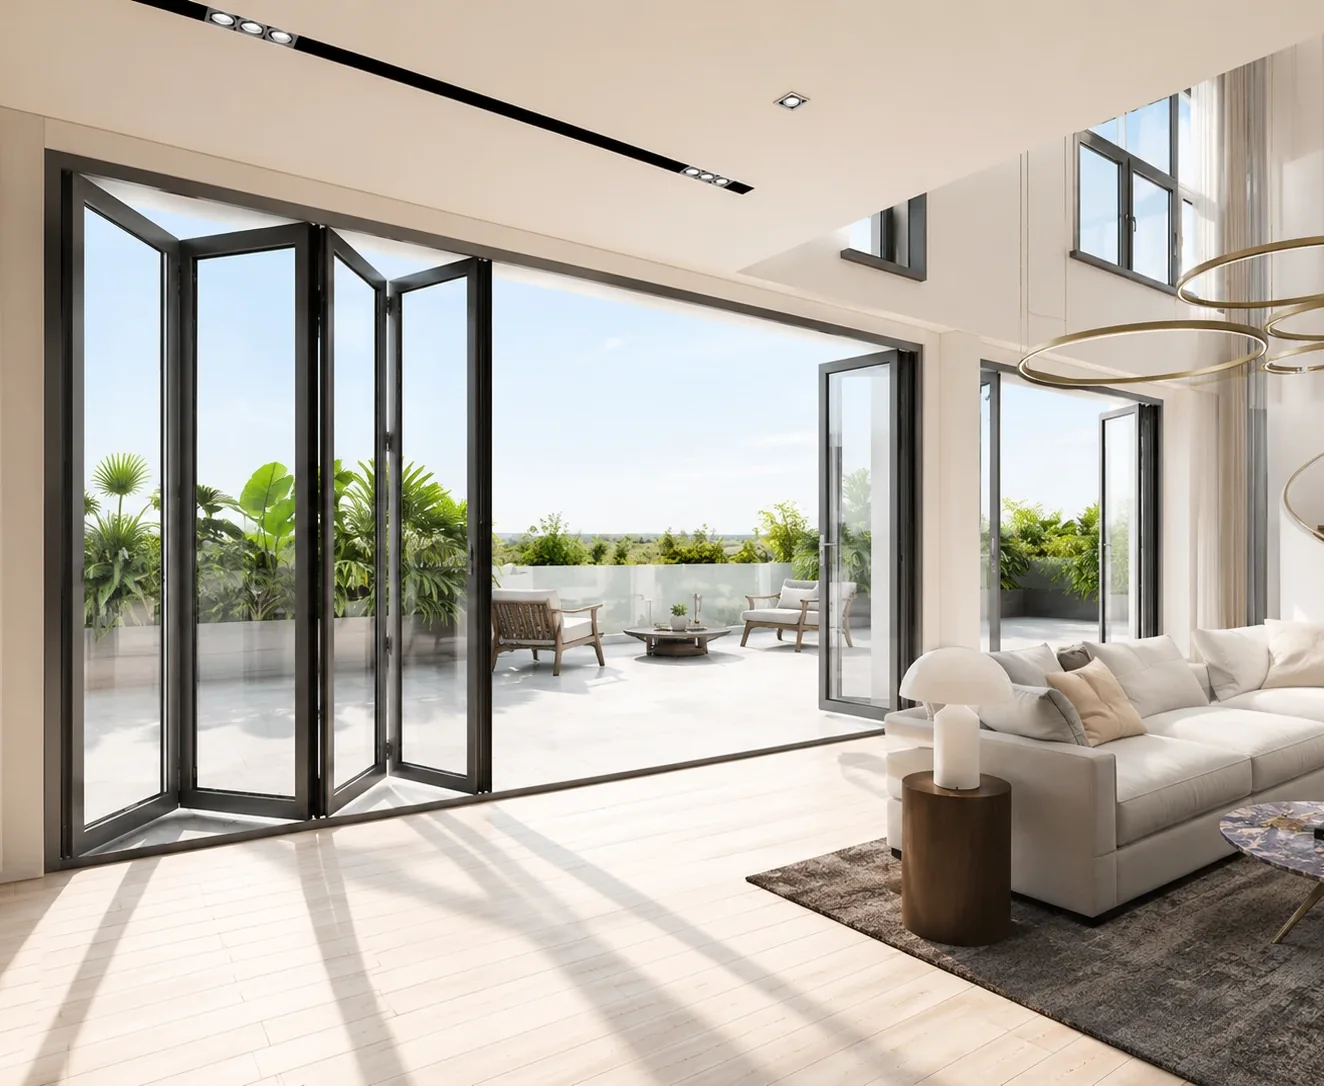
The default layout has four nominal 900 × 2400 mm leaves. Their 3600 mm summed width identifies the leaf schedule, with actual outer frame, working gaps and clear passage defined by the selected system detail.
Oak-Clad Aluminum Folding Glass Patio Doors
The interior stiles and rails are clad in natural oak, with the grain framing each glazed leaf, over a powder-coated aluminum profile body and exterior: wood inside, aluminum outside.
The section combines a 62 mm aluminum profile body with 6 mm oak interior facing for a 68 mm nominal leaf depth. Corner joints, wood attachment and aluminum coating are all part of the factory profile detail.
The selected glazing recipe is 6 mm glass, 12 mm sealed airspace and 6 mm glass, totaling 24 mm. Glass safety treatment, edge seals, spacer and any thermal coating are separate specified components.
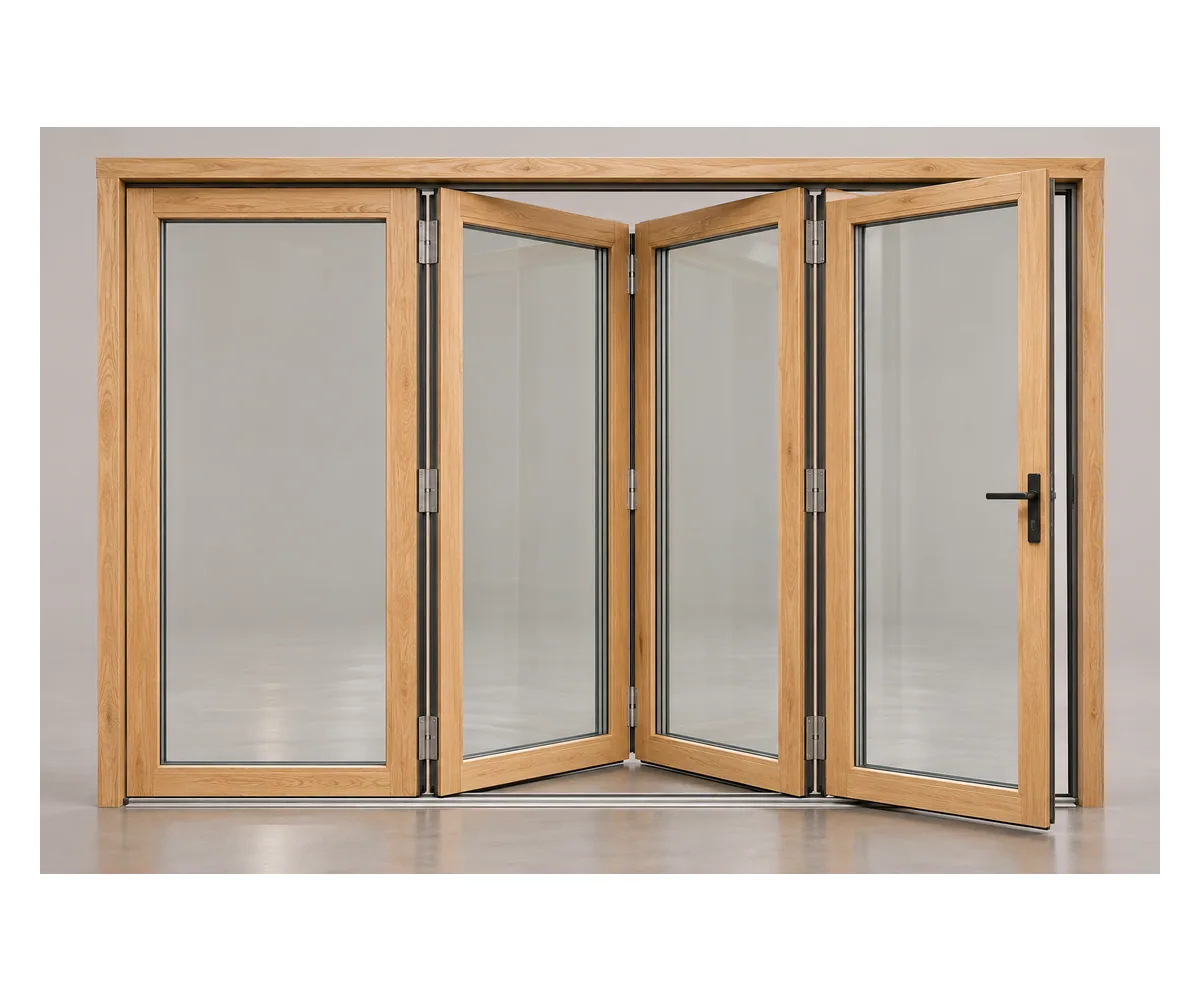
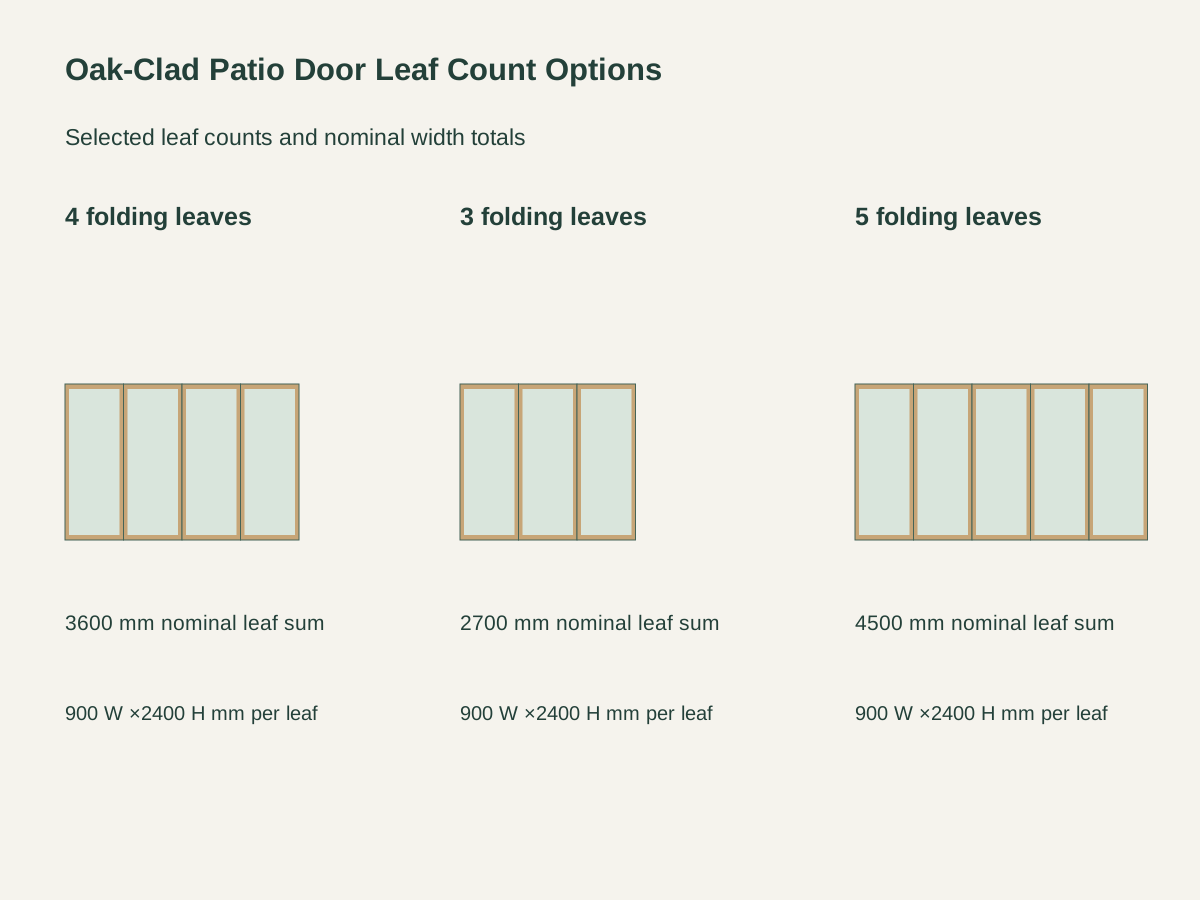
The default layout has four nominal 900 × 2400 mm leaves. Their 3600 mm summed width identifies the leaf schedule, with actual outer frame, working gaps and clear passage defined by the selected system detail.
The three-leaf option retains the same oak-clad profile depth and glazing build at a smaller nominal leaf count. The folding stack, daily access function and hinge sequence need their own hardware arrangement.
The five-leaf layout adds a glazed leaf and its operating joints. Track length, stacking space and structural interfaces change with the layout.
| Selected door system | Oak-clad aluminum glazed folding patio door leaves |
|---|---|
| Leaf-count configuration | 4 × 900 mm leaves ·3600 mm nominal leaf sum ·68 mm leaf depth |
| Selected leaf size | 900 W × 2400 H mm nominal |
| Selected leaf depth | 62 mm aluminum profile body +6 mm oak interior face =68 mm |
| Selected glazing build | 6 mm glass +12 mm sealed airspace +6 mm glass =24 mm |
| Interior and exterior faces | Natural oak interior; powder-coated dark aluminum exterior |
| Operating package | Track, rollers or carriers, hinges, guides, locks, seals and threshold in the hardware schedule |
| Performance boundary | Frame and opening, safety glass, weather and thermal evidence and structural interfaces specified for the project |
| Standards & certificates | Matched to the ordered model: tell us the standards or certificates your market or project requires, and we confirm in writing which documents are available for this configuration before you order. |
 Open product drawing ↗
Mark interior and exterior on the opening detail so the oak face ends up on the intended side. Wood finish, aluminum coating, meeting joints and hardware are coordinated across the full door set.
Coordinate the threshold with interior flooring, exterior landing and drainage route. Recessed or flush access, waterproofing and sill support are project details, without an assumed step-free or tested weather-performance promise.
Show the closed elevation and parked leaf stack, including pulls and adjacent walls. The supporting opening, frame fixings, operating hardware and glass sizes need to be checked together for the actual door assembly.
Quote the selected leaf count, 900 × 2400 mm nominal leaf sizes and 68 mm profile depth. Keep the oak species/finish and aluminum coating reference separate so a bare aluminum set is not compared with the wood-clad assembly.
List the 24 mm selected glass build, safety treatment, spacer and edge-seal requirements. Any low-emissivity coating or documented thermal/weather result must be attached to the actual supplied glass and complete door system.
Schedule carriers or rollers, hinges, guides, pulls, locking hardware, seals and threshold as one operating package. Glass-only or frame-only prices leave out parts that determine how the doors fold and close.
Identify handing, folding direction, leaf sequence and opening reference. Oak faces, glass and profile corners are protected for delivery, and structural preparation, waterproofing and installation are listed as site responsibilities.
It has an aluminum profile body and exterior face with natural oak cladding on the interior: the structure is aluminum and the oak is the interior facing.
The 68 mm depth is a 62 mm aluminum profile body plus 6 mm oak interior facing, the dimensions specified for production.
The selected insulating-glass recipe is 6/12/6 mm, totaling 24 mm. Safety treatment, spacer, edge seals and any thermal coating are separate order requirements.
No. They are the nominal sums of three, four or five 900 mm leaves. The finished outer frame, operating gaps, stacking arrangement and clear passage follow the actual system detail.
We detail the threshold height, drainage, sill support and waterproofing for your opening and the door system you choose. Where your project needs a weather-performance report, we confirm which tested system it covers before you order.
List the outer frame, track and operating gear, hinges, guides, pulls and locks, seals, threshold and any fixings, then add interior and exterior finish references, handing, folding direction, destination and the site work assigned to your installer.
 Top-Hung Frameless Folding Glass Partition with Clear Panels
 Four-Leaf Bifold Patio Doors with a Traffic Door
 68 Series Thermal Break Aluminum Folding Glass Door
 Six-Panel Aluminum Bifold Patio Door