Black-Glass Door
The selected front uses a dark glass door with a clear viewing area. The handle, glass treatment and final controls are tied to the appliance appearance reference.
Built-In Single Electric Convection Wall Oven
The selected appliance has one oven cavity with a rear circulation fan and an enameled-steel interior. The requested cavity capacity is 70 L.
Two selected steel-wire racks provide separate shelf levels. The open drop-down door gives front access; rack positions, removable parts and the final door swing need to match the ordered model.
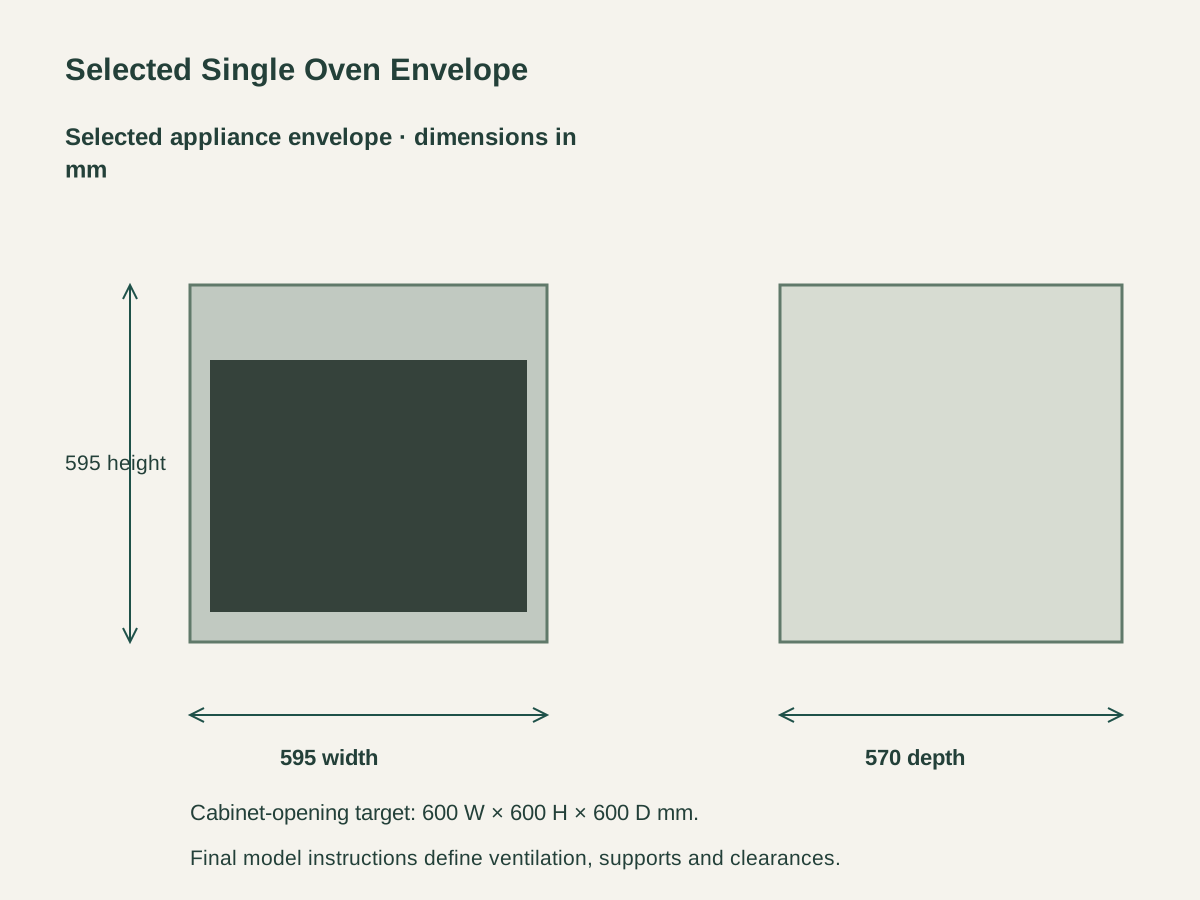
The selected envelope is 595 mm wide, 595 mm high and 570 mm deep. A black-glass door, stainless front trim, two selector dials and a central display define the requested front arrangement.

The selected front uses a dark glass door with a clear viewing area. The handle, glass treatment and final controls are tied to the appliance appearance reference.
The selected trim and handle are satin stainless steel. A consistent grain direction and the adjacent cabinet finishes help coordinate the oven column.
The selected cavity is enameled steel with two wire racks. A particular cleaning program, temperature range or self-cleaning function is not included in the selected requirement.
| Selected appliance envelope | 595 W × 595 H × 570 D mm |
|---|---|
| Requested electrical supply | 220–240 V · 50 Hz · single-phase |
| Requested cavity capacity | 70 L; procurement target |
| Selected cooking arrangement | Single cavity with rear convection fan |
| Requested connected power | 3.2 kW; final model rating to match |
| Selected cavity and racks | Enameled-steel cavity; two steel-wire racks |
| Selected front | Black glass, satin stainless trim and handle |
| Cabinet-planning target | 600 W × 600 H × 600 D mm; final model clearances and ventilation govern |
| Standards & certificates | Matched to the ordered model: tell us the standards or certificates your market or project requires, and we confirm in writing which documents are available for this configuration before you order. |
 Open product drawing ↗
A 600 × 600 × 600 mm opening is the selected cabinet-planning target. It is not a model installation drawing; support, ventilation, wiring access and clearances follow the final matched oven data.
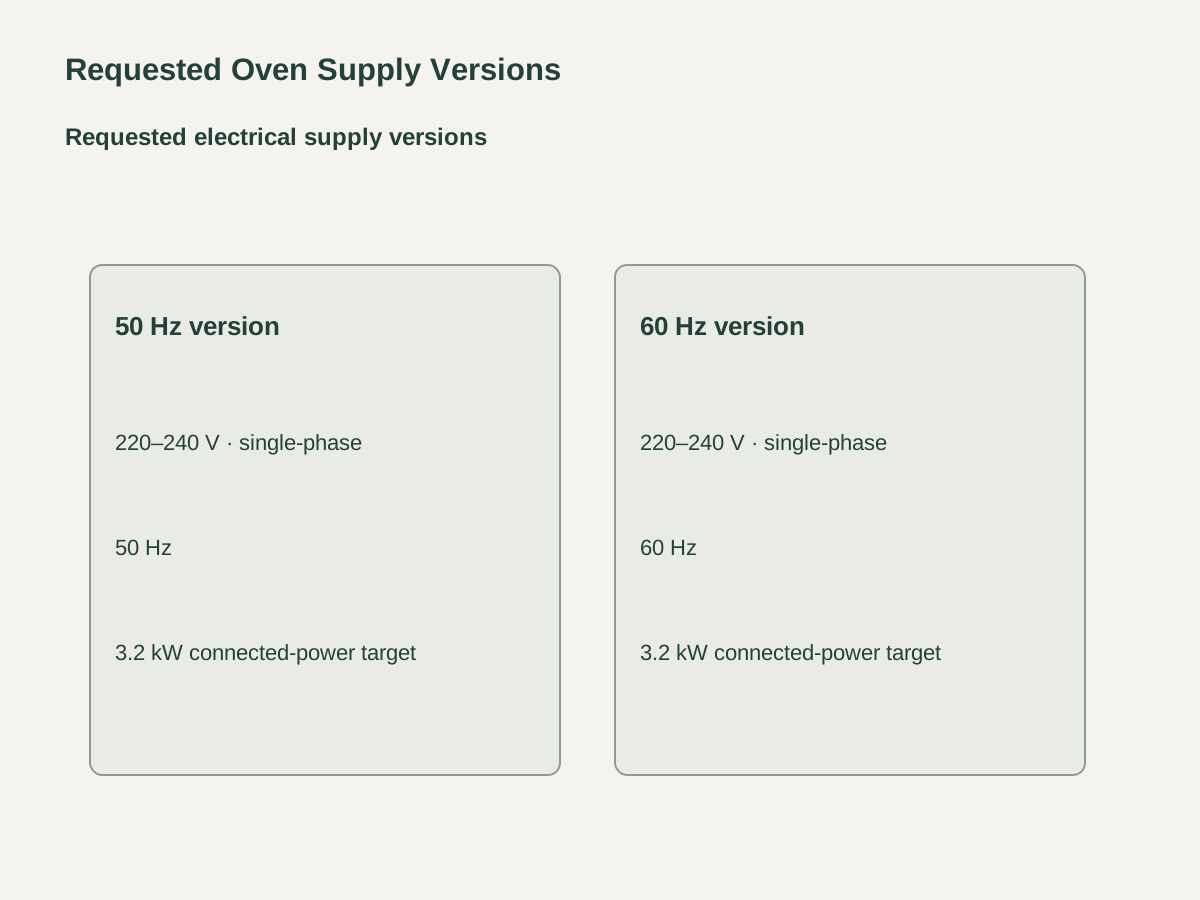
The requested versions are 220–240 V, 50 Hz or 220–240 V, 60 Hz, single-phase. The selected connected-power target is 3.2 kW. The model rating, protective devices and connection detail must match the site supply.
Keep the drop-down door, handle projection and rack withdrawal clear of adjoining drawers and circulation. The selected closed envelope does not include an open-door clearance allowance.
Quote one single-cavity oven against the selected envelope, requested 70 L capacity, convection function and two wire racks. List any additional trays or accessories as their own items.
Keep voltage, frequency and requested 3.2 kW connected power on the order reference. Price a matched model version for that supply.
List the required model dimensions, cabinet installation instructions and project-required compliance documents. Cabinet fabrication, support and site electrical work are site work.
State quantity, appliance identification, front protection, destination and delivery terms. Accessories and paperwork should be traceable to the same appliance reference.
The appliance envelope is selected at 595 mm wide, 595 mm high and 570 mm deep. The 600 mm cabinet-opening dimensions are planning targets, and the supplied model’s own installation instructions confirm the final cutout.
It requests a single oven cavity with a rear circulation fan.
The requested cavity capacity is 70 L. The final model identifies its rated capacity and the basis used to state that volume.
The options request 220–240 V single-phase at either 50 Hz or 60 Hz. The requested connected-power target is 3.2 kW; the ordered model and site connection must match.
Yes. Two steel-wire racks are specified with the single oven body. Extra trays, telescopic runners and other accessories need separate line items.
Provide the cabinet plan, site supply, door and handle clearances, support arrangement and destination. Obtain the final matched model installation data before fixing ventilation, cutouts and electrical provisions.
 Ducted Under-Cabinet Range Hoods with Removable Mesh Filters
 Panel-Ready Fully Integrated Dishwasher
 Flush-Mount Four-Zone Induction Cooktop
 Solid-Lid Chest Freezers with Lift-Out Wire Baskets