Black Glass
The selected glass is black with subtle zone marks and an unframed edge. There is no raised metal perimeter in the selected flush detail.
Flush-Mount Four-Zone Induction Cooktop
The selected layout has four induction zones: two nominal 210 mm zones and two nominal 160 mm zones. A front touch-control area keeps the controls on the glass surface.
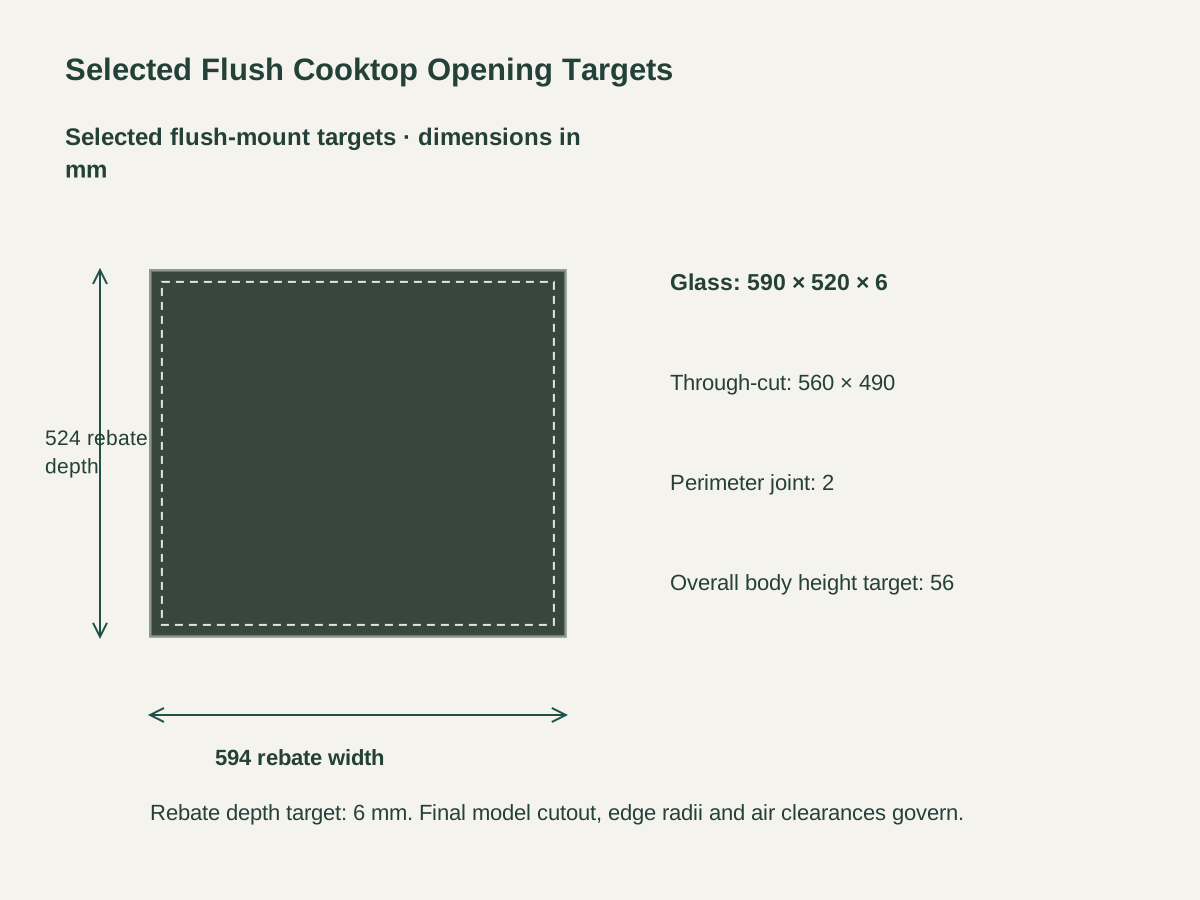
The selected glass is 590 mm wide, 520 mm deep and 6 mm thick. Its upper surface aligns with the surrounding countertop through a stepped rebate and narrow perimeter joint.
The selected total body height is 56 mm, comprising the 6 mm glass and a 50 mm lower-body allowance. Final supports, ventilation and any drawer separation need the matched model installation detail.

The selected glass is black with subtle zone marks and an unframed edge. There is no raised metal perimeter in the selected flush detail.
A selected 2 mm joint surrounds the glass within a 594 × 524 mm rebate target. Joint material and edge support must suit both the countertop material and the final appliance instructions.
The lower chassis is selected in dark finished metal. Its cutaway view describes the installation geometry; the chassis space below the glass belongs to the appliance and has no storage use.
| Selected glass envelope | 590 W × 520 D × 6 T mm |
|---|---|
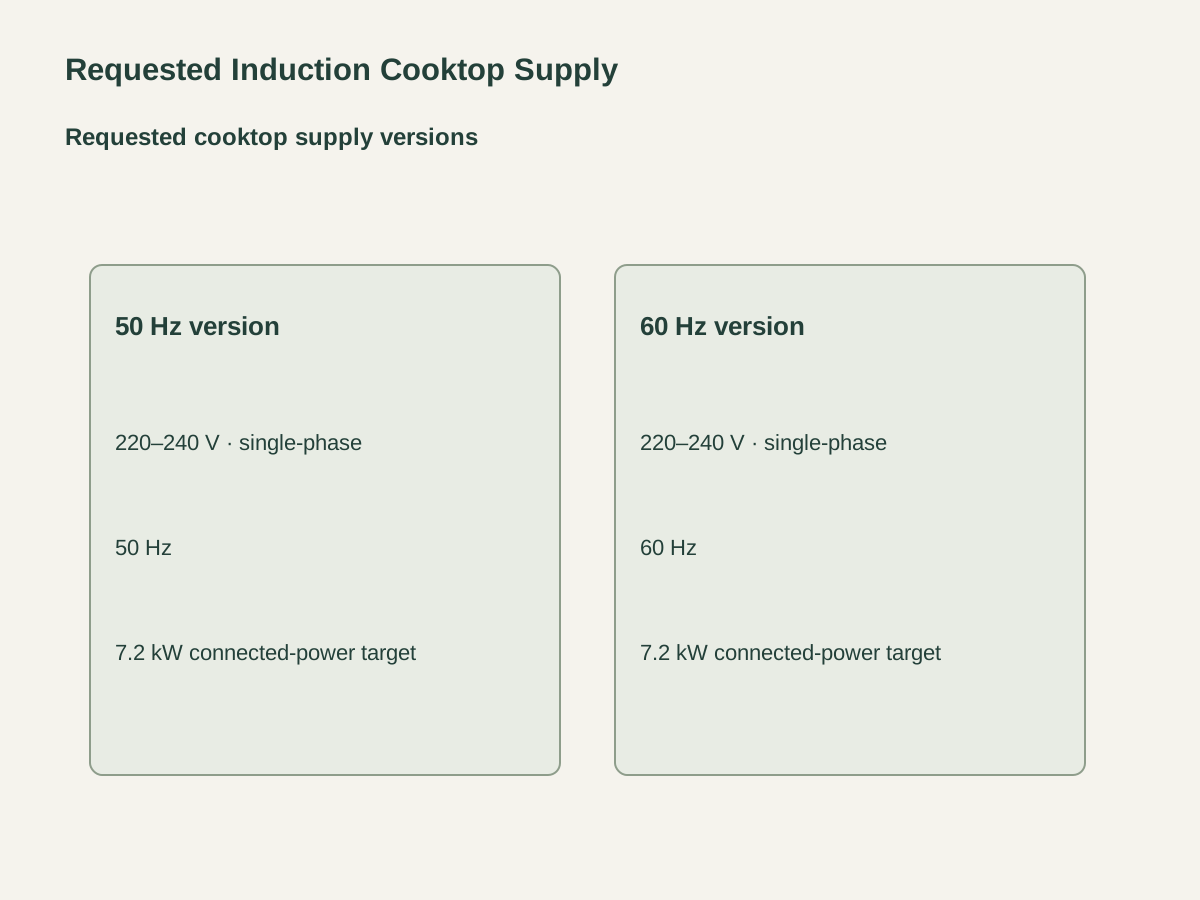
| Requested electrical supply | 220–240 V · 50 Hz · single-phase |
| Selected zone arrangement | Four zones: two nominal Ø210 mm and two nominal Ø160 mm |
| Requested connected power | 7.2 kW; final model rating to match |
| Selected body-height allowance | 56 mm overall, including 6 mm glass |
| Selected rebate target | 594 W × 524 D × 6 deep mm; 2 mm perimeter joint |
| Selected through-cut target | 560 W × 490 D mm |
| Installation boundary | Flush rebate design; final model radii, ventilation, support and sealing govern |
| Standards & certificates | Matched to the ordered model: tell us the standards or certificates your market or project requires, and we confirm in writing which documents are available for this configuration before you order. |
 Open product drawing ↗
The selected rebate target is 594 × 524 mm and 6 mm deep; the selected through-cut target is 560 × 490 mm. Corner radii, tolerances, supports and seal details remain subject to the final matched model instructions.
The requested electrical versions are 220–240 V single-phase at 50 Hz or 60 Hz, with a requested connected-power target of 7.2 kW. The final model rating and local electrical design determine the connection.
The selected 56 mm body height is not the required cabinet-clearance depth. Include the final model’s airflow route, separation from storage and access to the connection before cutting or assembling the countertop.
Quote the frameless 590 × 520 mm glass design, four selected zones and front touch controls. Identify the matched appliance model against these requirements.
List requested voltage, frequency and 7.2 kW power target with each appliance quantity. A different supply version is ordered as its own requirement.
Include the requested model installation drawing and coordinate rebate, joint and support details. Countertop cutting, support materials and electrical work are separate unless itemized.
State glass protection, appliance labels, quantity, destination and delivery terms. Keep installation data and any required compliance documents with the same model reference.
The 6 mm glass sits in a stepped countertop rebate with its top coplanar with the surrounding surface. The selected detail has a 2 mm perimeter joint and no raised metal frame.
Four induction zones are selected: two nominal 210 mm zones and two nominal 160 mm zones. Their final marked layout and power allocation must be identified by the matched model.
The final matched model’s installation instructions govern countertop fabrication, including radii, tolerances, supports and sealing. The selected coordination targets are a 594 × 524 × 6 mm rebate and a 560 × 490 mm through-cut.
The options request 220–240 V single-phase at 50 Hz or 60 Hz. The requested connected-power target is 7.2 kW; the final model rating and site electrical provisions must match.
It is the selected appliance body-height allowance, including the glass. It does not include all required air gaps, drawer separation or wiring space. Use the matched model installation detail for those provisions.
Include the selected electrical version, countertop material and thickness, cabinet section, appliance quantity and destination. List countertop fabrication, mounting materials and required model documents as their own items.
 Ducted Under-Cabinet Range Hoods with Removable Mesh Filters
 Panel-Ready Fully Integrated Dishwasher
 Built-In Single Electric Convection Wall Oven
 Panel-Ready Refrigerator and Freezer Column Pair