Warm White HDPE
Warm white is the standard panel color for boxes and fronts; check the sheet color and exposed edges on the sample. The color runs through the HDPE sheet itself, paired here with a contrasting gray counter.
HDPE Outdoor Kitchen Cabinets with a Sink Base
The selected cabinet boxes and fronts use 19 mm HDPE panels. The run combines a three-drawer module, a two-door sink base and a two-door storage module; the panel material, edge treatment and hardware connections stay together on the fabrication schedule.
Stainless-steel hinges, drawer hardware and adjustable feet are selected for the assembly. The default height allows 100 mm at the feet below a 780 mm cabinet body and a separate 20 mm counter. Exact hardware grades and product data attach to the final order.
The central module reserves space for the sink, drain and water connections, with cutouts and service access set by the chosen fixtures. The open cupboard in the product view is storage.

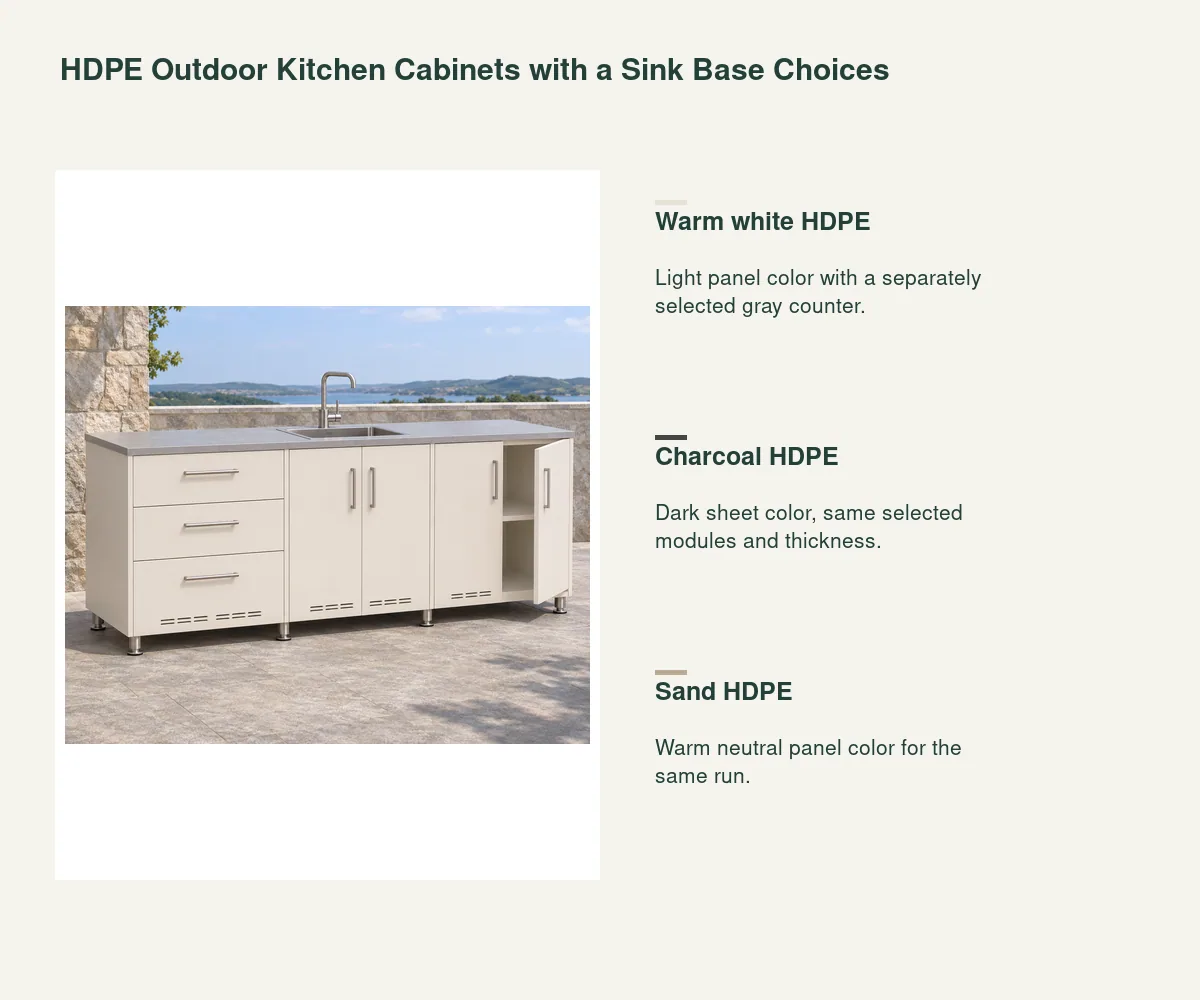
Warm white is the standard panel color for boxes and fronts; check the sheet color and exposed edges on the sample. The color runs through the HDPE sheet itself, paired here with a contrasting gray counter.
Charcoal changes the sheet color while keeping the three-module run. Match the chosen panel to the counter, the metal hardware and the setting.
Sand offers a warmer neutral panel color on the same selected build. Retain the panel reference and surface texture with the fronts and exposed cabinet ends so the run uses one coordinated material.
| Cabinet type | Three-module HDPE outdoor kitchen run with sink base |
|---|---|
| Selected panel color | Warm white 19 mm HDPE · 2400 × 600 × 900 mm run |
| Selected overall run | 2400 W × 600 D × 900 H mm to counter top |
| Selected modules | 3 × 800 mm: three-drawer base, sink base and door storage |
| Selected panel build | 19 mm HDPE boxes and fronts |
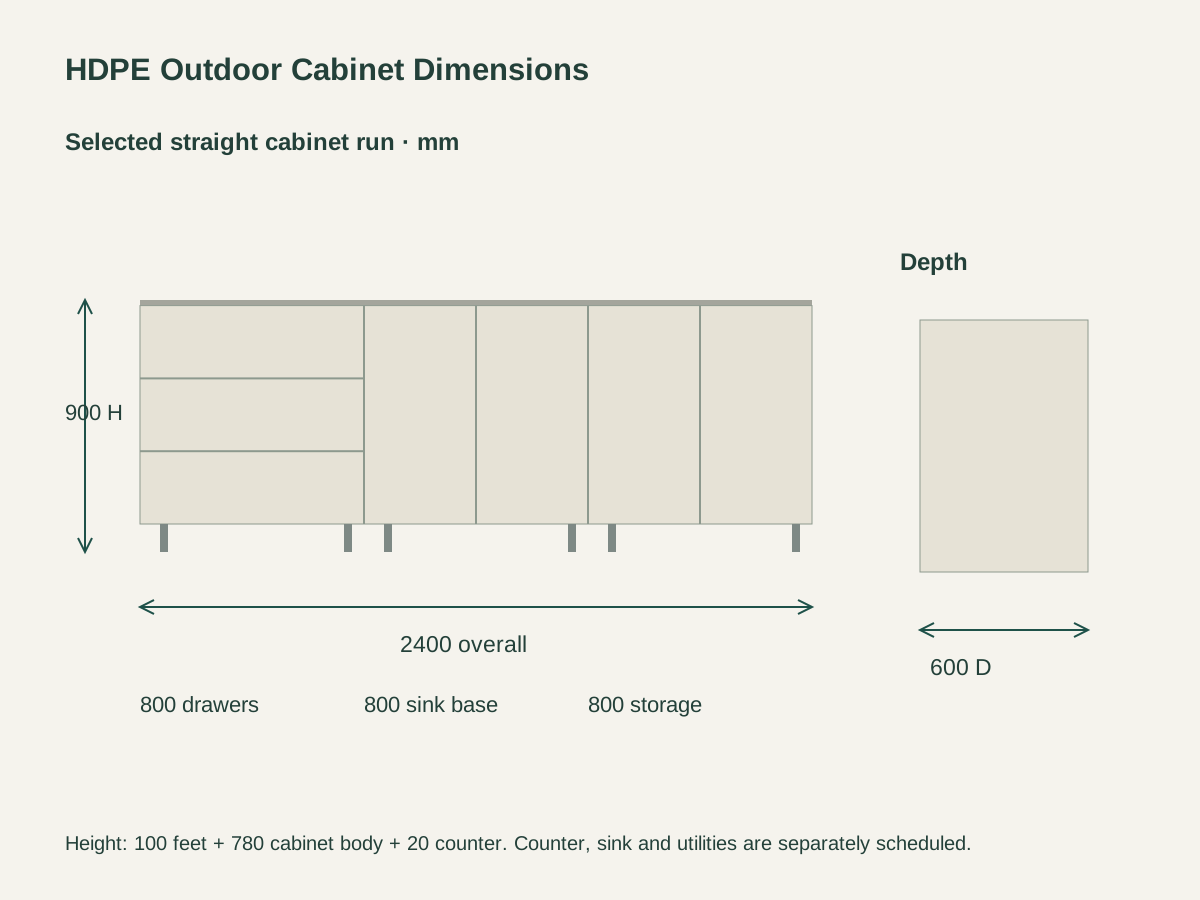
| Selected height build-up | 100 mm feet + 780 mm cabinet body + 20 mm counter = 900 mm |
| Selected hardware | Stainless hinges, drawer fittings, pulls and adjustable feet; final references scheduled |
| Separate components | Counter, sink, faucet, plumbing, cooking appliances and installation expressly listed |
| Standards & certificates | Matched to the ordered model: tell us the standards or certificates your market or project requires, and we confirm in writing which documents are available for this configuration before you order. |
 Open product drawing ↗
The selected straight run is 2400 mm wide, with three 800 mm modules and a 600 mm counter depth. The 900 mm finished counter height includes legs, cabinet body and counter; additional fillers or end panels need their own dimensions.
Coordinate the counter support, sink opening, faucet holes, drain and supply routes before panels are cut. The gray counter is a 20 mm component specified on its own.
Map exposure, drainage, ground levels and access around the run. This package is sink and storage cabinetry; a grill, gas system or refrigerator would need the manufacturer's clearances and a surround designed for that appliance, which may differ from the HDPE cabinets.
List each 800 mm drawer, sink-base and storage module with panel thickness, sheet color and finished ends, and keep fillers and service openings on the same run drawing so the quotation covers the whole cabinet run.
Count the three drawers, door hinges, pulls and adjustable feet against the hardware references. Spare parts and any alternative closing mechanism are listed as their own lines.
Separate cabinet supply from the counter, sink, faucet, sealants and plumbing connections. The selected run can be quoted as a coordinated package when each component and its responsibility are expressly listed.
Label modules by position and protect faces, drawer fronts and hardware in transit. The quote states assembly condition, packing, destination and unloading, with site leveling, connection work and installation as their own line items.
The 2400 mm run has three 800 mm modules: a three-drawer base, a sink base and a door-storage base. The counter depth is 600 mm and the selected finished height is 900 mm.
The selected build adds 100 mm feet, a 780 mm cabinet body and a 20 mm counter. Ground levels, leveling allowance and any different counter thickness must be coordinated on the run drawing.
Boxes and fronts are 19 mm solid HDPE panels, so the sheet material, edge treatment and hardware connections are all one construction, with no timber core.
They are specified as their own components. A coordinated quote can include the counter, sink and faucet once their exact references, cutouts and supply responsibilities are listed with the cabinet run.
No grill enclosure is included in this selected layout. A cooking appliance needs its own installation clearances and suitable surrounding construction, coordinated with the appliance instructions and project design.
HDPE does not rot, swell or rust, which is why it is used for outdoor kitchens. We pair it with stainless steel hinges and fixings and detail drainage and ventilation around the sink and grill, so the whole run is built for full outdoor exposure.
 Powder-Coated Aluminum Outdoor Kitchen Cabinet System
 Stainless Steel Outdoor Kitchen Cabinets with Raised Bases
 Stainless Outdoor Kitchen Waste-Sorting Cabinets
 Mobile Stainless Steel Grill Cabinet with Folding Side Shelves