Natural Oak
The default finish shows the natural oak tread grain under a matte clear direction. Strings, riser veneers and landing faces get coordinated samples, because different wood components can differ in color.
Closed-Riser Timber Staircase with a Quarter-Turn Landing
The selected stair has 40 mm oak treads with closed riser faces. Tread edges and the chosen finish stay with the complete stair reference, including the corresponding landing surface.
The selected riser faces are 18 mm veneered plywood, closing the gaps between treads. Their wood direction and connections are coordinated with the oak treads and engineered timber strings.
The selected layout uses two flights joined by a 1000 × 1000 mm landing. Each flight contains eight rises and seven goings, with the upper flight changing direction by 90 degrees from the lower flight.


The default finish shows the natural oak tread grain under a matte clear direction. Strings, riser veneers and landing faces get coordinated samples, because different wood components can differ in color.
The walnut-tone option is a darker stain direction on the selected oak tread construction. The riser veneer and string finish are matched to the accepted darker wood sample.
The pale-oak option retains the same selected tread/riser layout with a lighter wood finish. Agree grain visibility, tone and treatment of exposed end grain across the tread, landing and vertical faces.
| Selected stair construction | Two-flight closed-riser timber stair with quarter-turn landing |
|---|---|
| Selected timber finish | Natural oak treads · matte clear timber finish |
| Selected rise schedule | 16 rises × 180 mm = 2880 mm floor-to-floor; 8 rises per flight |
| Selected going schedule | 7 goings × 260 mm = 1820 mm run per flight |
| Selected landing and plan extents | 1000 × 1000 mm landing; overall L-plan extents 2820 × 2820 mm |
| Selected flight width | 1000 mm outside width; 900 mm clear-width target |
| Selected tread and riser faces | 40 mm oak treads; 18 mm veneered-plywood closed riser faces |
| Project design interfaces | Engineered timber strings, supports, headroom, guards/handrails, site fixings and applicable approvals by final project stair design |
| Standards & certificates | Matched to the ordered model: tell us the standards or certificates your market or project requires, and we confirm in writing which documents are available for this configuration before you order. |
 Open product drawing ↗
Sixteen selected rises at 180 mm give 2880 mm floor-to-floor height. The intermediate landing level is 1440 mm; actual finished lower and upper floor levels must be included when the final rise schedule is designed.
Seven goings at 260 mm give an 1820 mm horizontal run per flight. Adding the selected 1000 mm landing produces 2820 mm overall extents in both directions, with a 1000 mm outside flight width and a 900 mm clear-width target.
The plan extents are not a floor-opening or headroom approval. Structure, bearing points, slab edges, clear headroom, guards, handrails and connections require the project stair design and the applicable approval requirements for the actual location.
Quote the selected two-flight layout, floor-to-floor target, rise/going schedule and landing dimensions together. Keep the oak tread, veneered riser and timber-string construction with that same stair reference.
Identify natural, walnut-tone or pale-oak finish and the accepted wood-color range. Landing surfaces, exposed side faces and any end treatment are each identified within the stair package.
List the engineered strings, bearings, fixing interfaces and any guard/handrail components included. Required structural design, local approvals, supporting works and installation responsibilities are distinct items.
Use the final approved project drawings to identify fabrication pieces and site connections. Add numbered components, packing protection, delivery access, destination and assembly stages before the supply schedule is fixed.
The selected layout has sixteen 180 mm rises, giving a 2880 mm floor-to-floor target. Each flight has eight rises, so the quarter-turn landing is at the 1440 mm intermediate level.
The selected flight rises between two levels using eight vertical rises and seven horizontal goings before the landing or upper floor. Seven 260 mm goings produce an 1820 mm horizontal run.
It is the selected overall L-plan extent: an 1820 mm run plus a 1000 mm landing in each direction. The actual floor opening, bearing zones, headroom and surrounding structure need the separate project stair detail.
The selected treads remain 40 mm oak. Walnut tone is a darker stain and finish direction on that oak, matched across the riser veneers, strings and landing.
Yes. We design the balustrade and handrail together with the stair, in timber, glass or metal, and detail them to the guard height and loading your local code requires. They appear as their own lines in the quotation.
Include measured finished floor levels, opening and surrounding structure, the selected L-layout, widths, finish and destination. Add required structural design and approvals, guards and handrails, site connections, installation responsibilities and delivery access.
 Custom Steel Spiral Staircase with Center Support
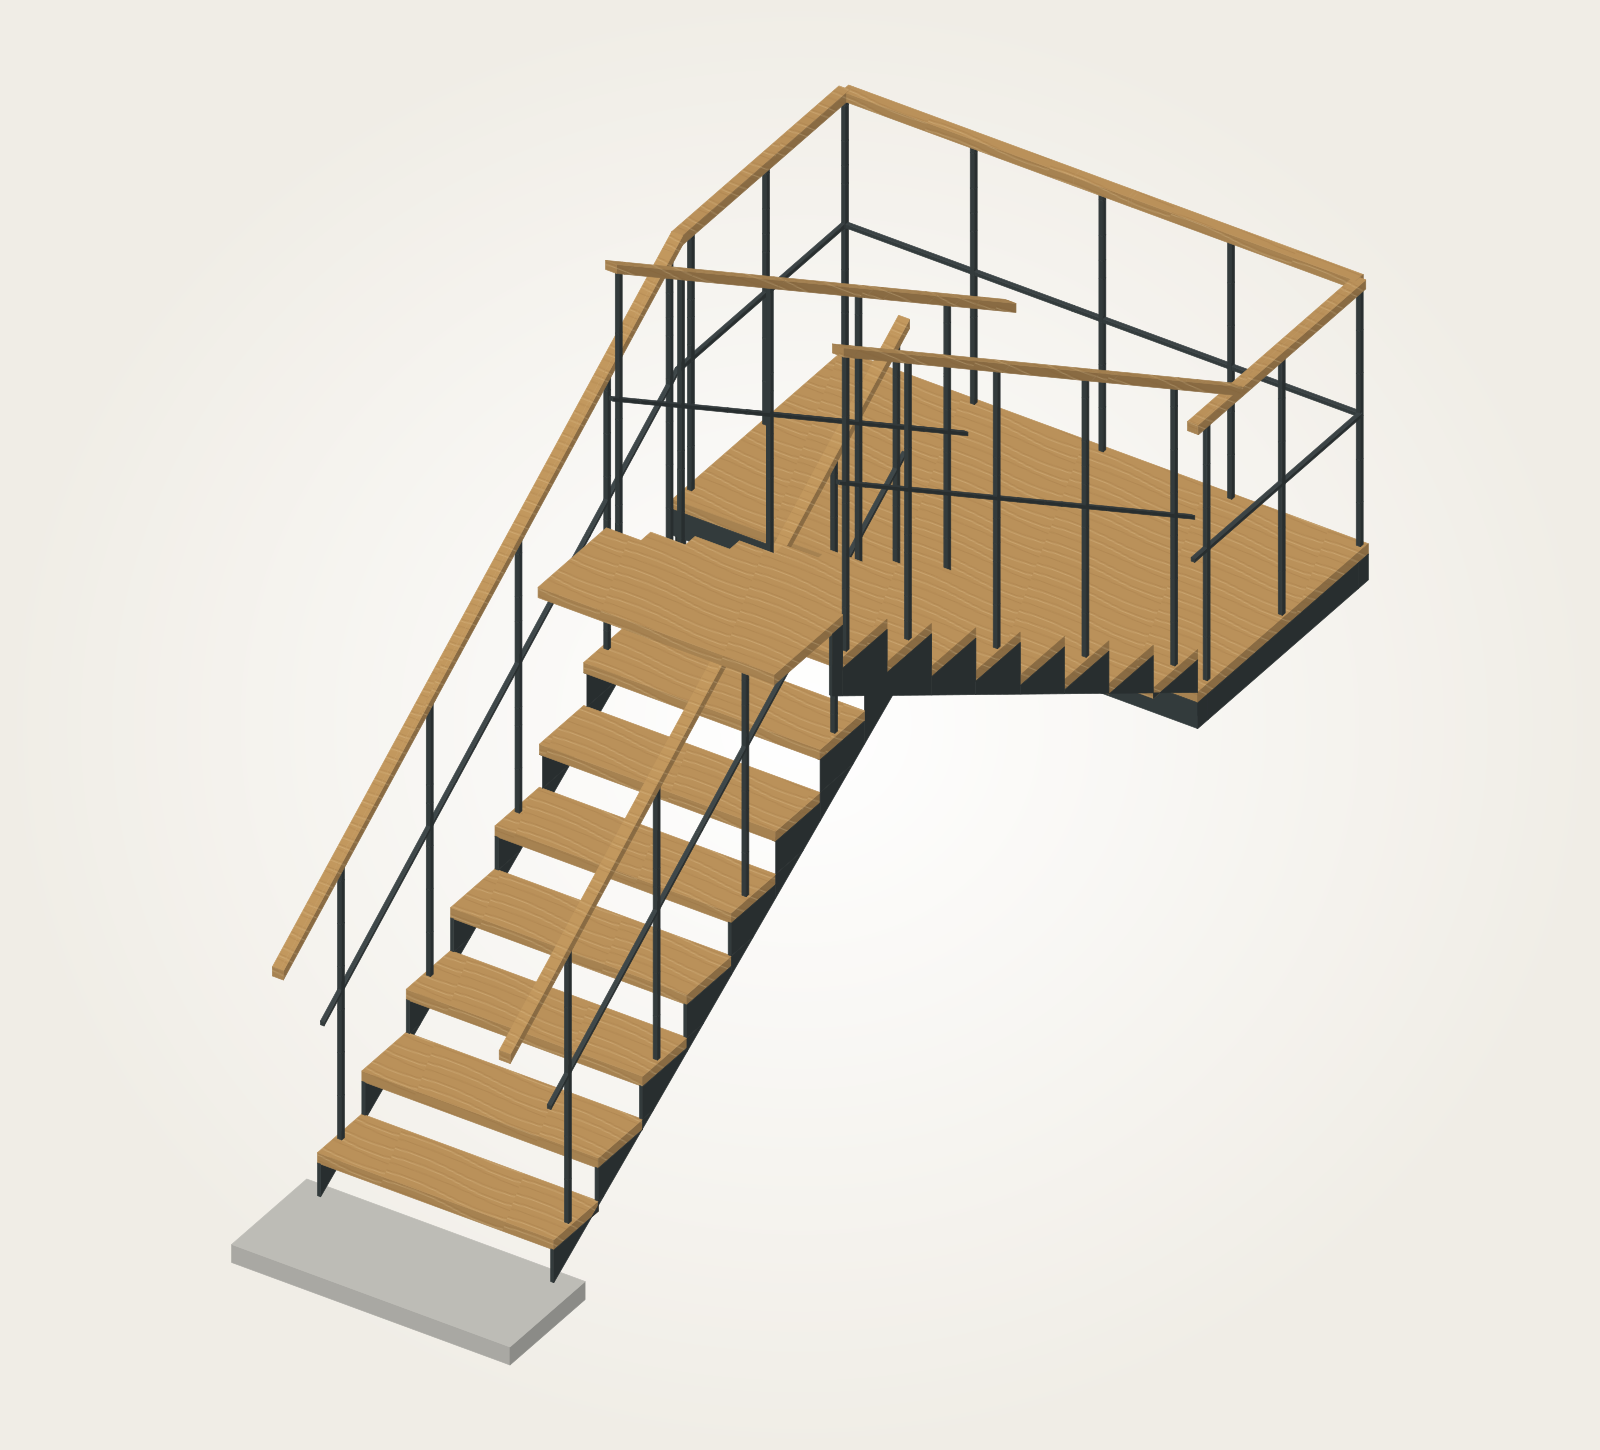 Half-Turn Twin-Stringer Steel Staircase with Oak Treads
 Galvanized Grating Access Steps with Top Platforms
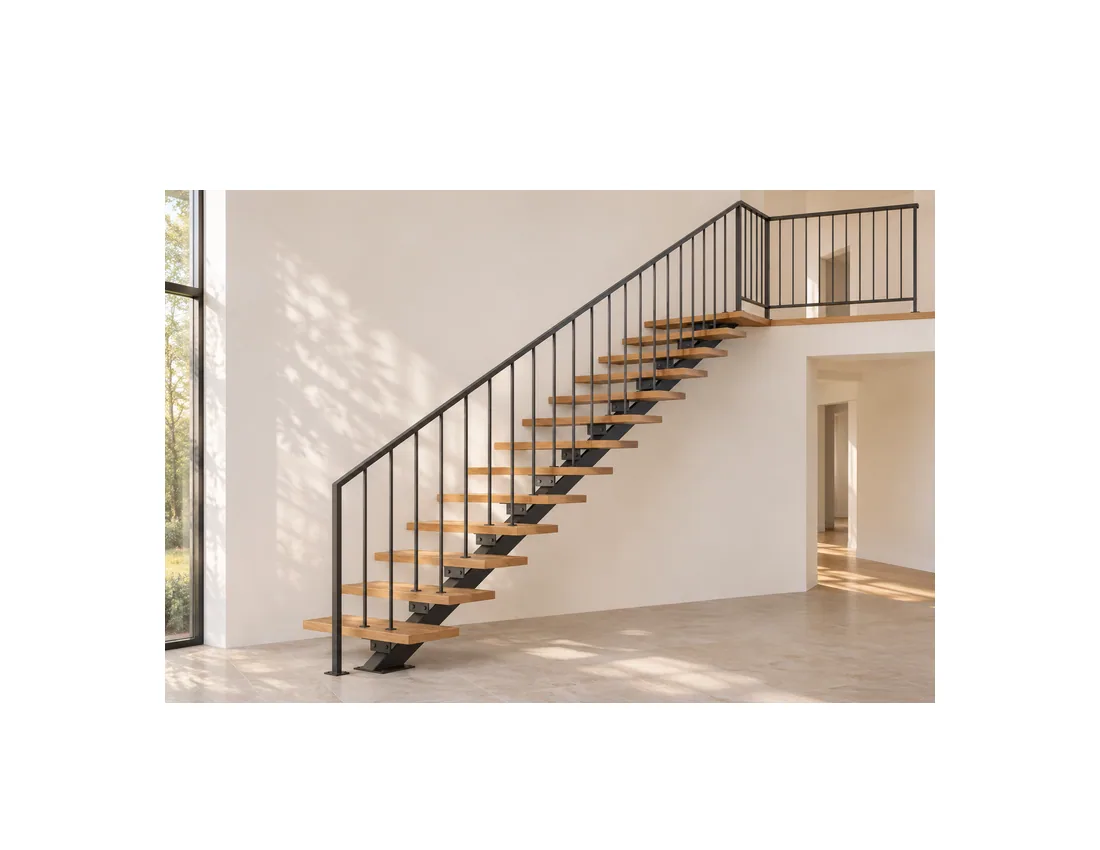 Straight Mono-Stringer Staircase with Hardwood Treads