Natural Oak Veneer
The default natural-oak finish uses vertical grain across the leaf, flanking panels and transom. Face selection and panel orientation stay together on the elevation.
Concealed Door and Flush Wood Wall-Panel System
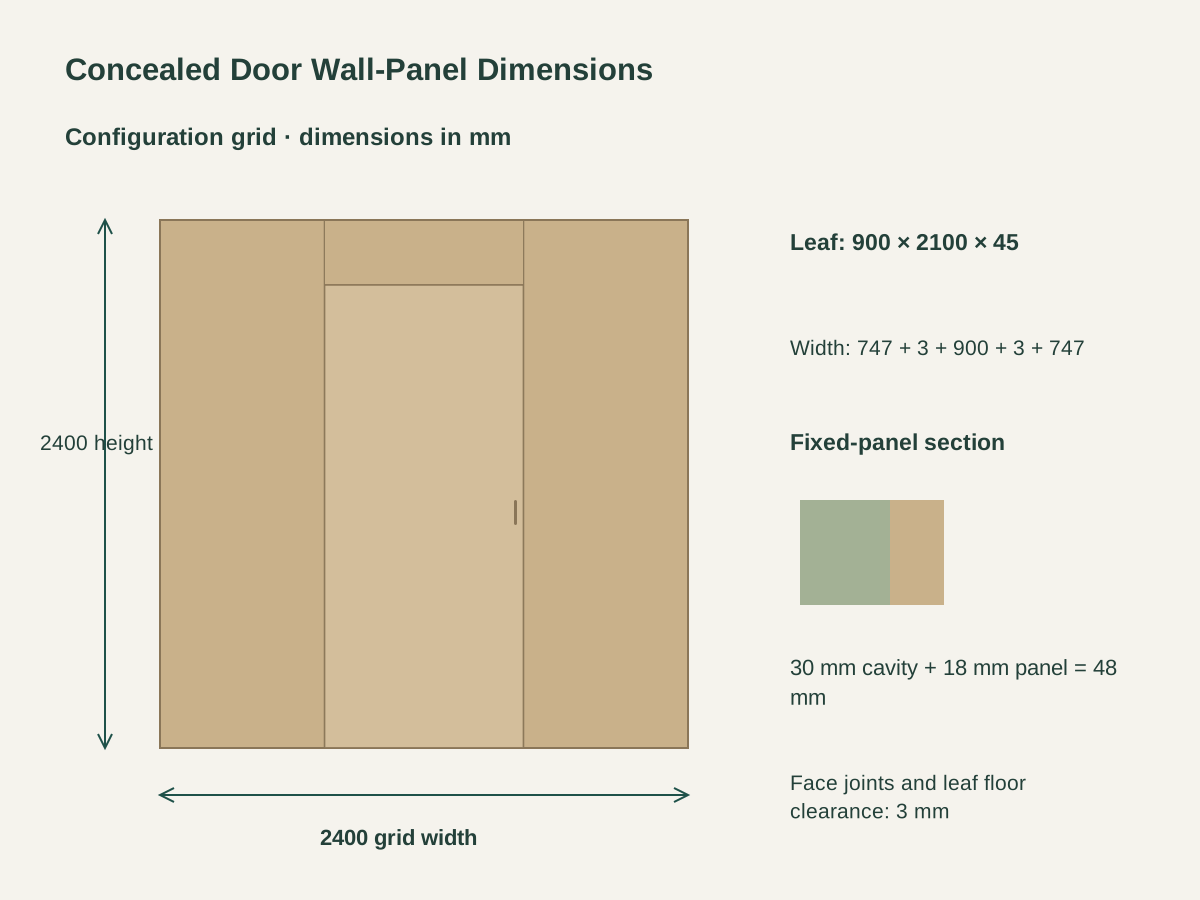
A 900 W × 2100 H × 45 T mm engineered solid-core leaf sits within the 2400 × 2400 mm wall grid. Fixed side panels and a transom carry the veneer across the full elevation.
Three recessed multi-link hinges connect the leaf to its concealed frame. A finger pull is recessed into the opening edge, keeping the face plane continuous with the surrounding panels.
The fixed panels use 18 mm plywood with a 0.6 mm face veneer. A 30 mm batten cavity gives a 48 mm fixed-face build-up, coordinated with the frame and wall opening.

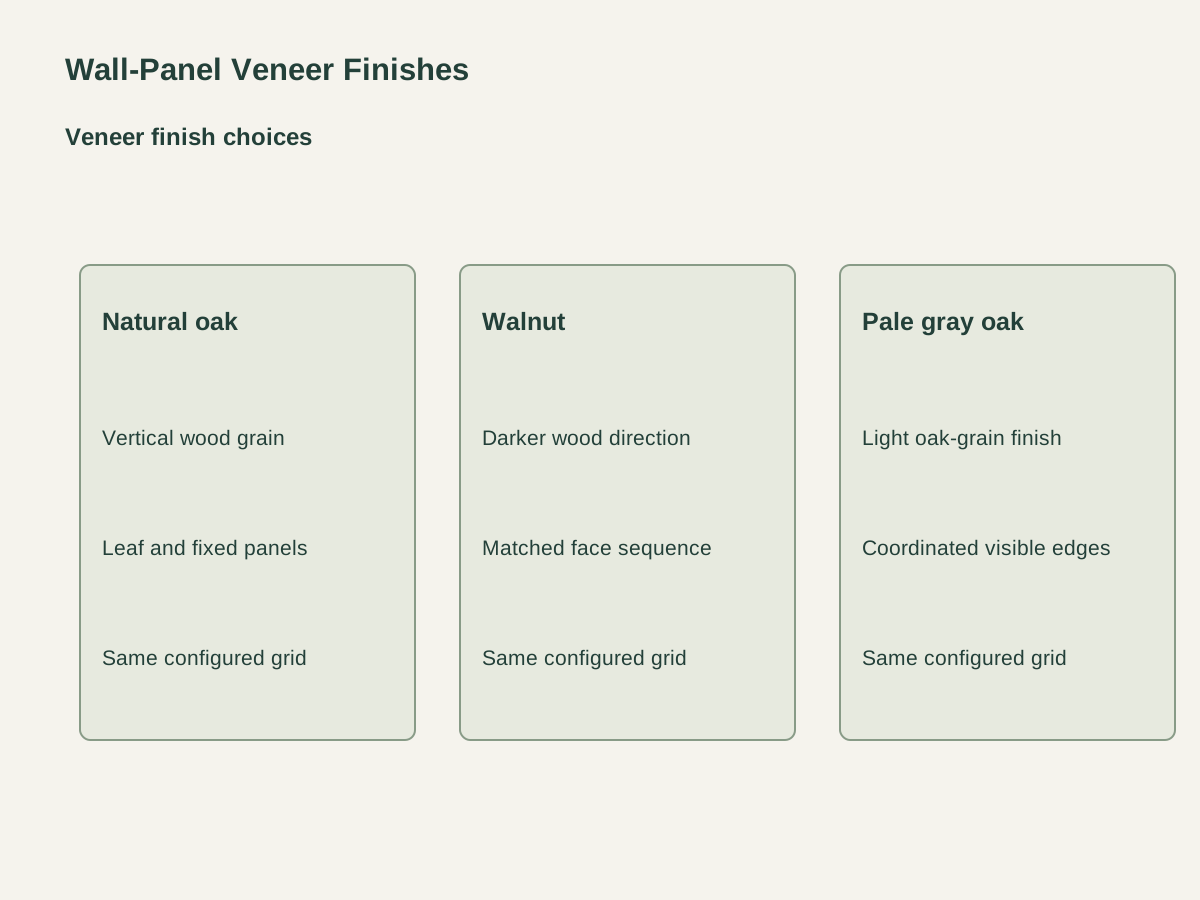
The default natural-oak finish uses vertical grain across the leaf, flanking panels and transom. Face selection and panel orientation stay together on the elevation.
Walnut uses the same panel grid and door geometry with a darker wood direction. Grain matching is scheduled across the opening as well as between the fixed panels.
Pale gray oak keeps the wood grain with a lighter tone, and the finish reference covers the face, exposed edges and recessed pull area.
| Millwork assembly | Veneered fixed wall panels, transom and one flush door leaf |
|---|---|
| Veneer finish | Natural oak veneer · vertical grain |
| Overall panel grid | 2400 W × 2400 H mm |
| Door leaf | 900 W × 2100 H × 45 T mm |
| Fixed-panel build-up | 18 mm plywood + 30 mm batten cavity = 48 mm |
| Joints and floor datum | 3 mm face joints; leaf bottom 3 mm above finished floor |
| Door hardware | Three recessed multi-link hinges, concealed frame and recessed finger pull |
| Supply unit | One coordinated wall grid with fixed panels, leaf, frame, hardware and mounting schedule |
 Open product drawing ↗
The horizontal breakdown is 747 mm fixed panel, 3 mm joint, 900 mm leaf, 3 mm joint and 747 mm fixed panel. The fixed transom aligns with the leaf head and surrounding vertical joints.
The leaf bottom sits 3 mm above the configured finished floor. Leaf height, top joint, transom and the room floor build-up are carried on the same elevation.
The frame detail brings together supporting wall construction, leaf mass, hinge pockets, fixing positions and swing clearance. Adjacent switches and cabinetry are located around the door’s operating path.
Count the fixed panels, transom and door leaf by elevation reference. List the veneer, grain direction and accepted face sequence with the 2400 mm grid.
Itemize the concealed frame, three recessed hinges and flush pull. The fabrication detail records hinge pockets, adjustment access and the coordinated leaf/frame fit.
Schedule battens, fixing parts, wall preparation and any trims at the elevation boundary. The site drawing assigns the supporting opening and installation responsibilities.
Protect the veneer faces and recessed hardware during transport. Panel labels retain grain orientation and door references through packing, delivery and assembly.
The package combines fixed side panels, a transom, one flush leaf, a concealed frame, three recessed hinges and a flush pull. The mounting schedule coordinates these components with the wall opening.
Across the width, the configuration uses 747 mm fixed panels at each side, a 900 mm leaf and a 3 mm joint at each leaf edge. A fixed transom completes the elevation above the door.
Natural oak, walnut and pale gray oak are the three face choices. Vertical grain and panel numbering coordinate the leaf with the adjoining fixed faces.
The fixed face uses 18 mm veneered plywood over a 30 mm batten cavity, totaling 48 mm. The concealed frame is coordinated to the same finished face plane.
The leaf bottom uses a 3 mm clearance above the finished floor datum. The elevation and plan identify floor build-up, leaf height, hinge positions and the full swing path together.
Send the wall elevation, opening and wall construction, finished floor level and desired swing, plus the veneer and face sequence, adjacent switches or cabinets, quantities, destination and installation needs.
 Custom Reception Counter with a Lowered Service Section
 Wall Bed Millwork with Side Storage
 Floor-to-Ceiling Solid-Oak Fin Dividers
 Window Seat Bench with Three Closed Storage Bays