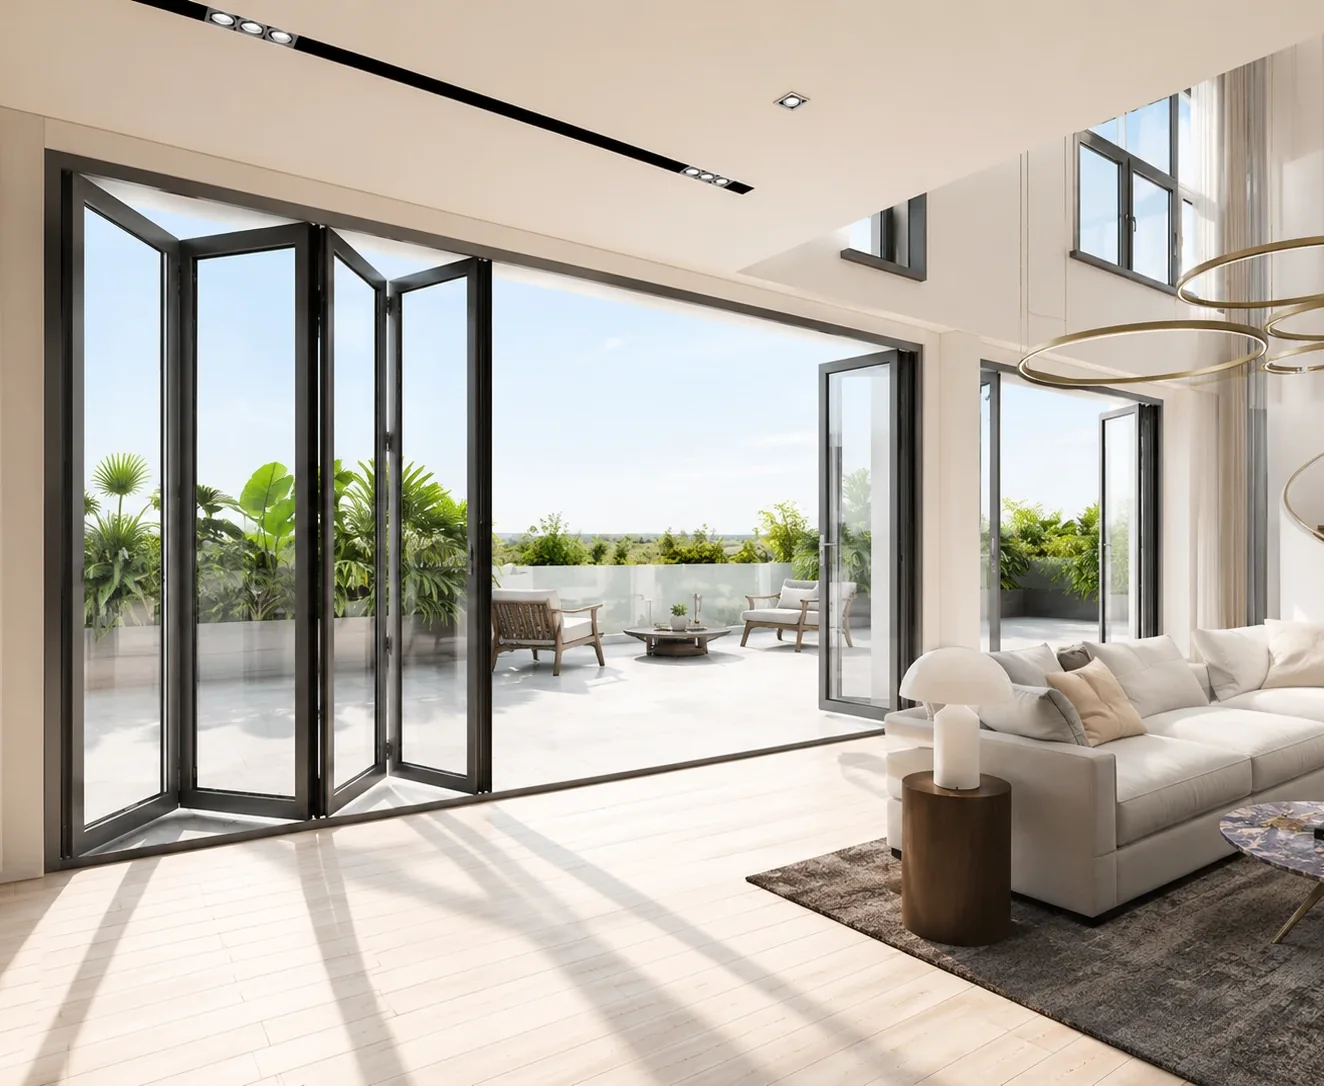
Four-Leaf Bifold Patio Doors with a Traffic Door

A four-leaf aluminum patio-door configuration with three linked folding leaves and one independent traffic door. Compare left- and right-jamb access, the 3680 × 2480 mm frame and the 6/16/6 glazing requirement within one coordinated door schedule.

Outer frame
3680 W × 2480 H mm selected configuration.
Traffic-door handing
3680 × 2480 mm outer frame; three linked folding modules at left and one independently hinged traffic module at right; 6/16/6 glazing requirement.
Profiles
Thermally broken aluminum; 40 mm perimeter face and 60 mm leaf-profile face requirements.
Traffic-door handing Right-Jamb Traffic

Three Folding Leaves & an Independent Traffic Door

Four Nominal Leaf Modules

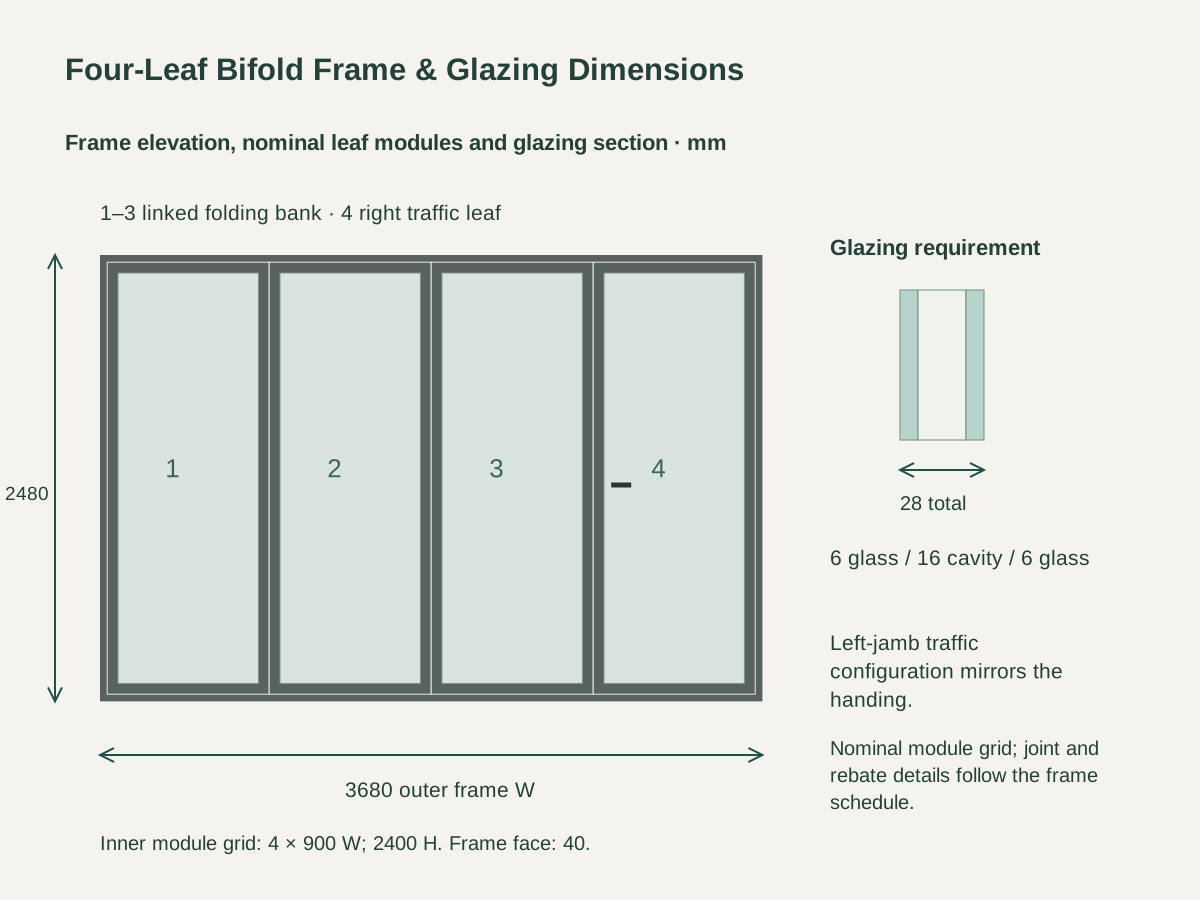
The configuration places four 900 mm-wide nominal modules inside one perimeter frame. The inner grid is 3600 × 2400 mm, while the outer frame is 3680 × 2480 mm. Module dimensions organize the design; the shop drawing sets the joints, pivots and fabrication clearances within that grid.

Three-Leaf Folding Bank

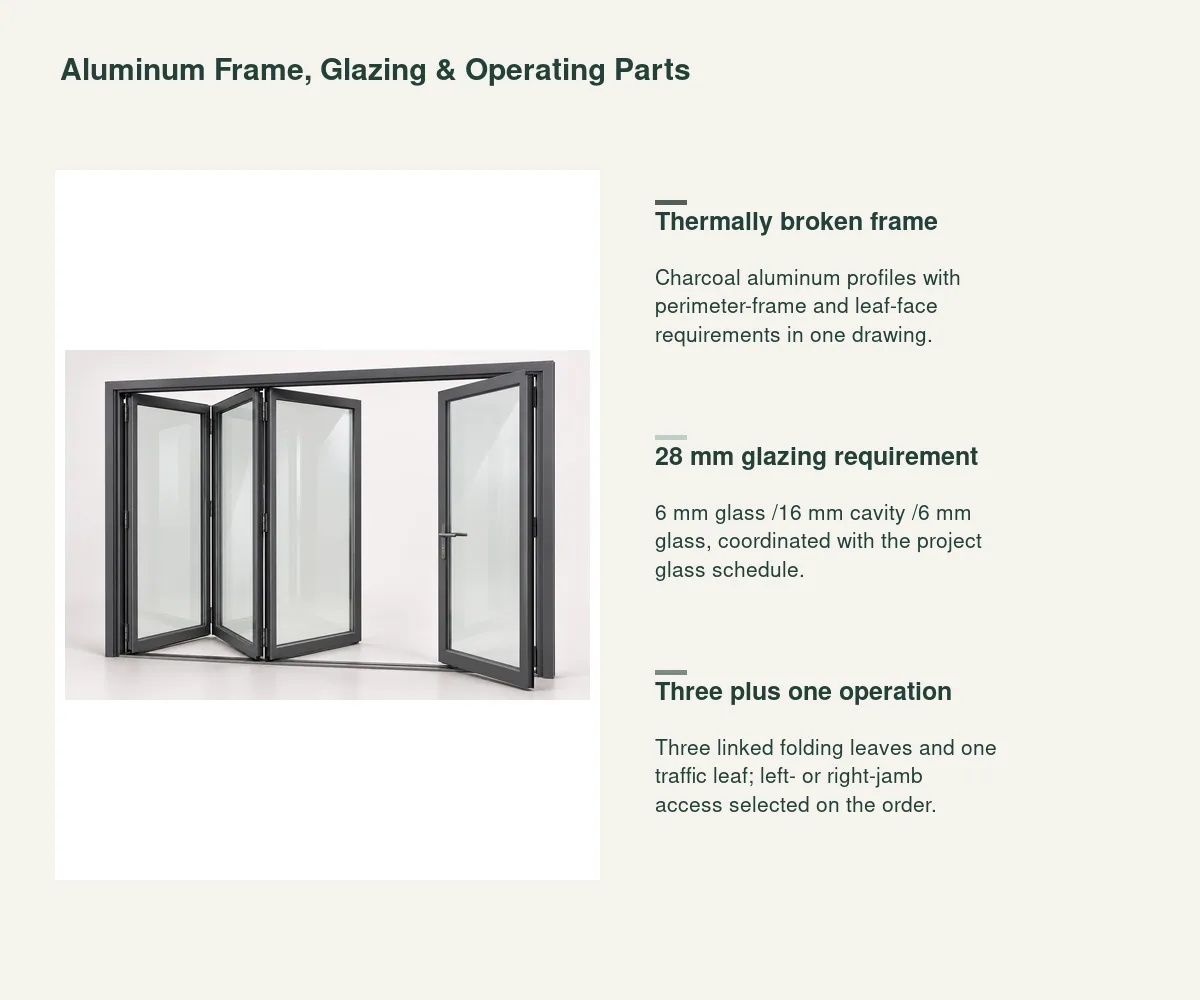
Three glazed modules form the linked folding bank. Their hinges and carriers are coordinated as one operating assembly, with the fold side shown on the room plan. The fourth module has its own independent traffic-door operation.

Everyday Traffic Access

The traffic leaf is an independently hinged everyday door within the same frame, with its own handle and latch. Traffic access at the right jamb pairs with a left-side folding bank, and the alternative mirrors that arrangement.

Charcoal aluminum patio-door frame with three glazed leaves partly folded at the left and one independently open right-hand traffic leaf

Thermally Broken Aluminum, Glazing & Seals

Bifold door material schedule for charcoal thermally broken aluminum, 6/16/6 insulating glazing and folding plus traffic-door hardware

Thermally Broken Aluminum Frame

The specified frame uses thermally broken aluminum profiles with a charcoal powder-coated finish. The 40 mm perimeter-frame face and 60 mm leaf-profile face requirements are carried into the drawing with the rebates and hardware interfaces.
6/16/6 Glazing Requirement

The glass schedule uses 6 mm glass, a 16 mm cavity and 6 mm glass, giving 28 mm nominal insulating-glass-unit thickness. The project glass specification identifies the required safety-glazing selection, coatings and load basis together with the frame support detail.

Threshold, Seals & Handles

Threshold sections, perimeter seals, traffic-door latch parts and folding hardware are listed as one package. Finished-floor levels and drainage details establish the threshold interface, while handle position follows the selected traffic-door handing.

Four-Leaf Bifold Door Frame & Glazing Schedule

Outer frame3680 W × 2480 H mm selected configuration.
Traffic-door handing3680 × 2480 mm outer frame; three linked folding modules at left and one independently hinged traffic module at right; 6/16/6 glazing requirement.
Nominal module gridFour 900 W × 2400 H mm modules; 3600 × 2400 mm inner frame grid.
ProfilesThermally broken aluminum; 40 mm perimeter face and 60 mm leaf-profile face requirements.
Glazing6 mm glass /16 mm cavity /6 mm glass; 28 mm nominal insulating unit.
Leaf arrangementThree linked folding modules plus one independently hinged traffic leaf.
Finish & operating partsCharcoal powder coat; folding hardware, traffic latch/handle, threshold and seals.
Project interfaceStructural opening, anchorage, floor levels and project glass/load schedule.
3680 by 2480 mm frame elevation with four 900 by 2400 mm nominal leaf modules, right traffic-leaf designation and 6/16/6 glazing section Open product drawing ↗

Traffic-Door Handing, Opening & Threshold Interfaces

Choose the Traffic Jamb

Select left- or right-jamb access from the actual approach route and furniture plan. The order drawing shows the traffic leaf swing, folding-bank position and hardware side together so the daily opening and wider opening work within one room arrangement.

Record the Structural Opening

The site schedule identifies the structural opening, support framing and finished-floor datum. The 3680 × 2480 mm outer frame is the product configuration basis; installation joints and anchor positions are detailed against the actual opening construction.

Coordinate the Threshold Interface

The section records the interior and exterior floor levels, drainage route and threshold seating. The operating plan also reserves the traffic swing and folded-leaf envelope, tying the frame to the terrace and interior finishes.

Bifold Frame, Glazing & Operating Hardware Cost

Frame & Four-Leaf Package

The quotation lists one perimeter frame and four glazed leaf modules, split into the three-leaf folding bank and independent traffic leaf. The chosen traffic-jamb configuration appears on the same line as the frame size.

Glass & Profile Requirements

Pricing follows the 6/16/6 glazing schedule and the selected thermally broken aluminum profile system. Glass coatings, safety-glazing requirements and finish references are listed as specific package items.

Operating & Closing Hardware

The hardware schedule separates folding hinges and carriers from the traffic-door latch and handle. Threshold parts, seals and closing components are coordinated with the selected handing and opening layout.

Drawing, Packing & Delivery

The project drawing identifies the structural opening and floor interface. Packing labels distinguish frame members, glass and hardware groups, with opening numbers connecting each package to its installation position.

Four-Leaf Door Supply Schedule

Frame & leaves
One outer frame and four modules in the selected traffic-jamb arrangement.
Glass
6/16/6 glazing with the project safety, coating and load requirements.
Hardware
Folding hinges/carriers, traffic latch/handle, threshold and seals.
Opening schedule
Opening numbers, structural support, floor datums and installation interfaces.

Bifold Patio Door with Traffic Leaf FAQs

How are the four leaves arranged?

Three leaves form a linked folding bank and the fourth operates as an independent traffic door. The right-jamb traffic option folds the linked bank to the left; the alternative mirrors the arrangement.

What dimensions define this configuration?

The outer frame is 3680 × 2480 mm. Its inner grid is 3600 × 2400 mm, organized into four 900 mm nominal module widths. The shop drawing resolves joints and fabrication clearances within that grid.

What does 6/16/6 glazing mean?

It specifies 6 mm glass on each side of a 16 mm cavity, giving 28 mm nominal insulating-unit thickness. The project glass schedule adds the safety-glazing, coating and load requirements.

How is the traffic-door hand chosen?

Use the normal access route and room layout to select the left or right jamb. The drawing shows the traffic swing and folding-bank position together.

What belongs in the threshold section?

The section records interior and exterior finished-floor levels, drainage, threshold seating and frame support. Those interfaces are coordinated with the operating hardware and surrounding finishes.

How is the door package organized for delivery?

Opening numbers identify the frame, glazing and hardware groups. The supply schedule lists folding components, traffic-door parts, seals and threshold pieces against the selected handing.

Guides for specifying folding glass doors

Request a Bifold Traffic-Door Quote

Charcoal aluminum patio-door frame with three glazed leaves partly folded at the left and one independently open right-hand traffic leaf
Four-Leaf Bifold Patio Doors with a Traffic DoorRight-Jamb Traffic
sales@novarmia.com
Four-Leaf Bifold Patio Doors with a Traffic DoorRequest a Quote