1500 × 1500 mm Square Frame
The default square format has a 1500 × 1500 mm outside frame and 2.25 m² of gross frame area. The fixed light provides a broad, uninterrupted view within its white perimeter.
Fixed Triple-Pane Vinyl Picture Windows
A white reinforced-uPVC perimeter surrounds one continuous glazed light. Welded frame corners, glazing beads and perimeter gaskets are coordinated as the fixed window assembly.
The glazing requirement comprises 4 mm glass,12 mm sealed cavity,4 mm glass,12 mm sealed cavity and 4 mm glass. Three panes and two spacer cavities give 36 mm total glazing depth.
The frame-depth basis is 82 mm. Reinforcement, glazing support blocks, beads and seals are selected together around the outside frame size and the specified insulating unit.

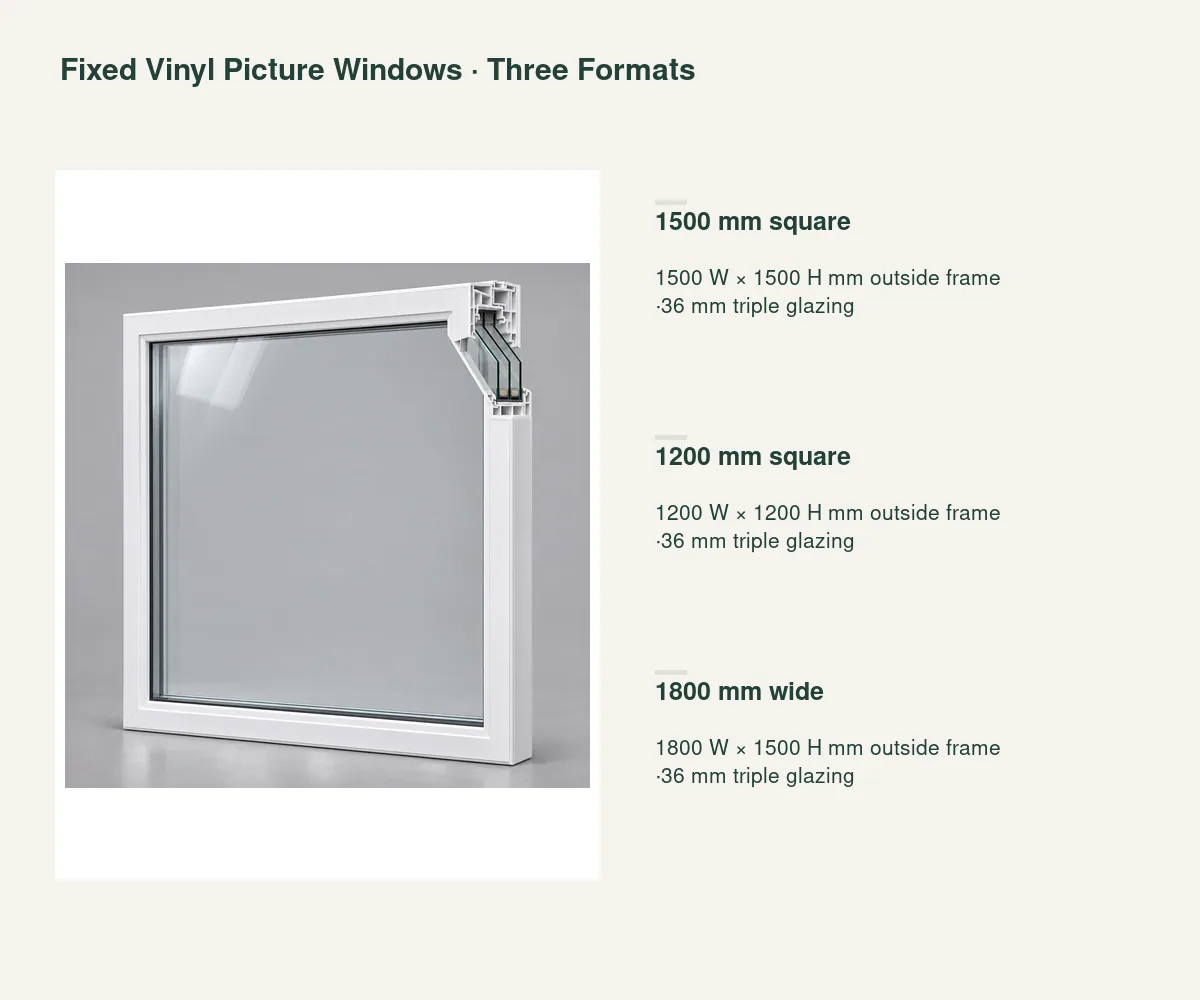
The default square format has a 1500 × 1500 mm outside frame and 2.25 m² of gross frame area. The fixed light provides a broad, uninterrupted view within its white perimeter.
The smaller square uses the same 82 mm frame-depth and 36 mm glazing requirements. Its 1.44 m² gross frame area provides a compact format for the window schedule.
The wide format provides 2.70 m² of gross frame area. Glass support, reinforcement, frame fixings and handling are coordinated around its longer horizontal dimension.
| Window construction | White reinforced-uPVC perimeter frame with one fixed glazed light |
|---|---|
| Outside frame format | 1500 W × 1500 H mm outside frame ·36 mm triple glazing |
| Frame-depth requirement | 82 mm |
| Triple-glazing build | 4 /12 /4 /12 /4 mm =36 mm overall |
| Glazing arrangement | Three glass panes and two sealed spacer cavities |
| Gross frame areas | 1500 square 2.25 m²;1200 square 1.44 m²;1800 × 1500 format 2.70 m² |
| Frame/glazing components | Matched reinforcement, support blocks, glazing beads and perimeter gaskets |
| Supply unit | One complete fixed glazed frame per opening, with mounting and sealing scheduled |
 Open product drawing ↗
The opening schedule uses outside frame width and height. The wall detail adds its setting allowance, head/jamb/sill interfaces and the relationship to the finished interior and exterior faces.
Glazing support blocks and frame setting points transfer the assembly to the supporting opening. Sill support, drainage and perimeter weather seals are coordinated with the wall system.
The frame/glazing schedule identifies bead and gasket references, glass treatment, coating/cavity specification and service access. Required whole-window documents follow the destination and project specification.
List 1500 mm square,1200 mm square and 1800 mm-wide frames by opening number. Retain the white finish,82 mm depth and gross frame dimensions with each unit.
Keep the 4/12/4/12/4 mm build with the glass and spacer references. Treatments, coatings, cavity fill and the requested whole-assembly documents are itemized with the window package.
Schedule frame anchors, sill support, sealing interfaces and any coordinated flashings or trims. Wall preparation, access and site installation receive assigned responsibilities.
Protect frame corners and glazing edges during packing. Opening labels, finished-unit weights, delivery access, unloading arrangements and destination stay with the shipment schedule.
It is a single-light fixed picture window in a reinforced-uPVC perimeter frame. The white frame, glazing beads and gaskets surround one continuous glazed viewing area.
Choose 1500 × 1500 mm,1200 × 1200 mm or 1800 × 1500 mm outside frames. Each uses the 82 mm frame-depth and 36 mm glazing requirements.
The build is 4 mm glass,12 mm sealed cavity,4 mm glass,12 mm sealed cavity and 4 mm glass. The three glass panes total 12 mm and the two cavities total 24 mm.
They use outside frame width multiplied by height:2.25 m²,1.44 m² or 2.70 m² for the three formats. The profile and bead detail determines the glazed viewing dimensions within each perimeter.
The opening detail sets frame clearances, sill bearing, reinforcement and anchor positions, drainage and perimeter seals. Interior/exterior finish levels and glazing service access are included on that detail.
Send opening numbers and outside frame sizes, frame and glass requirements, wall sections, finish and destination, plus the glass treatment, coating and cavity, required window documents, fixings, sill and sealing details and delivery access.
 Custom Side-Hinged uPVC Casement Windows
 Top-Hung Vinyl Awning Windows
 Custom Double-Hung Vinyl Window with Two Operating Sashes
 Horizontal Sliding Vinyl Windows with Double Glazing