3600 mm Frame with Left Stack
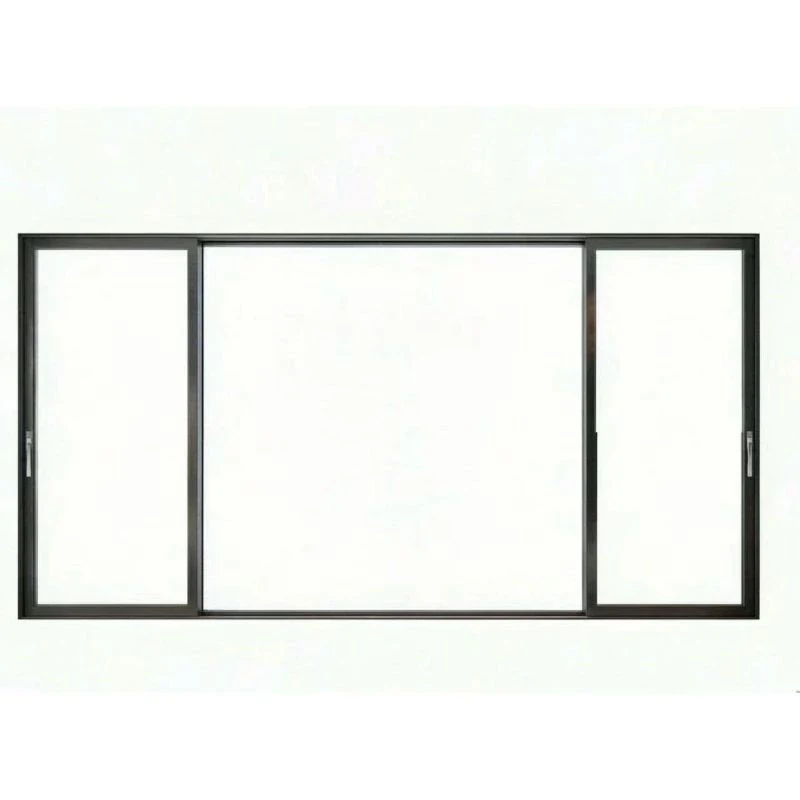
The default 3600 × 2400 × 150 mm frame has three leaves stacking to the left from the scheduled exterior viewing side. The nominal leaf-width basis is 1250 mm per leaf.
Three-Leaf Stacking Glass Patio Doors
All three panels are operating leaves, each running on its own parallel track. The leaves overlap into an exposed stack at the chosen jamb, combining a broad glazed elevation with a coordinated patio passage.
The aluminum perimeter frame uses a 150 mm overall-depth requirement. Running tracks, rollers, upper guides, interlocks and end stops form the matched operating assembly.
The glazing requirement is 6 mm glass, a 12 mm sealed cavity and 6 mm glass, totaling 24 mm. The matte-black frame finish, glazing beads and seals are retained with the complete leaf references.


The default 3600 × 2400 × 150 mm frame has three leaves stacking to the left from the scheduled exterior viewing side. The nominal leaf-width basis is 1250 mm per leaf.
The right-stack configuration mirrors the same frame and leaf count. Pulls, locks, running stops and the operating approach are scheduled with the handed opening reference.
The wider 4500 × 2400 × 150 mm frame uses a 1550 mm nominal leaf-width basis. Three operating leaves remain on three tracks, with the larger glass units and support package coordinated together.
| Door configuration | Three moving aluminum-framed glazed leaves on three parallel tracks |
|---|---|
| Frame and stack arrangement | 3600 W × 2400 H × 150 D mm frame ·3 leaves stack left |
| Frame outside requirements | 3600 or 4500 W × 2400 H × 150 D mm |
| Nominal leaf-width bases | 1250 mm for 3600 mm frame;1550 mm for 4500 mm frame |
| Insulating glazing requirement | 6 mm glass /12 mm sealed cavity /6 mm glass =24 mm |
| Frame finish | Matte-black aluminum with coordinated beads and seals |
| Operating assembly | Matched rollers, upper guides, interlocks, stops, pulls, locks and drained sill |
| Supply unit | One opening-numbered frame, three glazed leaves and matched track/hardware set |
 Open product drawing ↗
The plan assigns a parking zone at the chosen jamb. Leaf thicknesses, pulls, stops and interlocks establish the parked bundle and the usable passage within the actual frame system.
The fabrication schedule brings nominal leaf widths, interlock overlaps, jamb covers and travel stops into one set of working dimensions. Frame setting allowances and adjoining finishes follow the same opening detail.
Continuous sill support, drainage, finished floor levels and perimeter seals are coordinated as one patio-door interface. The hardware and required whole-assembly documents are matched to the selected opening and glazing.
List 3600 mm or 4500 mm frames by opening number. Retain the 2400 mm height,150 mm depth and left/right stack reference with each three-leaf set.
Quote three framed 24 mm insulating-glass leaves with their bead/seal references and matte-black finish. The glass treatment and required product documents are scheduled with the full assembly.
Itemize rollers, guides, stops, locks, pulls and track components, and assign sill support, drainage, fixings, perimeter seals and installation work.
Label the three leaves and frame parts as one opening set, protect glass edges and exposed profiles, and record piece weights, transport access, unloading and destination.
Each glazed leaf runs on a separate parallel track. The three moving leaves overlap into an exposed stack at the left or right jamb identified on the opening schedule.
Choose 3600 × 2400 × 150 mm with a left or right stack, or 4500 × 2400 × 150 mm with a left stack. The same three-leaf arrangement is retained across these formats.
The 3600 mm frame uses 1250 mm per leaf as the design basis; the 4500 mm frame uses 1550 mm. The fabrication schedule coordinates those widths with interlocks, jamb covers and the running system.
The insulating unit requirement is 6 mm glass,12 mm sealed cavity and 6 mm glass, giving 24 mm overall depth. Glass treatment, coatings and required assembly documentation follow the project glazing schedule.
The opening plan locates the stack at the chosen jamb. The complete leaf profiles, pulls, travel stops and interlocks determine the parked bundle and the measured usable passage for that frame system.
Send opening numbers, frame sizes, viewing side, stack hand and glazing requirement, plus the parking and floor sections, support and drainage detail, frame finish, hardware and documentation requirements, installation and delivery access.
 Three-Panel Interior Sliding Glass Partition with Fixed Sides
 Exterior Glass Pocket Patio Doors with Telescoping Leaves
 Thermally Broken Aluminum Lift-and-Slide Patio Door
 Aluminum Sliding Glass Door with Paired Side Panels