1200 mm Single-Basin Top
The main top is 1200 W × 550 D mm with one centered 500 × 300 × 120 mm internal bowl. The finished deck thickness is 12 mm.
Solid-Surface Vanity Tops with Bonded Integral Basins
The top uses white mineral-filled acrylic solid surface in a 12 mm deck section. A straight square front edge with a lightly eased arris carries the same plain-white material around the perimeter.
A matching solid-surface bowl is bonded into the deck. The single-basin formats use a 500 W × 300 D × 120 deep mm internal bowl reference, with the joint and surface finish retained on the assembled sample.
The basin shape, drain preparation and any faucet drilling follow one vanity drawing. Drain fittings, overflow arrangement and faucet connections are coordinated with the actual plumbing package.


The main top is 1200 W × 550 D mm with one centered 500 × 300 × 120 mm internal bowl. The finished deck thickness is 12 mm.
The compact top is 900 W × 550 D mm and retains the same single-basin size. Its cabinet support and plumbing access follow the narrower vanity plan.
The double format is 1500 W × 550 D mm with two 400 W × 280 D × 110 deep mm internal bowls. Their exact positions are retained with the cabinet divisions and faucet layout.
| Material and assembly | White mineral-filled acrylic solid-surface deck with matched bonded integral bowl |
|---|---|
| Top and basin configuration | 1200 × 550 × 12 mm deck · one 500 × 300 × 120 mm internal bowl |
| Deck thickness | 12 mm |
| Single-basin widths | 900 or 1200 mm; both 550 mm deep |
| Single internal bowl | 500 W × 300 D × 120 deep mm |
| Double-basin format | 1500 W × 550 D mm deck; two 400 × 280 × 110 deep mm internal bowls |
| Preparation and support | Drain/faucet/overflow detail, cabinet bearing and bowl clearance on vanity drawing |
| Supply unit | One fabricated top with chosen bonded basin configuration and scheduled plumbing preparations |
 Open product drawing ↗
The vanity drawing shows the deck perimeter, cabinet rails and the bowl envelope below. Bearing areas, support, drawer clearances and access to the bonded bowl are coordinated with the cabinet construction.
Bowl centers, waste fittings, overflows and faucet preparations share one plumbing datum. Wall/faucet projection and available rear deck space stay on the same detail.
The plain-white deck and bowl are reviewed as an assembled finish sample. Bond-line treatment, exposed edges, cutouts and any wall-return pieces stay with the same material and fabrication reference.
List the 900 or 1200 mm single-basin top, or the 1500 mm double-basin top. The 550 mm deck depth, 12 mm section and vanity count stay with each room reference.
Quote the matched solid-surface bowls, their internal sizes and deck bonding, with joint finishing, edge treatment and any underside finish listed on the fabricated-top schedule.
Schedule drain/faucet preparations, cabinet bearing and access details together. Waste fittings, faucets, wall returns, support components and site installation receive their own assigned order lines.
Protect deck edges and bowl openings, and identify complete tops by room and vanity number. Packing orientation, handling dimensions, receiving access and destination follow the shipment schedule.
The assembly uses plain-white mineral-filled acrylic solid surface for the deck and matched bonded bowls. The deck section is 12 mm thick.
Choose a 900 or 1200 mm-wide single-basin top, or a 1500 mm-wide double-basin top. All use a 550 mm deck depth.
The single formats use a 500 mm-wide, 300 mm front-to-back and 120 mm-deep internal bowl reference. The bowl is bonded into the solid-surface deck.
The 1500 mm top uses two 400 × 280 × 110 mm internal bowls. Their centers are coordinated with the cabinet divisions, faucet positions and waste fittings.
The vanity drawing identifies the basin centers, drain/overflow arrangement and faucet drilling. Those preparations are matched to the actual waste and faucet package before fabrication.
Send the chosen format, room count, cabinet and support plan and plumbing references, plus bowl positions, edge and finish sample, wall returns, installation needs, packing, access and destination.
 Custom Quartz Vanity Tops with Undermount Basin Cutouts
 Custom Granite Kitchen Countertops with Sink Cutouts
 Stainless Worktops with Welded Sink Bowls and Backsplashes
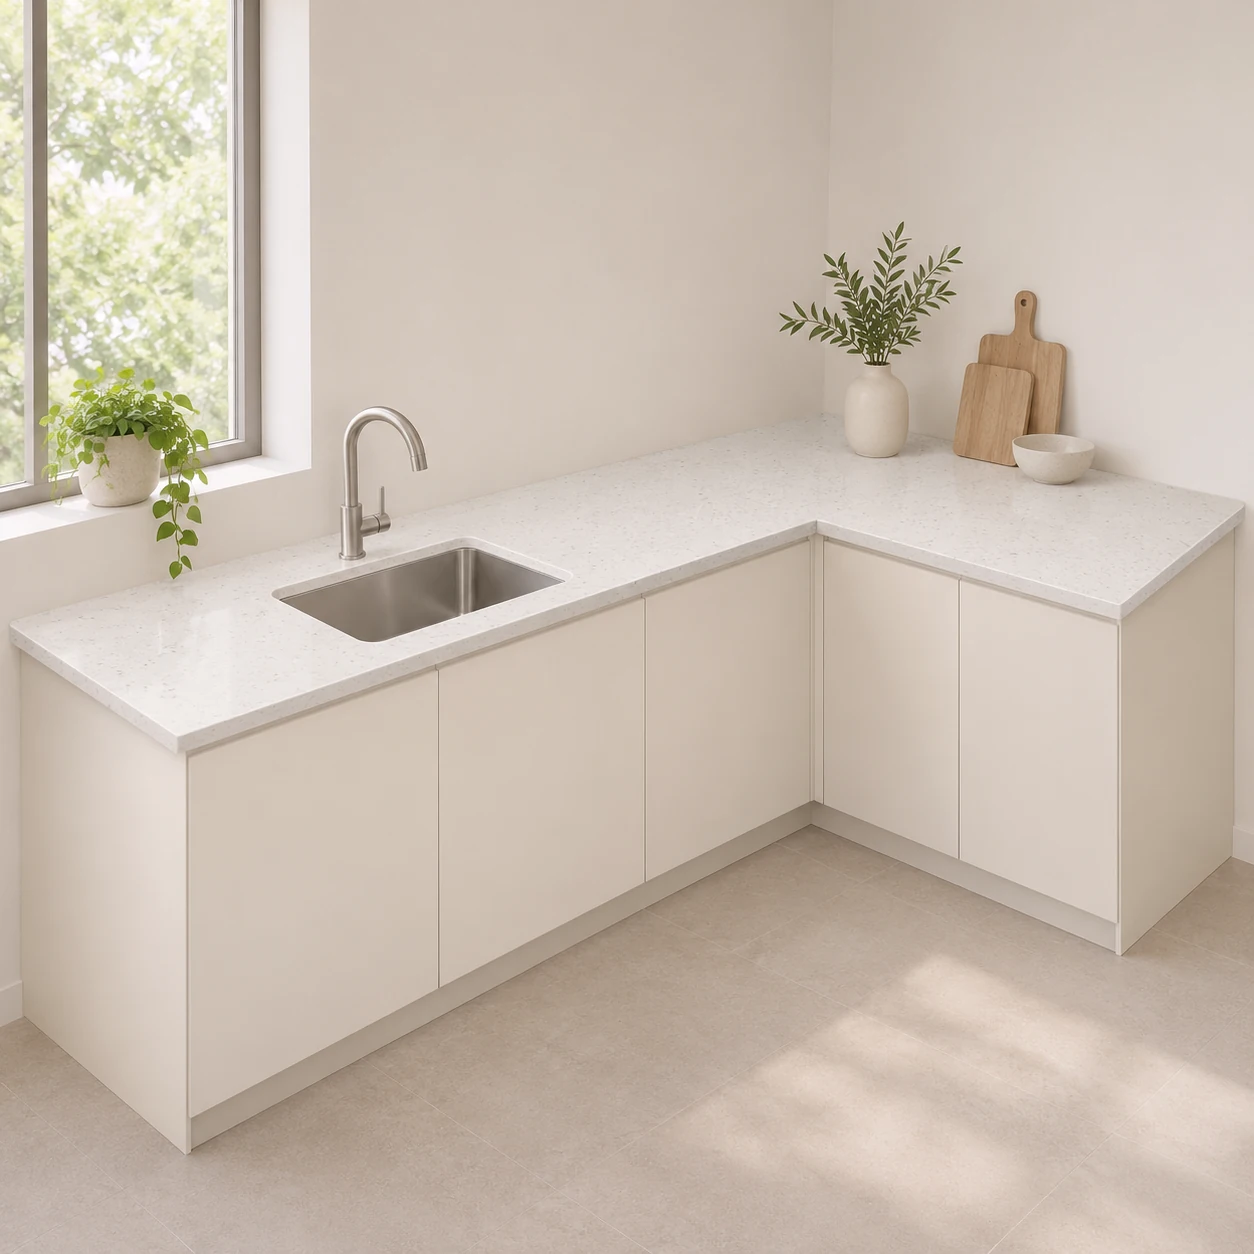 Custom White Quartz Kitchen Countertop Set