On this page
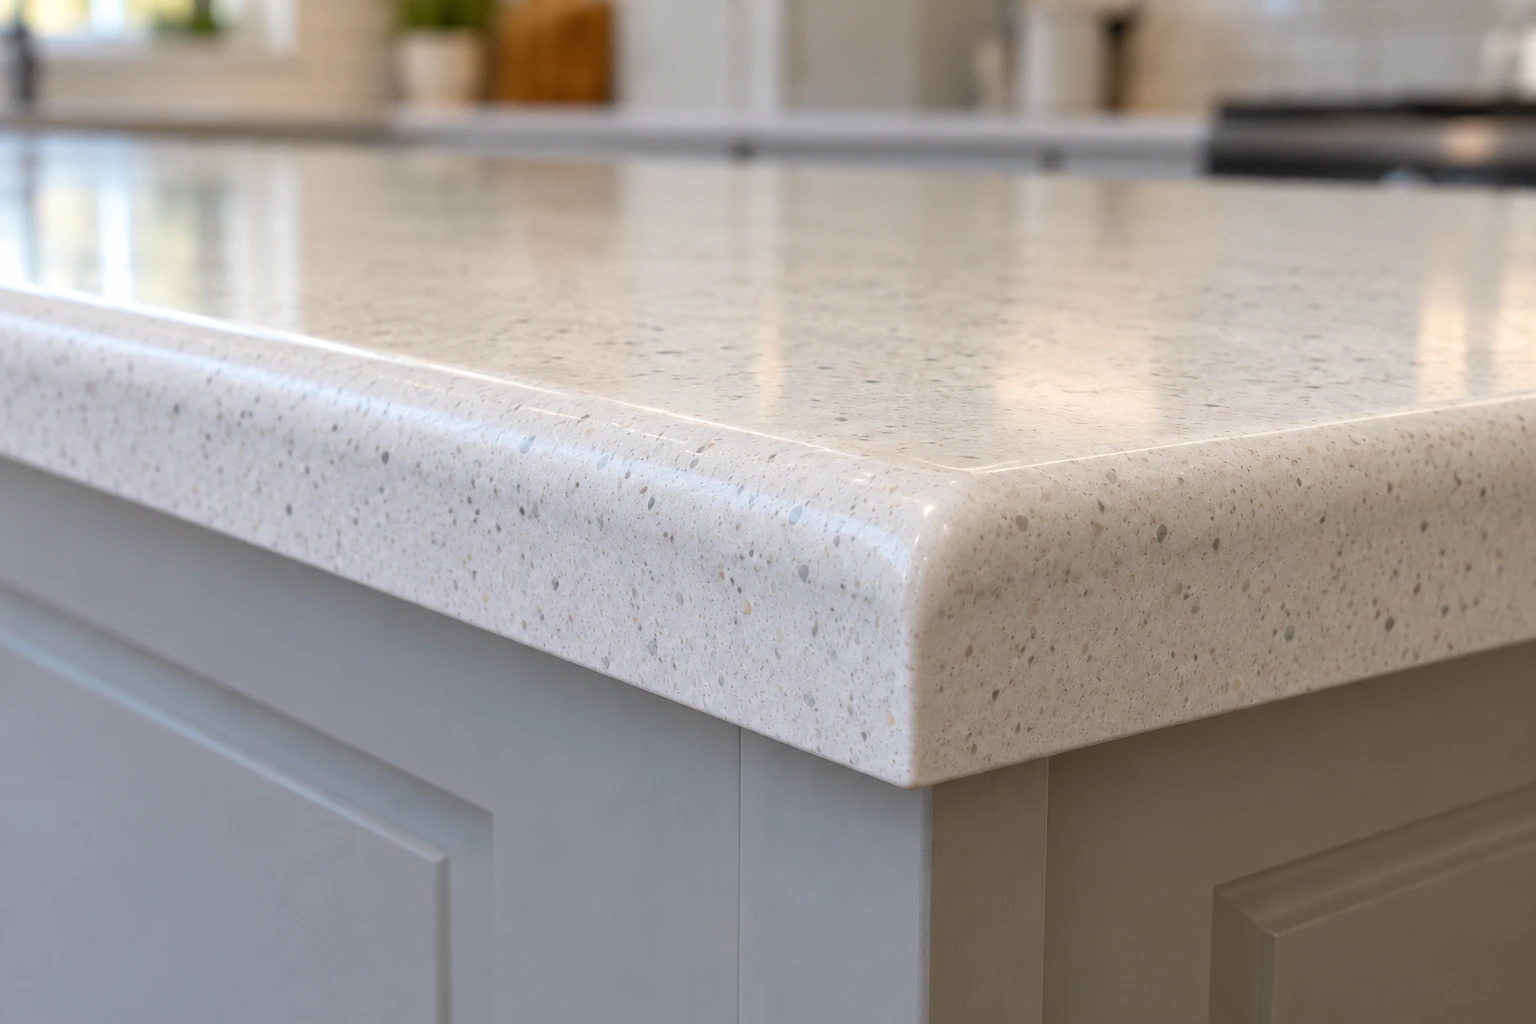
The best countertop edge profile is the one that suits the specified slab, the place people touch it and the fabricator’s approved detail. An eased edge suits a restrained design; a half bullnose softens the upper contact line; an ogee adds a more decorative outline. This guide compares seven actual profiles and completes a material-specific RFQ example rather than declaring one edge universally strongest or safest.
The seven are eased, bevel, half bullnose, full bullnose, double bevel, classic ogee and double ogee. These names appear in MSI’s current countertop-edge visualizer. They describe different sections through the edge. Availability still depends on the material, thickness and workshop. A name on a menu is not confirmation that it can be produced on your chosen slab.
Keep the edge section separate from the countertop plan
An edge profile is the shape seen in a cut through the slab’s exposed perimeter. The corner seen from above is a different detail. You can combine a rounded upper edge with a square-looking plan corner, or a restrained edge with a large plan radius. Specify both; neither drawing can substitute for the other.
A mitered or laminated build-up changes the edge construction and apparent thickness. It can carry a selected profile, but it is not an eighth profile in this comparison. A waterfall end panel turns the countertop down toward the floor and introduces a joint and vertical piece. It is also outside this seven-profile set.
Profile terminology varies between workshops. Issue a dimensioned section and an accepted physical sample alongside the name. Caesarstone’s current design guidance illustrates why: it discusses rounding the top and bottom of edges and directs buyers to confirm available details with local fabricators. Its radius guidance belongs to its own surfaces. Do not apply a number from one manufacturer’s system to every quartz, granite, porcelain or solid-surface product.
Seven profiles and when each makes sense

1. Eased
A largely straight face with softened arrises keeps the edge visually quiet. It is a useful starting point for contemporary cabinetry, small rooms and patterned slabs where the buyer wants the surface to remain the main feature. “Eased” should not mean a razor-sharp cut edge.
The buying task is to define how much easing is intended at the top and bottom. A tiny radius may look different from the sample shown in a sales photograph. Inspect a finished section under the intended light, including the underside where hands may grip the edge. Choose it for restraint, not a promise that it will never chip.
2. Bevel
A bevel introduces a sloping facet along the upper edge. It suits a design that wants a clear highlight line without a curved ornamental outline. Record the facet size and angle; the word alone leaves substantial room for interpretation.
Examine how the facet meets the flat top and front face, and how it turns the plan corner. The remaining transitions still need the maker’s appropriate finishing detail. Prefer it when the buyer likes a crisp geometric band. Avoid selecting from a distant rendering when the actual facet may dominate a thin-looking edge.
3. Half bullnose
A half bullnose rounds the upper portion while retaining a more upright lower face. It is a useful candidate at a breakfast perch or work edge where hands and forearms meet the top. The recommendation concerns the intended shape and sample feel; it is not an impact or child-safety certification.
Define the upper curve and lower arris separately. Review the transition where a straight edge meets a corner or another profile. Choose it when a softened top line and a readable front face are both wanted. Do not assume the name defines a particular radius, spill path or resistance to damage.
4. Full bullnose
A full bullnose produces a broadly rounded front through the slab thickness. It suits a deliberately soft outline and avoids the flat-faced appearance of the previous options. MSI labels this option “Bullnose”; the RFQ should say whether the intended section is full rather than half.
Inspect the underside curve and how the material’s pattern appears around the nose. A buyer who wants a strong flat band may dislike this silhouette even when workmanship is acceptable. Select from the finished sample and actual slab thickness, rather than treating “rounder” as an automatic performance improvement.
5. Double bevel
A double bevel adds a lower facet as well as an upper one, leaving a central face between them. It is distinct from a single bevel and from a roundover. It can suit a symmetrical, tailored outline where the underside will also be visible.
State both facets and the remaining center band. The workshop must coordinate these dimensions with the slab thickness and any corner turns. Reject a section that makes the front band visually too narrow for the design, even if the same profile name appears on the quote.
6. Classic ogee
An ogee uses an S-like transition with concave and convex parts. It is a candidate for traditional cabinetry, a feature island or furniture-like joinery that calls for a more decorative shadow line. Match the actual catalog drawing; “ogee” is a family of outlines rather than one universal geometry.
The buyer should try wiping the finished contours with the planned cloth and inspect the whole pattern around a corner. This is an evaluation task, not evidence that every ogee traps dirt. Ask the workshop to price the actual shaping, finishing and transitions. Do not assign it a universal percentage premium.
7. Double ogee
A double ogee repeats the ornamental ogee treatment rather than simply adding a small eased corner. It creates a more layered outline and suits a prominent decorative feature where that visual weight is intentional. The actual section may require a different thickness or build-up from a simpler edge.
Confirm the available geometry, construction and finish before treating it as an alternative on the same slab. Choose it only when the full-sized sample justifies the extra visual detail and the workshop accepts the construction. It is a poor shortlist for a buyer who wants one plain line and minimal contour detail.

Use the same comparison for all seven
The table gives selection judgments, not measured cleaning times, impact results or a price ranking. Every row still requires a sample and material-specific fabrication approval.
| Profile | Appearance and contact | Cleaning and fabrication review |
|---|---|---|
| Eased | Restrained face; inspect top and underside arrises. | Trial wiping the finished edge. Specify the easing, not just “square.” |
| Bevel | Upper highlight facet; inspect both transitions. | Check wiping at transitions. Dimension facet and corner continuity. |
| Half bullnose | Rounded upper contact line with lower face retained. | Review curve and underside cleaning. Define upper radius and lower arris. |
| Full bullnose | Rounded nose; review underside feel and loss of flat band. | Wipe around full contour. Confirm section fits the ordered thickness. |
| Double bevel | Upper/lower facets and a central face. | Inspect both facets during wiping. Dimension both cuts and center band. |
| Classic ogee | Decorative S-like shadow; trial actual touch points. | Trial the contour with the intended cloth. Confirm tool path and corner returns. |
| Double ogee | Repeated ornament; suitable only when visual weight is wanted. | Trial all contours. Confirm thickness or build-up, joints and finish feasibility. |
Specify the section profile and the corner shape in plan separately.

A filled fabrication RFQ and completed choice
The project is an indoor kitchen island used for food preparation and casual meals. Its cabinet support is specified separately; no unsupported overhang is designed here.
| Field | Buyer requirement | Assumed reply and recorded result |
|---|---|---|
| Material | Q-45 polished white engineered-quartz product; approved slab batch Q45-A; nominal 30 mm thickness. | Maker and fabricator confirm the specified product/batch and chosen section are acceptable under that system’s current instructions. |
| Top and edge scope | Finished plan 2,400 × 900 mm; all four perimeter edges exposed. No sink or cooktop opening. | Two 2.4 m sides plus two 0.9 m ends give a 6.6 m rectangular RFQ allowance before rounded-corner deductions. The offer covers the entire finished perimeter, including those corners; no hidden build-up or waterfall panel. |
| Chosen section | Half bullnose: upper R10 mm, lower arris R3 mm; radii shown on drawing E45-S1. | Workshop accepts the section for this assumed system and returns sample E45-HB1 with the same thickness and finish. Buyer accepts its appearance and hand contact. |
| Plan corners | Four external corners, R25 mm in plan, with continuous selected edge section. | Workshop confirms the proposed transition; buyer accepts the returned corner sample. This does not specify a slab cutout’s internal radius. |
| Finish and interfaces | All exposed shaped surfaces to the agreed polished sample; coordinate cabinet clearances and any joints on shop drawing. | Workshop includes edge finishing and corner transitions in its offer; buyer accepts the defined finish, subject to final dimensions and drawing release. |
| Commercial scope | Identify edge work, corner work, samples and any separate templating, transport or installation charges. | Workshop confirms those edge items are included in the identified scope. No market price or zero-cost installation is assumed. |
The buyer selects half bullnose for all four perimeter edges after the assumed sample review. The 6.6 m figure is a bounding-rectangle allowance, not the exact finished path around the R25 corners; the accepted drawing controls that measurement. The offer includes the whole perimeter rather than charging an unconfirmed measured quantity. It retains a visible lower face while providing the desired rounded upper line. R10, R3 and R25 are this model’s accepted drawing inputs, not general rules for quartz or a recommendation to another fabricator.
The other six receive explicit decisions. Eased is not selected because the design brief wants a more pronounced upper curve. Single and double bevel are declined because their highlight bands do not match the accepted soft outline. Full bullnose is declined because the buyer prefers a lower flat face. Classic and double ogee are removed because their ornament does not suit the plain cabinetry. None is rejected as inherently unsafe or defective.
The remaining release work is to:
- Check site dimensions, actual support and clearances.
- Confirm the material and sample references.
- Approve the final shop drawing before cutting.
If the actual system does not accept the assumed section, the workshop must submit a revised detail and sample.
What changes the fabrication price?
Compare the same exposed length and the same corner schedule. Cost drivers include shaping and finishing operations, tooling, section depth, material behavior, corner transitions, sample production, joints and any build-up. A complicated outline is not priced reliably by multiplying a plain-edge quote by an invented premium.
Ask whether the named edge is included in the base fabrication scope and which changes trigger a revised offer. Keep slab purchase, cutouts, support, transport and installation visible as their own scope. For a coordinated offer, send NOVARMIA the slab reference, thickness, perimeter drawing and accepted section sample so the edge work can be discussed against a defined task.
FAQ
Can two profiles be used on the same countertop?
Yes, if the maker and fabricator accept the arrangement and the drawing defines every change point. Show how the shapes terminate or transition, including corners and joints. Two names on a quote do not define that meeting detail.
Can an installed edge be reshaped later?
Do not assume so. Removing material can change finished dimensions, clearances, appearance and nearby features. Ask the original system’s responsible fabricator to assess access and feasibility; agree removal, transport or replacement scope before authorizing work.
Does a rounded outside edge determine the sink cutout detail?
No. A sink opening has separate internal-corner, edge, mounting and support requirements. Specify it using the selected material’s and sink system’s instructions. The perimeter profile name is insufficient.
How should matching tops from two workshops be accepted?
Use one approved dimensioned section and physical reference sample, then agree how each workshop’s production sample will be checked. Catalog names alone do not ensure matching radii, facet widths, finish or transitions.