2400 mm Main Island Set
The main set forms a 2400 × 1000 × 900 mm outer envelope. Its top outer face is 2400 × 1000 mm, and each waterfall outer face is 900 × 1000 mm.
Quartzite Waterfall Island Slab Sets
The stone set has three project-cut natural quartzite pieces: one horizontal top and two vertical waterfall ends. All three use a 20 mm stone section with honed pale crystalline faces.
The top and both end panels meet at 45° mitered edges. The outer face defines the full island length and 900 mm finished height, while the inner surfaces follow the 20 mm stone section.
A single cut map identifies the top, left end and right end with their vein directions. Face references, corner continuity, miter edges and exposed arrises stay paired through fabrication and packing.


The main set forms a 2400 × 1000 × 900 mm outer envelope. Its top outer face is 2400 × 1000 mm, and each waterfall outer face is 900 × 1000 mm.
The 2700 mm set retains 1000 mm depth and 900 mm height. The top lower edge measures 2660 mm between its two miter starts, while the two end pieces keep their 900 mm outer-face height.
The 3000 mm set extends the top to 3000 × 1000 mm. The matching 20 mm end sections give a 2960 mm top lower-edge length with the same two full-depth waterfall panels.
| Stone and finish | Natural pale quartzite; honed exposed faces |
|---|---|
| Finished island envelope | 2400 L × 1000 D × 900 H mm · one top +two waterfall ends |
| Stone section | 20 mm on the top and both waterfall ends |
| Default top outer/lower lengths | 2400 mm outer face;2360 mm lower edge between 45° miters |
| Waterfall end outer/inner heights | 900 mm outer face;880 mm inner miter height;1000 mm depth |
| Longer top outer/lower lengths | 2700/2660 mm or 3000/2960 mm |
| Fabrication layout | Numbered top/left/right cut map,45° mating edges, vein flow and openings |
| Supply unit | One project-cut quartzite top plus two full-depth waterfall end panels |
 Open product drawing ↗
For the 2400 mm set, the top outer length is 2400 mm and its lower-edge length is 2360 mm. The 900 mm outer end height becomes 880 mm at the inside miter point; the drawing carries those long/short dimensions together.
The island support schedule defines bearing, restraint, cabinet/subframe clearances and the final floor datum. The stone cut set and supporting construction are coordinated before the mitered ends are set in place.
Appliance, sink or service openings are located against the top/end references and supporting frame. Vein direction, narrow stone sections, corner joints and exposed edges remain part of that same fabrication detail.
Quote the 2400,2700 or 3000 mm outer length at 1000 mm depth and 900 mm height. Identify one top and two ends per set, with the room/island reference and quantity.
Keep the quartzite face references, mineral range and honed finish, with the top-to-end vein layout and outer arrises on the numbered cut map.
List the four mating 45° stone edges, corner seams, cut openings and any additional exposed-edge work. Supporting cabinets/subframes and site installation have separate named lines on the island schedule.
Pack the three pieces with protected miter tips and clear top/left/right labels. Crate sequence, receiving route, lifting access and destination follow the planned assembly order.
Each set comprises one natural quartzite top and two full-depth waterfall end panels. All three use a 20 mm section, with top/left/right identification on the paired cut map.
Choose 2400,2700 or 3000 mm outer length. Each option is 1000 mm deep and 900 mm high at the outside finished faces.
At 20 mm thickness, each top end changes by 20 mm from outer to lower edge. The 2400 mm top therefore has a 2360 mm lower edge; each 900 mm outer-height end has an 880 mm inside miter height.
The 2700 mm top has a 2660 mm lower edge between miter starts. The 3000 mm top has a 2960 mm lower edge, while the 20 mm section and 900/880 mm end heights remain the same.
The three-piece cut map records natural face references, top-to-end vein direction, corner seams and any openings. Supporting frame locations and narrow stone sections are detailed against that same layout.
Send the three-piece size, set quantity, face and finish references and island plan, plus cut openings, miter and edge details, cabinet or subframe support, handling access, packing and destination.
 Quartzite Shower Bench Seat and Apron Sets
 Cristallo Quartzite Slabs
 Patagonia Quartzite Slabs
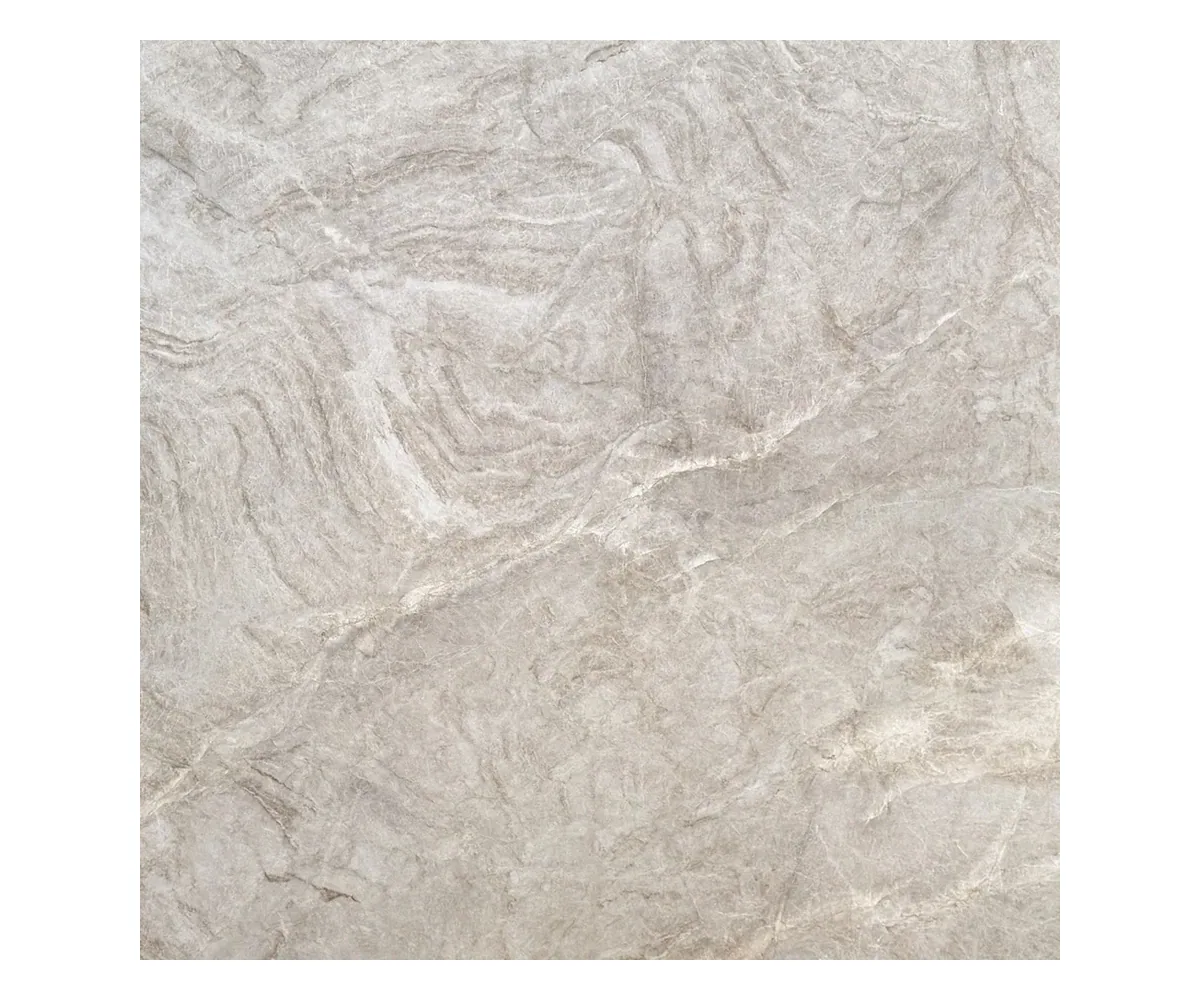 Taj Mahal Quartzite Slabs