1800 mm Top with Left Sink
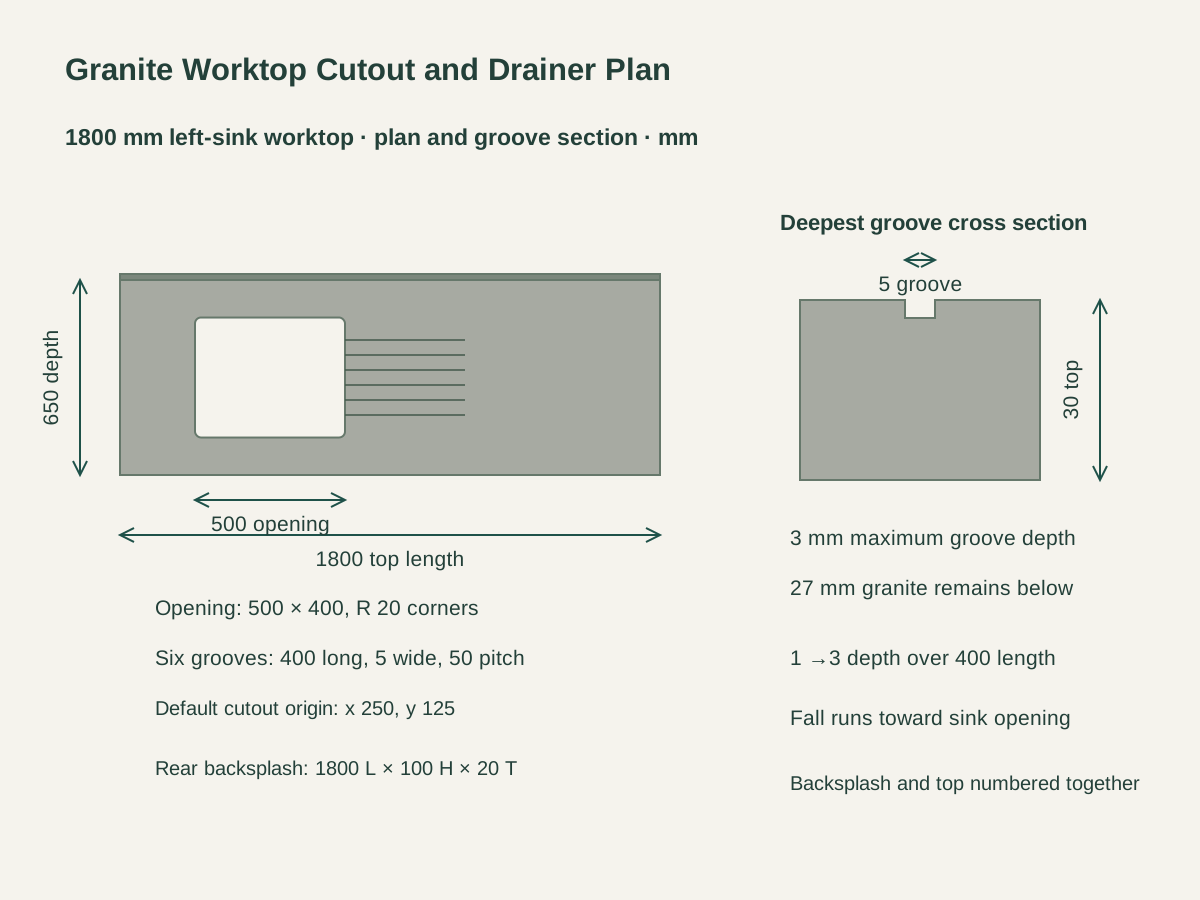
The main layout puts the 500 × 400 mm opening at the left and the six drainer grooves to its right. A 650 mm worktop depth leaves 125 mm stone margins in front of and behind the opening.
Granite Sink Worktops with Grooved Drainer Cuts
The top is honed fine-grained gray natural granite, 30 mm nominal thickness, with finished edges on the front and exposed ends and a cutout edge prepared for the undermount bowl.
Six parallel grooves run 400 mm from the sink-opening edge into the drainer area. Each is 5 mm wide at 50 mm center pitch, with a 1-to-3 mm depth change toward the opening to create a 2 mm fall.
A 100 mm-high, 20 mm-thick granite backsplash follows the rear worktop edge, with worktop, backsplash, finished ends and sink fixing interface numbered together in the fabrication set.

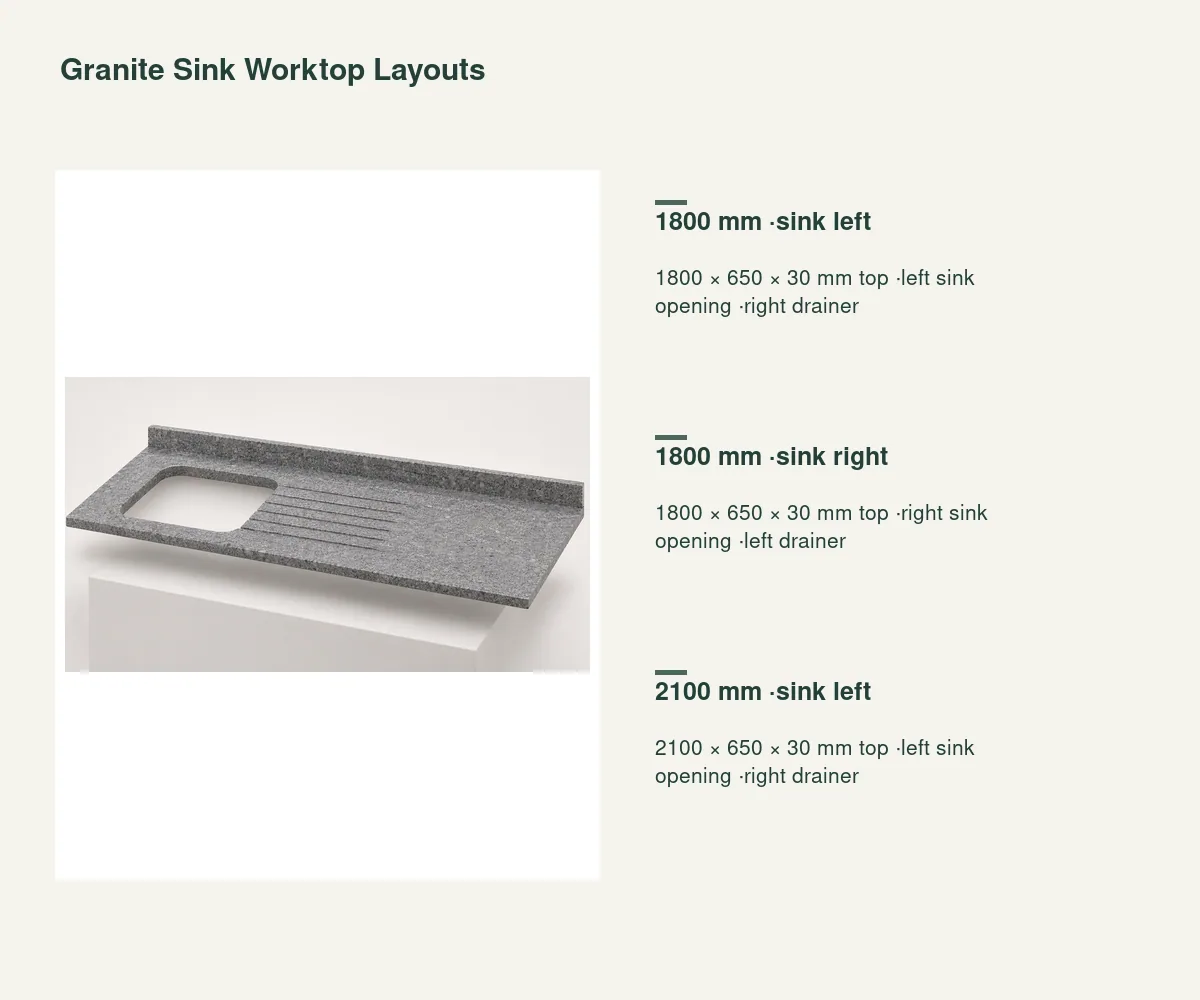
The main layout puts the 500 × 400 mm opening at the left and the six drainer grooves to its right. A 650 mm worktop depth leaves 125 mm stone margins in front of and behind the opening.
The mirrored layout moves the sink opening to the right and the drainer to the left. The opening size, groove width, length, pitch and fall remain the same on the handed cutting plan.
The longer format retains the left-hand opening and right-hand drainer within a 2100 mm top. The additional 300 mm length extends the clear working surface beyond the drainer zone.
| Worktop stone | Honed fine-grained gray natural granite; 30 mm nominal |
|---|---|
| Length and sink arrangement | 1800 × 650 × 30 mm top ·left sink opening ·right drainer |
| Sink opening basis | 500 × 400 mm rounded rectangle; R 20 corners |
| Worktop depth | 650 mm; 125 mm front/rear stone margins at the default opening |
| Drainer grooves | Six × 400 mm long × 5 mm wide; 50 mm center pitch |
| Groove depth and fall | 1 mm at outer end →3 mm at opening; 2 mm fall over 400 mm |
| Matching backsplash | 100 H × 20 T mm; length follows worktop |
| Supply unit | One numbered top and rear backsplash, with cutout, grooves and finished-edge schedule |
 Open product drawing ↗
The 500 × 400 mm opening with R 20 corners is the configuration basis. The fabrication drawing carries the final bowl template, rim overlap, cutout edge finish and underside fixing positions together.
The cabinet and support plan locates bearing surfaces around the sink and along the worktop. The 30 mm stone section, opening corners, groove zone and any field joints are reviewed as one supported assembly.
The rear backsplash follows the wall line and worktop length. The room detail identifies wall joints, backsplash ends, adjacent surfaces and any faucet or accessory openings in the top.
Identify 1800 mm left or right sink, or 2100 mm left sink. List the 650 mm depth, 30 mm stone thickness and location of each exposed edge.
Include the sink cutout, corner radii, edge treatment and six 5 mm grooves. Record 400 mm groove length, 50 mm pitch and the 1-to-3 mm depth profile.
Schedule the matching 100 × 20 mm backsplash, sink fixing arrangement, support interfaces and any faucet/accessory drilling as separate fabrication items.
Number tops and backsplashes by room and orientation. The packing schedule protects cutout corners, grooved faces and finished edges, with piece counts and destination on each crate.
Six parallel grooves open into the sink cutout. Each runs 400 mm and changes from 1 mm deep at its outer end to 3 mm deep at the sink, creating a 2 mm fall toward the opening.
The cutting basis is 500 × 400 mm with R 20 corners. The final sink template sets rim overlap, edge finishing and fixing positions before the stone is fabricated.
Yes. The 1800 mm top has left-sink/right-drainer and right-sink/left-drainer layouts. The 2100 mm option retains the left sink and adds working length beyond the right drainer.
At the deepest 3 mm part of a groove, the 30 mm top retains 27 mm of stone. Cabinet support and the sink-opening region are carried on the same worktop assembly detail.
The set includes a matching 100 mm-high, 20 mm-thick rear backsplash. Its length follows the top, with wall joints, ends and any returns identified on the room drawing.
Send the room plan, sink template, top length and handing, exposed-edge list, accessory holes and support interfaces, and the quote lists the top, drainer work, backsplash, fixings and protected packing.


