Direct-Fix / 25 mm Build-Up
The direct-fix selection places the 25 mm board against the selected support plane, with a zero nominal rear cavity. The fixing package is coordinated with the actual substrate and the wall elevation.
Cement-Bonded Wood-Wool Acoustic Wall Panels
The selected board uses pressed wood-wool strands with a cement binder. Its open-textured face shows the interlaced fibers and a natural warm-beige mineral-and-wood appearance. The material schedule identifies the selected strand, binder and face reference together.
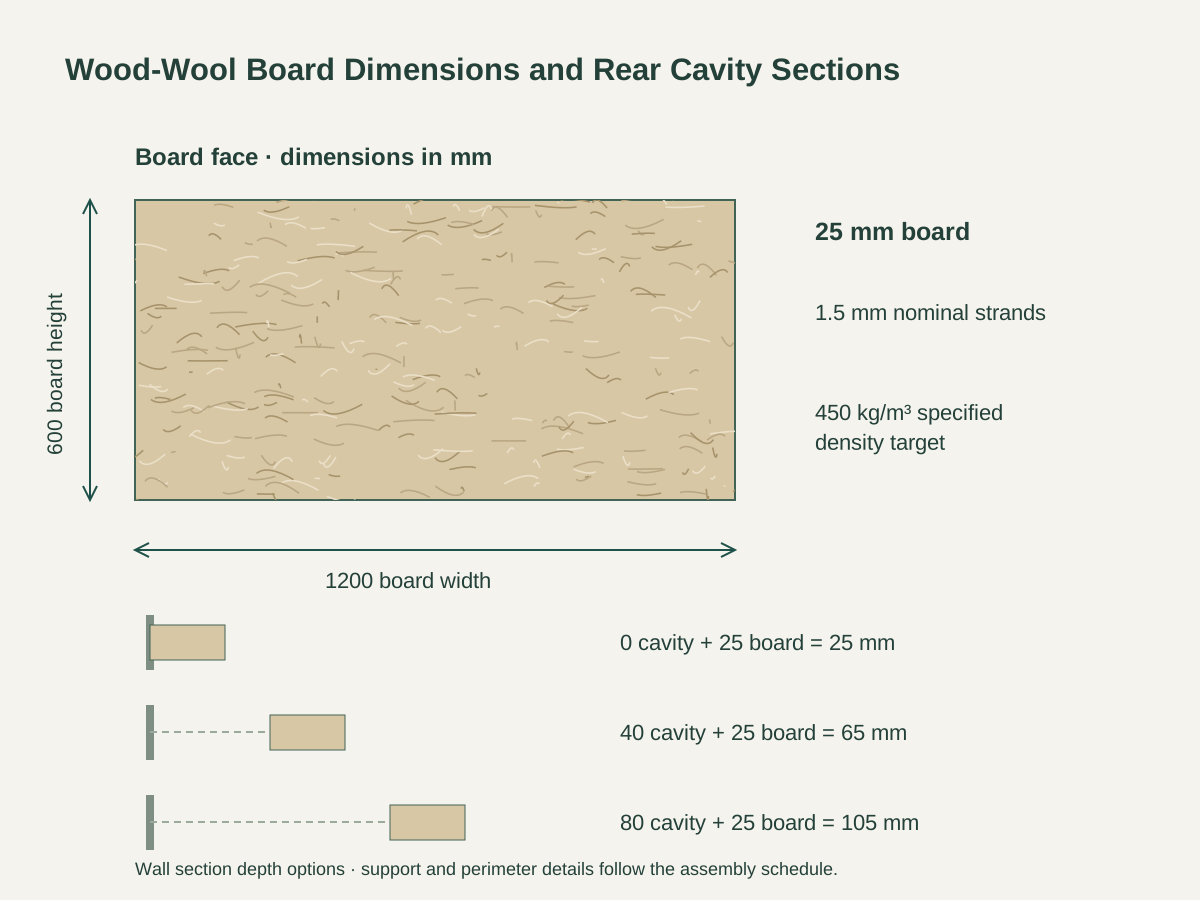
The selected board measures 1200 × 600 × 25 mm, with a nominal strand width of 1.5 mm and a specified density target of 450 kg/m³. These entries describe the requested board construction and are carried into the material and dimensional schedule.
The fibrous surface continues to the straight cut perimeter. Panel orientation, edge cuts, joints and fixing positions are coordinated on the wall elevation. The order keeps the face reference and edge treatment consistent across full boards and project cuts.

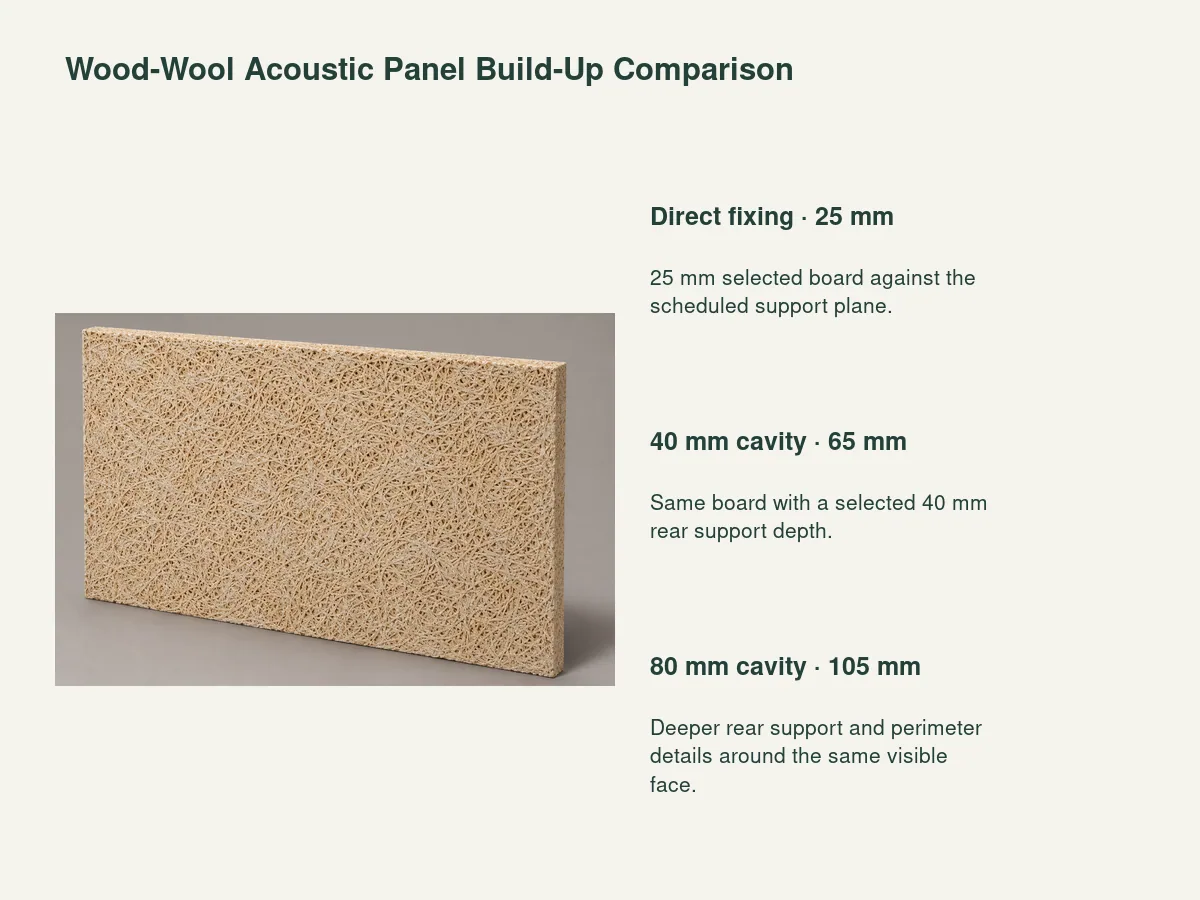
The direct-fix selection places the 25 mm board against the selected support plane, with a zero nominal rear cavity. The fixing package is coordinated with the actual substrate and the wall elevation.
A selected 40 mm rear cavity combines with the 25 mm board for a 65 mm nominal build-up. Rear battens or the selected support system establish the cavity. Fixing lengths, edges and adjacent wall interfaces follow this complete depth.
The deeper selection uses an 80 mm rear cavity behind the same 25 mm board, giving a 105 mm nominal build-up. It keeps the same board format and texture while changing the rear support and perimeter details.
| Board construction | Pressed wood-wool strands with cement binder and an open-textured face |
|---|---|
| Rear cavity and nominal build-up | 25 mm board + 0 mm rear cavity · 25 mm nominal build-up |
| Board dimensions | 1200 W × 600 H × 25 D mm |
| Nominal strand width | 1.5 mm selected strand width |
| Specified density target | 450 kg/m³ |
| Face finish | Natural warm-beige mineral/wood-fiber appearance |
| Support arrangement | Direct fixing or selected rear battens with substrate-specific anchors |
| Supply unit | Selected boards and edge cuts with a coordinated support and acoustic assembly schedule |
 Open product drawing ↗
Lay out full boards and cuts using their 1200 × 600 mm outside dimensions. Add the selected installation joints and perimeter gaps to the elevation. Openings, services and exposed edges are identified before the board and support quantities are established.
Select direct attachment or rear battens for the intended cavity. The fixing schedule identifies substrate, support spacing, fastener type and attachment positions as one assembly. The nominal depth options serve as the starting points for coordinating trims and neighboring finishes.
Coordinate the board, cavity, substrate and any selected rear layer in one acoustic assembly schedule. Project performance criteria and the corresponding assembly documentation are evaluated against that complete construction. Room coverage, service openings and perimeter details stay attached to the same wall reference.
List full 1200 × 600 × 25 mm boards and project cuts by elevation. Identify the warm-beige face, 1.5 mm nominal strand width and specified 450 kg/m³ density target in the requested material schedule.
State direct fixing, a 40 mm cavity or an 80 mm cavity. Include the corresponding battens or supports, substrate-specific anchors and board fasteners as distinct component quantities.
Schedule perimeter treatments, board joints, exposed edges and openings around services. The wall elevation links each cut or trim to its location and selected installed build-up.
Keep the project acoustic criteria and assembly documents with the board/support specification. Include retained surface references, elevation labels, protective packing and the delivery sequence for full boards and cut components.
The board uses pressed wood-wool strands with a cement binder. Its selected face is open-textured and warm beige, with a nominal 1.5 mm strand width and a specified density target of 450 kg/m³.
The board is 25 mm thick. Direct fixing uses a zero nominal cavity for a 25 mm build-up. Adding a 40 mm rear cavity gives 65 mm; adding an 80 mm rear cavity gives 105 mm.
Include the board construction, rear cavity, substrate and any selected rear layer. Add the project performance criteria and the corresponding complete assembly documentation, together with room coverage and service openings.
Use the 1200 × 600 mm full-board size on the wall elevation, then add the selected panel joints and perimeter gaps. Identify edge cuts, openings, exposed ends and trims by location before calculating quantities.
The selected cavity establishes the rear support depth and changes the coordinated fastener and perimeter details. The fixing schedule identifies substrate, batten or support arrangement, board attachment positions and anchors for that complete assembly.
Provide wall elevations, board quantities, the chosen cavity and the supporting substrate. Include project acoustic criteria, rear-layer requirements, openings, edge details, retained surface reference and delivery labels.
 Wood-Veneer MDF Slat Panels with PET Felt Backing
 Beveled PET Felt Acoustic Wall Panels
 Custom Fabric-Wrapped Acoustic Wall Panels with a Foam Interlayer
 Perforated Oak-Veneer Acoustic Wall Panels