1200 mm Main Seat
The main pair combines a 1200 × 450 × 30 mm seat with a 1200 × 100 × 20 mm apron. Both pieces align along the full front edge.
Quartzite Shower Bench Seat and Apron Sets
A honed pale natural-quartzite slab forms the rectangular seat. The 450 mm depth, 30 mm thickness and gently eased R 5 exposed front corners remain common to the three widths.
A separate 100 mm-high quartzite apron meets the underside of the seat. Its front face aligns with the seat front, forming a 130 mm-high finished edge from the seat top to apron bottom.
The seat and apron share one stone-face reference and bench number. The fabrication schedule carries natural variation, face orientation, the underside meeting joint and finished exposed ends together.

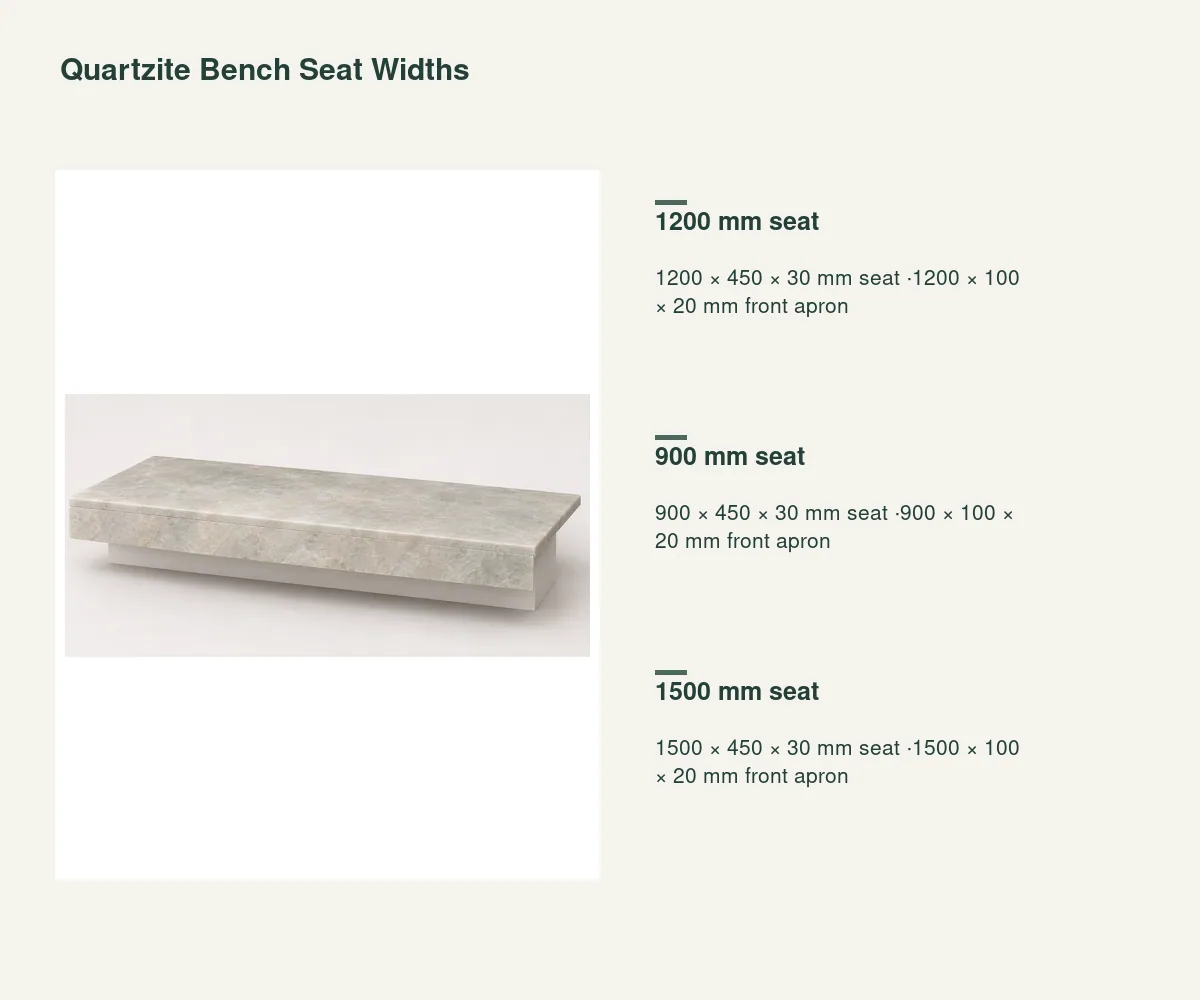
The main pair combines a 1200 × 450 × 30 mm seat with a 1200 × 100 × 20 mm apron. Both pieces align along the full front edge.
The compact pair reduces both pieces to 900 mm width. Seat depth, slab thickness, apron height and flush front alignment stay the same.
The wider format uses 1500 mm-long seat and apron pieces. Its stone bearings, attachment and handling references follow the longer bench location.
| Stone and face | Pale natural quartzite; honed exposed surfaces |
|---|---|
| Seat and apron width | 1200 × 450 × 30 mm seat ·1200 × 100 × 20 mm front apron |
| Seat depth and thickness | 450 D × 30 T mm |
| Front apron section | 100 H × 20 T mm; front face flush with seat |
| Finished front edge height | 30 seat +100 apron =130 mm |
| Exposed front corners | R 5 mm easing basis |
| Bench interface | Stone bearings, attachments, wall joints and waterproofing on the bench detail |
| Supply unit | One numbered seat slab and matching front apron with edge schedule |
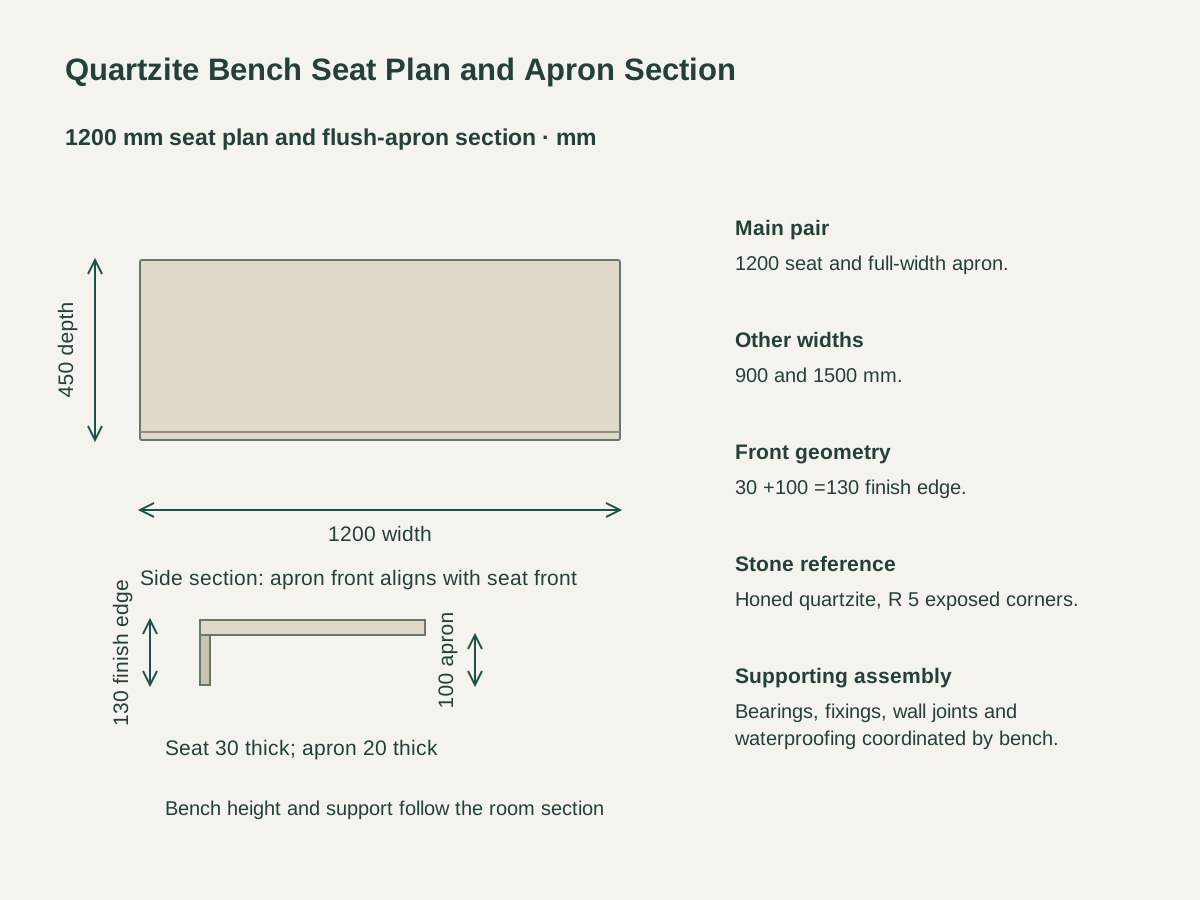 Open product drawing ↗
The bench detail locates the wall or underframe supports, stone bearing surfaces and fixing connections. Seat width and the 30 mm slab section are carried with the required support and load documentation.
The room section identifies the finished seat level, water-shedding detail, wall junctions and nearby shower fittings. The 130 mm front finish edge is distinct from the complete bench height above the floor.
The assembly drawing pairs stone joints with the shower waterproofing and setting system. Exposed ends, wall returns, sealant joints and access to attachments follow the same bench reference.
Count 900, 1200 or 1500 mm pairs by bathroom and bench number. Each pair retains a 450 mm-deep seat and its matching full-width apron.
Schedule the 30 mm seat, 20 mm apron, honed face, R 5 exposed front corners and finished ends. The selected slab allocation and vein/mineral direction are recorded by piece.
List stone bearings, wall and underframe attachment, meeting joint, waterproofing and setting interfaces, with supporting construction and installation components each assigned.
Protect the seat corners, apron edges and honed faces. Label the two pieces as one bench pair, with crate contents, piece counts, receiving access and destination.
One set contains a horizontal seat slab and a separate matching front apron. Both pieces share the chosen width and are numbered to the same bench location.
The apron meets the underside of the seat with its front face flush to the seat front. A 30 mm seat plus 100 mm apron produces a 130 mm finished front edge.
Choose 900, 1200 or 1500 mm width. Every seat is 450 mm deep and 30 mm thick, and each matching apron is 100 mm high and 20 mm thick.
The exposed seat front corners are eased to R 5, and the approved edge reference also covers the honed face, front arris and end treatment.
The project bench detail identifies wall or underframe supports, stone bearings, fixings and required load documentation. That detail is coordinated with the seat dimensions and shower waterproofing assembly.
The 130 mm dimension is the stone seat-and-apron front edge. The room section sets the full bench height above the finished shower floor, along with wall joints and water-shedding details.
 Quartzite Waterfall Island Slab Sets
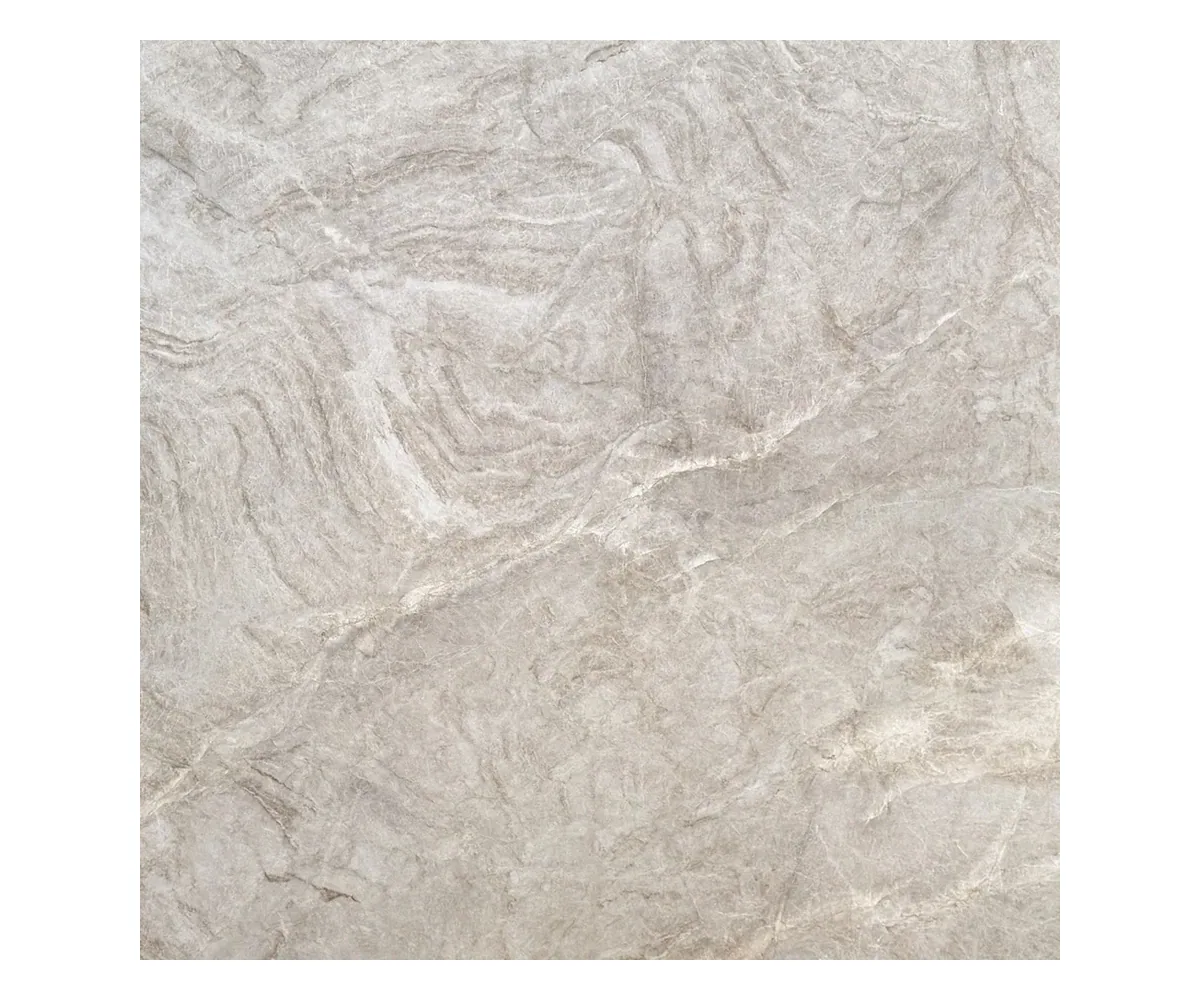 Taj Mahal Quartzite Slabs
 Patagonia Quartzite Slabs
 Cristallo Quartzite Slabs