1200 mm Top with Left Bowl
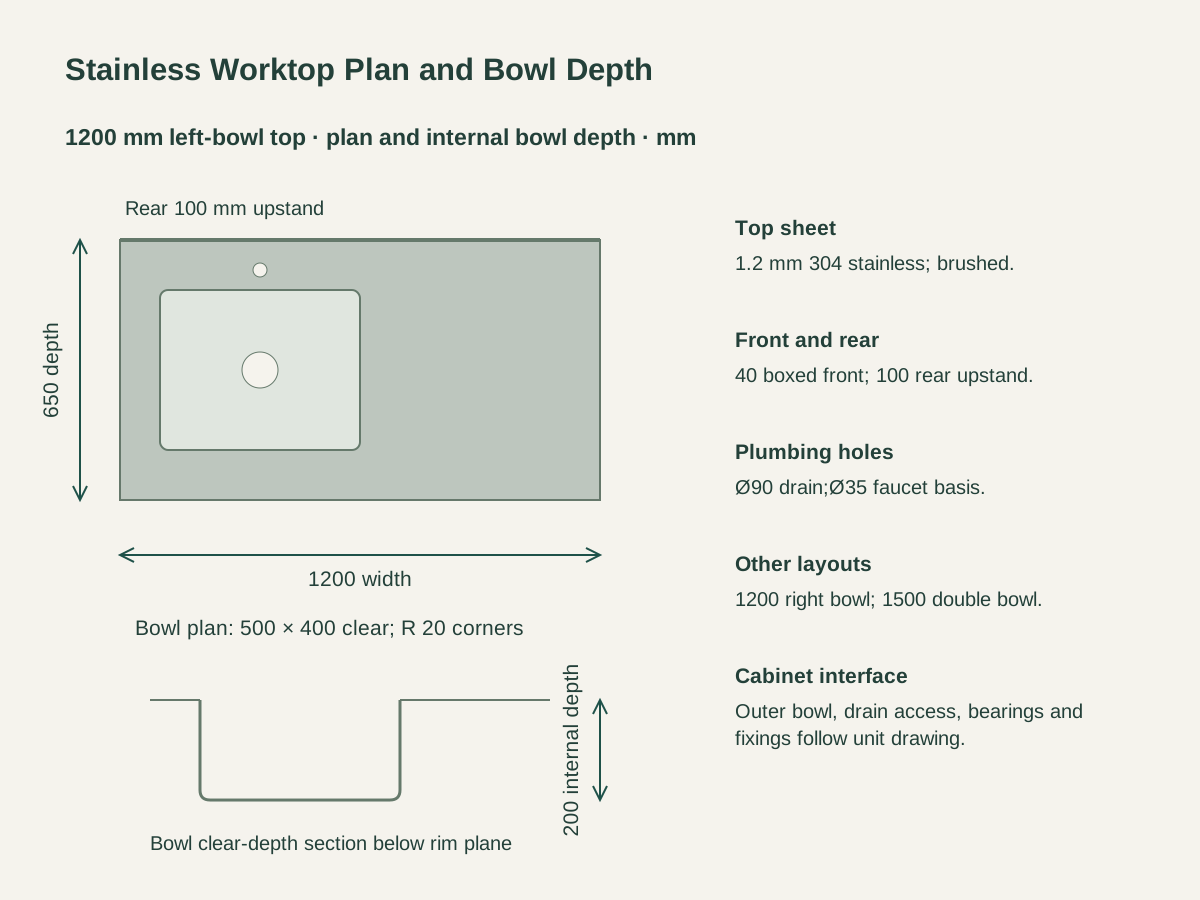
The main top is 1200 × 650 mm. Its bowl occupies the left zone and leaves the right-hand work surface open, with one faucet-hole and drain reference.
Stainless Worktops with Welded Sink Bowls and Backsplashes
The top and bowl use a 1.2 mm 304 stainless sheet specification. A 40 mm boxed front edge and 100 mm rear upstand give the fabricated top a defined cabinet and wall interface.
The main left bowl has a 500 × 400 mm internal plan and 200 mm internal depth. R 20 internal corners and finished welded transitions carry the bowl into the surrounding work surface.
A 90 mm drain opening sits at the bowl center. The main layout has a 35 mm faucet hole behind the left bowl, with its position and rear-wall clearance carried on the fabrication plan.


The main top is 1200 × 650 mm. Its bowl occupies the left zone and leaves the right-hand work surface open, with one faucet-hole and drain reference.
The mirrored single-bowl version moves the bowl and faucet hole to the right. It retains the same 650 mm depth, 40 mm front edge and 100 mm rear upstand.
The double layout places two 500 × 400 × 200 mm internal bowls in a 1500 × 650 mm top. Each bowl receives its drain reference, and the faucet-hole arrangement follows the double-bowl plan.
| Stainless sheet | 304 stainless; 1.2 mm top/bowl specification; brushed face |
|---|---|
| Worktop and bowl layout | 1200 × 650 mm top ·one left 500 × 400 × 200 mm internal bowl |
| Common top depth | 650 mm |
| Front and rear profiles | 40 mm boxed front edge; 100 mm-high rear upstand |
| Internal bowl geometry | 500 W × 400 D × 200 deep mm; R 20 internal corners |
| Drain opening | 90 mm diameter at each bowl center |
| Faucet-hole basis | 35 mm diameter; main hole behind left-bowl centerline |
| Supply unit | One fabricated top with welded bowl(s), rear upstand and fixing/opening schedule |
 Open product drawing ↗
The cabinet drawing locates the worktop bearings, stiffening/fixing connections, bowl outer envelope and drain-service space. The 200 mm bowl dimension is its internal clear depth below the rim plane.
The 100 mm upstand follows the rear edge of the 650 mm-deep top. Wall alignment, corner conditions, sealant joints and exposed ends are carried with the top and boxed front edge.
The plumbing schedule retains the 90 mm drain and 35 mm faucet-hole bases. Final fixture interfaces, connection access and hole details are paired with the numbered worktop before fabrication.
Count 1200 mm left/right single-bowl or 1500 mm double-bowl tops by kitchen reference. List the 650 mm depth, front edge and rear upstand with each complete unit.
Quote the 1.2 mm 304 stainless specification, formed edges, bowl welds and brushed surface reference, with finished transitions and exposed ends on the fabrication schedule.
List drain and faucet openings, bowl clearance, top supports and fixing components, with fixtures, service connections and installation materials each on their own line.
Protect the brushed top, bowl, upstand and boxed edges during packing. Mark each unit by kitchen and handing, with opening references, crate counts and receiving destination.
The 1200 × 650 mm top has a left-bowl or mirrored right-bowl layout. The 1500 × 650 mm format carries two bowls, each using the same 500 × 400 × 200 mm internal dimensions.
The top and bowls use a 1.2 mm 304 stainless sheet specification with a brushed finish. The body includes the 40 mm boxed front edge and 100 mm rear upstand.
The 200 mm dimension is measured inside the bowl from its rim plane to the bottom. Cabinet and plumbing coordination also includes the outer bowl, welded assembly and service connections.
Each bowl uses a 90 mm drain-opening basis. The main single-bowl layout has a 35 mm faucet hole behind the bowl centerline; the final fixture schedule retains the hole and connection details.
The worktop drawing locates bearings, stiffening/fixing components, bowl clearances and the rear upstand joint. The cabinet and wall details use the same top dimensions and plumbing references.
One unit is the stainless top, welded bowl or bowls, boxed front edge, rear upstand and the opening and fixing schedule, with fixtures, service connections, installation and protected delivery itemized on the order.
 Custom Quartz Vanity Tops with Undermount Basin Cutouts
 Solid-Surface Vanity Tops with Bonded Integral Basins
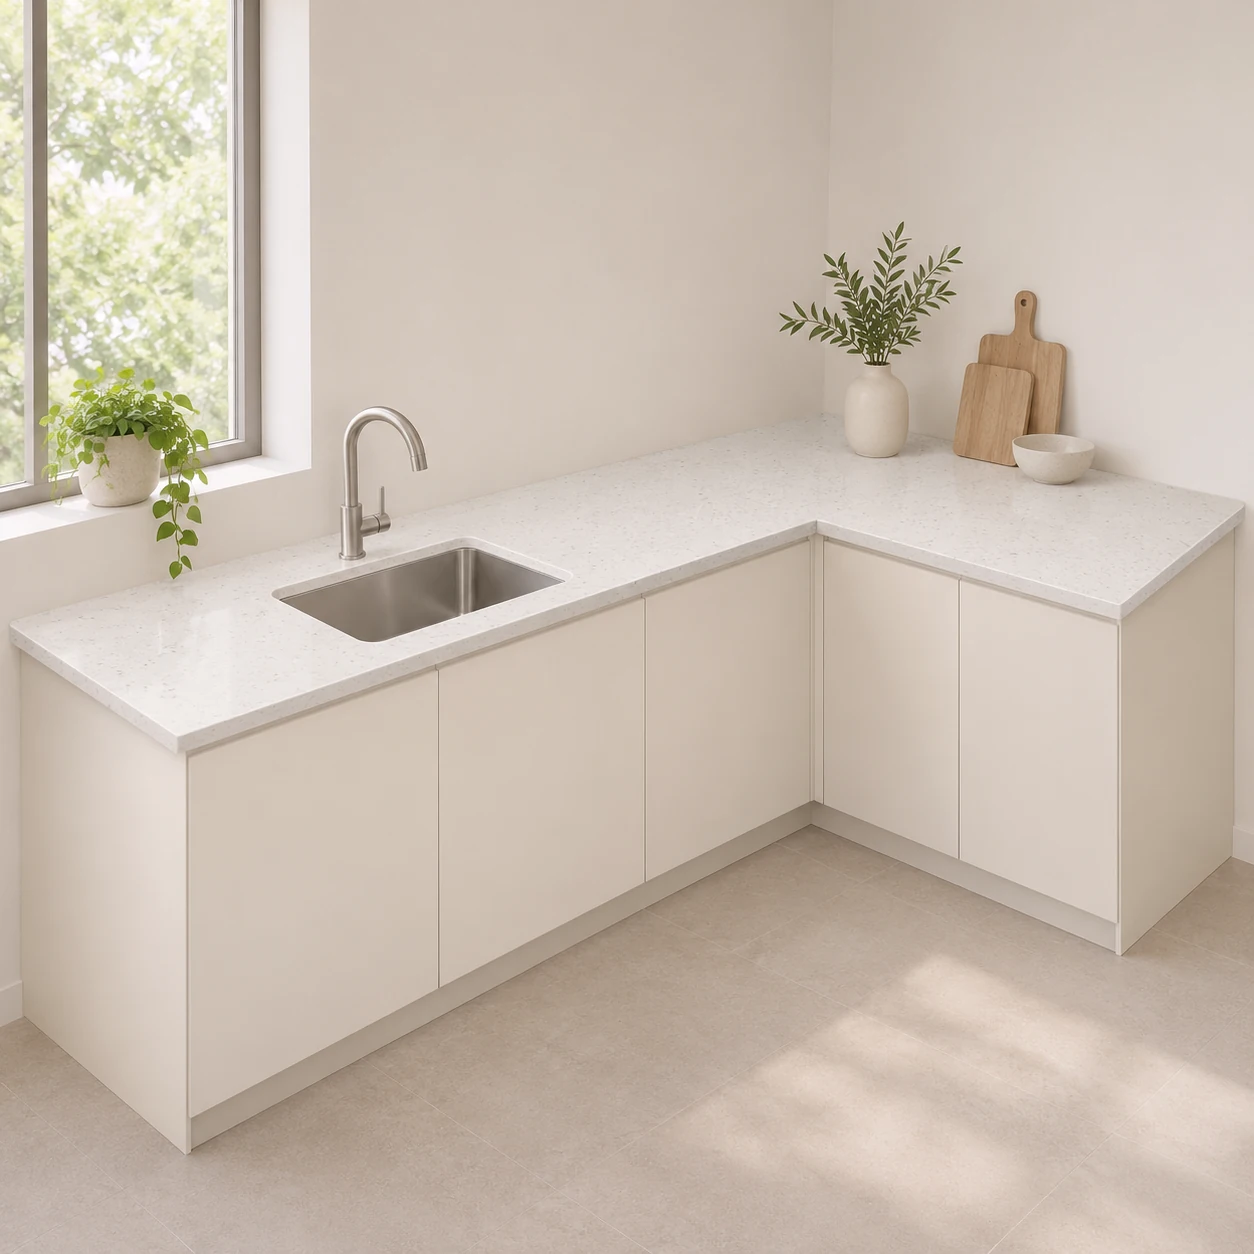 Custom White Quartz Kitchen Countertop Set
 Custom Granite Kitchen Countertops with Sink Cutouts