1200 ×900 mm Main Window
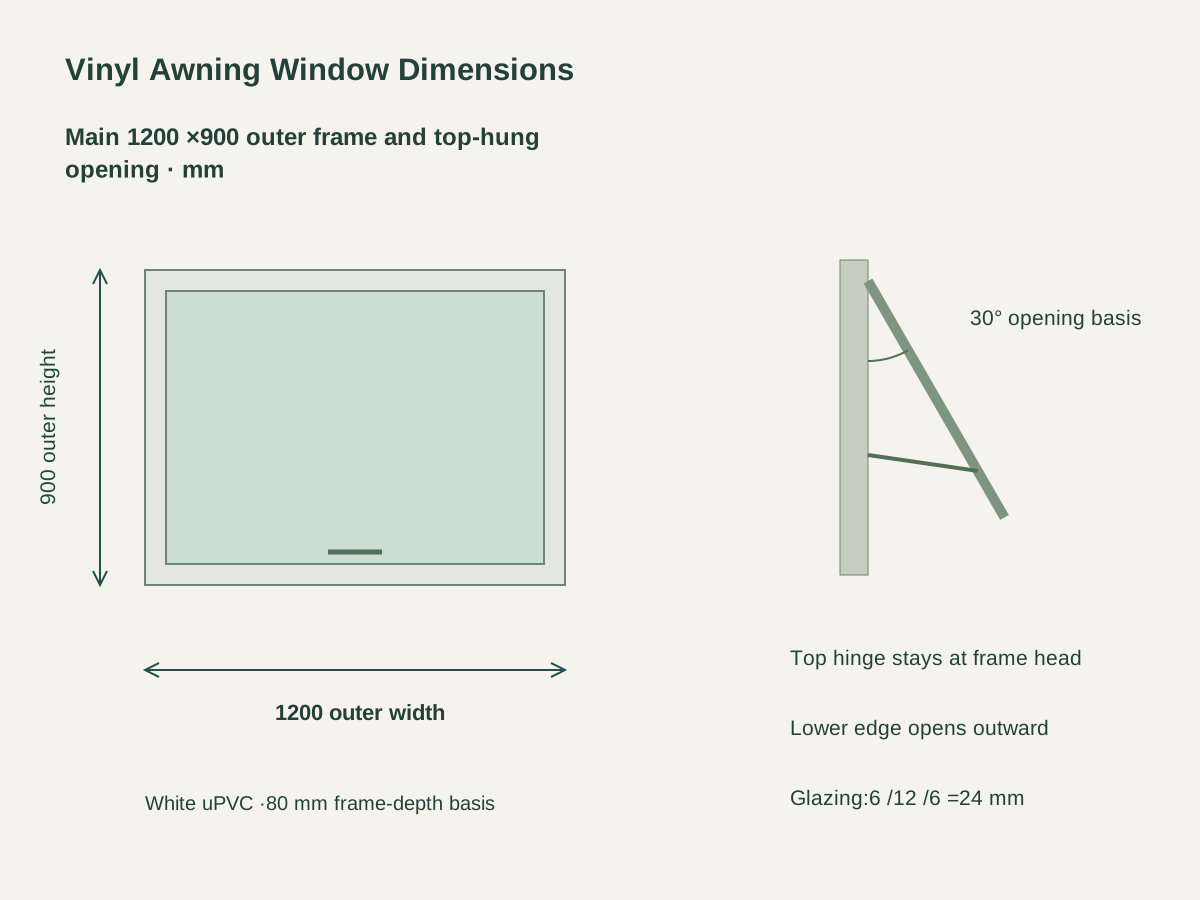
The main outer frame is 1200 mm wide, 900 mm high and 80 mm deep. One top-hinged sash occupies the coordinated frame opening.
Top-Hung Vinyl Awning Windows
White uPVC members form the 80 mm-deep frame/sash assembly. Concealed galvanized reinforcing sections, corner joints and seals follow the same window fabrication reference.
The sash remains hinged at its upper horizontal edge while its lower edge moves outward. Two side friction stays and a low-center operating handle form the selected operating arrangement.
The glazing requirement combines 6 mm glass, 12 mm sealed airspace and 6 mm glass for 24 mm total. Glass support, edge clearances, beads and safety requirements are coordinated with the sash.

The main outer frame is 1200 mm wide, 900 mm high and 80 mm deep. One top-hinged sash occupies the coordinated frame opening.
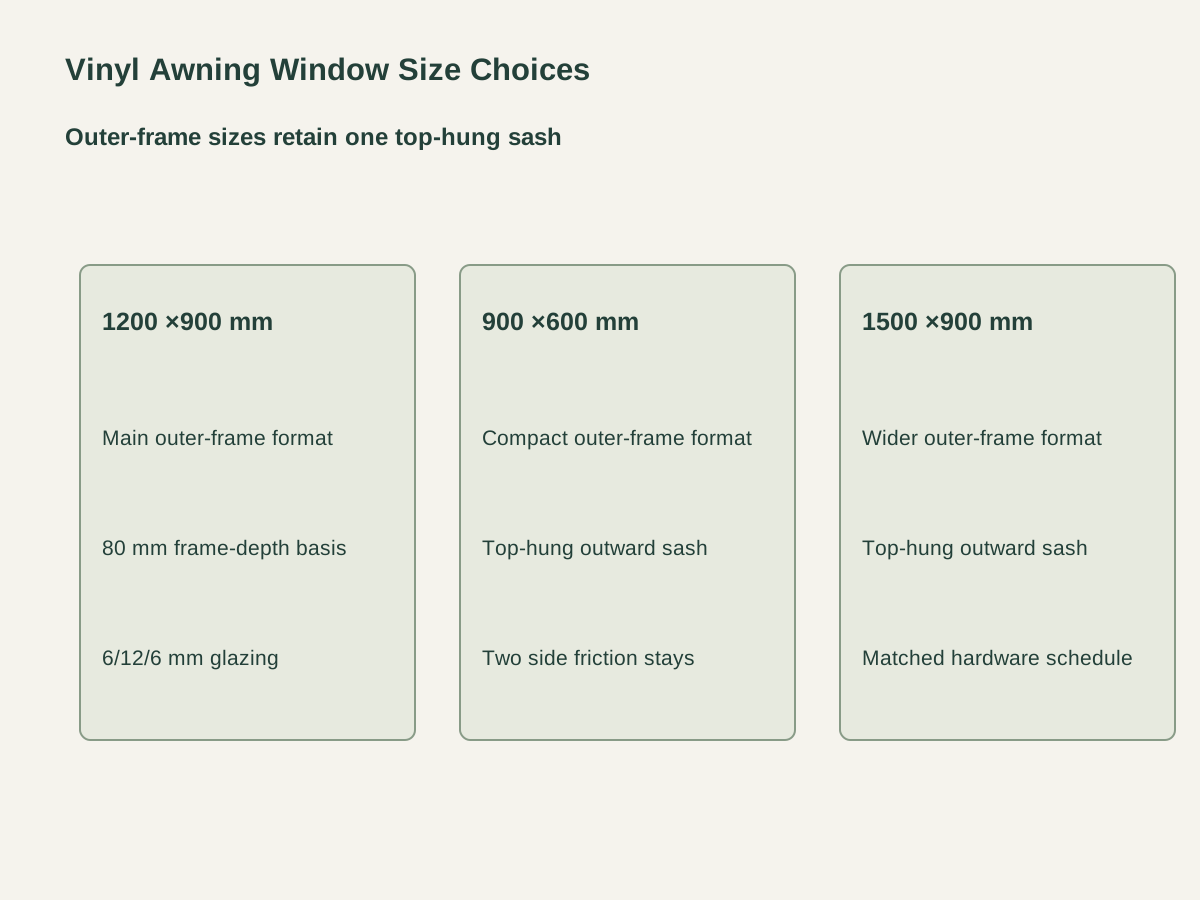
The compact frame reduces the overall width and height while retaining the 80 mm depth basis. Its single sash keeps the same top-hung operation and side-stay layout.
The wider frame is 1500 mm across at 900 mm height. Its sash reinforcement, glazing support, hinges and stays are sized together for the complete window.
| Frame and sash | White reinforced uPVC; 80 mm depth basis |
|---|---|
| Outer-frame size | 1200 W ×900 H ×80 D mm · one top-hung sash |
| Operating layout | One top-hinged sash; lower edge opens outward |
| Opening basis | 30 degrees from closed sash plane |
| Glazing build | 6 mm glass +12 mm sealed airspace +6 mm glass =24 mm |
| Operating components | Top hinges, two side friction stays and low-center handle |
| Wall interface | Frame anchors, perimeter joint, sill drainage and wall finish by opening detail |
| Supply unit | One frame/sash/glazing unit with hinges, stays, handle, seals and fixing schedule |
 Open product drawing ↗
The opening basis is 30 degrees from the closed sash plane. The exterior layout carries the actual sash travel, nearby obstructions, reach and any project restrictor requirement with the window.
Use the selected outer width, height and 80 mm depth for opening coordination. Frame anchors, perimeter joints, sill drainage and adjoining wall finishes follow the installation section.
The order schedule carries glass build, sash reinforcement, hinges, side stays and handle together. The final assembly documentation establishes the applicable size, operation and destination performance requirements.
Count 900 ×600, 1200 ×900 or 1500 ×900 mm outer frames by room and opening number. All retain one top-hung sash and the 80 mm frame-depth basis.
Quote white uPVC, concealed reinforcement, 24 mm insulating glass, beads and seals, with finish, glass appearance and safety requirements on the order.
Schedule top hinges, two side friction stays, handle, any specified restrictor and frame fixings. Opening travel, sill drainage and perimeter joints follow the actual wall detail.
Protect frame corners, glazing edges, handle and stays. Mark units by opening number, with glass orientation, packing counts and destination on the delivery schedule.
It is hinged along the top horizontal edge. The lower edge moves outward, supported by a friction stay at each side and operated by the low-center handle.
The three outer sizes are 1200 ×900, 900 ×600 and 1500 ×900 mm. All use an 80 mm frame-depth basis and a single top-hung sash.
It is the opening-angle basis measured from the closed sash plane. The final hinge/stay and restrictor detail carries the actual operating envelope and project opening requirements.
The requirement is 6 mm glass, 12 mm sealed airspace and 6 mm glass, for 24 mm total. The sash detail coordinates beads, glass support, edge clearances and safety requirements.
The opening section locates frame anchors, perimeter joints, sill drainage and wall finishes. Exterior obstructions and the outward-moving sash are carried on the same opening layout.
The unit comprises the reinforced vinyl frame, single sash, glazing, top hinges, two stays, handle and seals. Opening labels, installation fixing details, packing and destination accompany the order.
 Horizontal Sliding Vinyl Windows with Double Glazing
 Custom Side-Hinged uPVC Casement Windows
 Custom Double-Hung Vinyl Window with Two Operating Sashes
 Fixed Triple-Pane Vinyl Picture Windows