2400 mm Opening with 600 mm Modules
The main module is 2400 mm wide and 2100 mm high. Four nominal 600 mm leaf modules establish the closed layout before joint, hinge and guide clearances are assigned.
Four-Leaf Manual Steel Bifold Garage Door Sets
Each leaf uses a galvanized-steel rectangular frame and 1.0 mm flat steel infill, on a 50 mm leaf-depth basis. The four closed faces align across one garage opening module.
Two linked leaves form the left pair and two form the right. Each pair folds toward its own outer jamb, with the center meeting joint serving the manual closing and latch arrangement.
A matching head guide, flush lower guide, folding hinges, handles and meeting latch form the operating package. The perimeter frame and guides are coordinated with the opening and parked-leaf space.

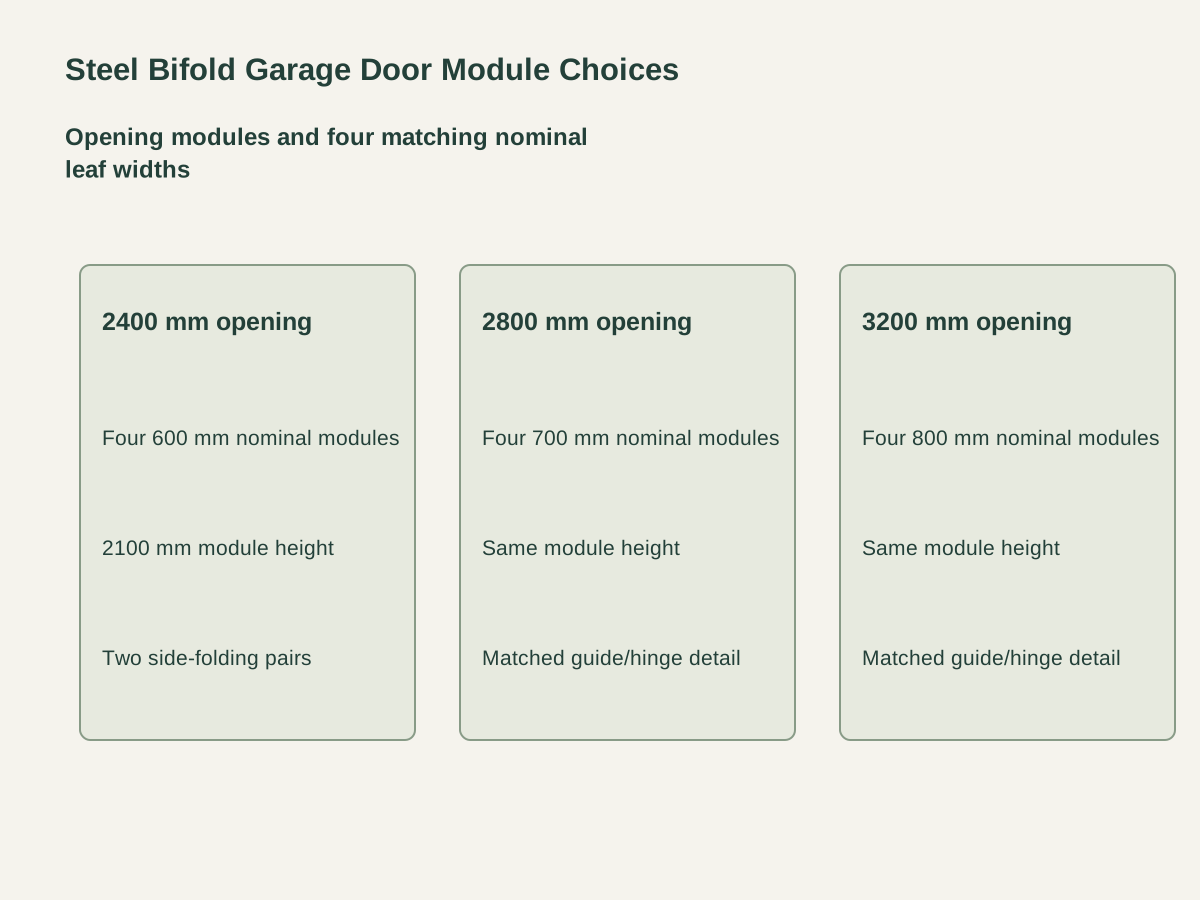
The main module is 2400 mm wide and 2100 mm high. Four nominal 600 mm leaf modules establish the closed layout before joint, hinge and guide clearances are assigned.
The wider module uses four nominal 700 mm leaves at the same 2100 mm height. Frame, guide and hinge details follow the wider operating pairs.
The largest module uses four nominal 800 mm leaves. The order drawing coordinates the longer pair links, side parking space and supporting frame at this width.
| Door construction | Four galvanized-steel framed leaves; 1.0 mm flat steel infill |
|---|---|
| Opening and leaf module width | 2400 W ×2100 H opening module · four 600 mm leaf modules |
| Common module height | 2100 mm |
| Leaf-depth basis | 50 mm |
| Operating arrangement | Two manual folding pairs, parking at their outer jambs |
| Guide and locking package | Head guide, flush lower guide, hinges, handles and meeting latch |
| Fabrication interface | Finished leaf sizes follow joint, hinge, frame and guide clearances |
| Supply unit | One four-leaf set with perimeter frame, two guides and scheduled manual hardware |
 Open product drawing ↗
The plan identifies each outer jamb, folding-pair path and parked stack. Adjacent walls, vehicles, handles and circulation are coordinated with the complete operating envelope.
The 600, 700 and 800 mm values are module widths used for opening planning. Final leaf fabrication dimensions follow hinge offsets, meeting joints, guide geometry and frame clearances.
The installation detail locates the perimeter frame, head support, anchors and flush lower guide. Floor level, drainage, threshold junctions and any project operating requirements stay on the same opening schedule.
Count 2400, 2800 or 3200 mm modules at 2100 mm height by garage opening. Each set contains four leaves arranged as two folding pairs.
Quote galvanized frame members, 1.0 mm flat infill, the 50 mm leaf depth and the surface finish, with leaf edges, meeting faces and exposed joints following the approved metalwork reference.
Schedule head/lower guides, folding hinges, manual handles, latch, seals and frame fixings. The parked-stack and final leaf dimensions remain with that hardware package.
Label leaves by opening, left/right pair and sequence. Protect faces, hinges and guides, with hardware counts, packing envelopes and destination on the delivery list.
The left two leaves form one folding pair and the right two form another. Each pair parks toward its outer jamb; the two inner leaves meet at the center latch line.
The widths are 2400, 2800 and 3200 mm at a common 2100 mm module height. Their four nominal leaf widths are 600, 700 and 800 mm respectively.
The modules establish the closed opening grid. The fabrication drawing applies hinge offsets, meeting joints, frame clearances and guide geometry to set the final leaf cut dimensions.
The design uses galvanized-steel rectangular frames with 1.0 mm flat steel infill and a 50 mm leaf depth, with finish, leaf edges and metal joints following the order reference.
Include the head guide, flush lower guide, folding hinges, handles, meeting latch, seals and perimeter frame. Their connections and adjustment provisions stay on one hardware schedule.
The opening plan reserves both folding-pair paths and parked stacks. It also locates structural support, frame anchors, floor/guide levels, drainage and nearby vehicle or wall clearances.
 Full-View Aluminum & Glass Sectional Garage Door
 Side-Hinged Steel Garage Doors with Glazed Upper Panels
 Insulated Steel Sectional Garage Door with a Polyurethane Core
 Manual Rolling Steel Garage Door