
A calm, modern apartment built for Masaki’s climate
Masaki is one of Dar es Salaam’s established residential neighbourhoods. The owner wanted this apartment to feel modern and comfortable for everyday living, with plenty of storage and finishes that would cope with the city’s heat and humidity.
We worked from the floor plan to a warm contemporary scheme: soft beige walls, natural wood, clean lines and a few black accents. Warm lighting, built-in cabinetry and a small set of well-chosen furniture pieces give the rooms character without filling them up.
The open living and dining room carries daily life and visitors. The bedrooms have integrated wardrobes, the kitchen is a compact L-shape with built-in appliances, and the bathrooms use marble-look surfaces with modern fittings that are quick to clean.
Our team supplied the design and the materials together, so the cabinetry, furniture, sanitary ware, lighting and interior finishes were chosen as one set and arrived in one coordinated order.
What the apartment package included
| Product group | What we supplied | Why it was specified this way |
|---|---|---|
| Design | Room layouts, furniture planning and production drawings for the living room, dining area, kitchen, bedrooms and bathrooms. | Furniture and cabinet sizes were checked against the measured rooms before anything was made. |
| Living and dining | Media-wall cabinetry with closed storage and a lit display niche; sofas, a coffee table, a glass dining table and upholstered chairs. | One wall holds the TV, storage and display, so the rest of the room stays open. |
| Kitchen | Custom L-shaped cabinets with tall storage and built-in oven, microwave and extraction. | The L-shape uses the corner and keeps a clear working triangle in a compact room. |
| Bedrooms | Floor-to-ceiling wardrobes, beds, bedside units, a dressing table and a dark feature wall panel. | Full-height wardrobes add storage without taking more floor space. |
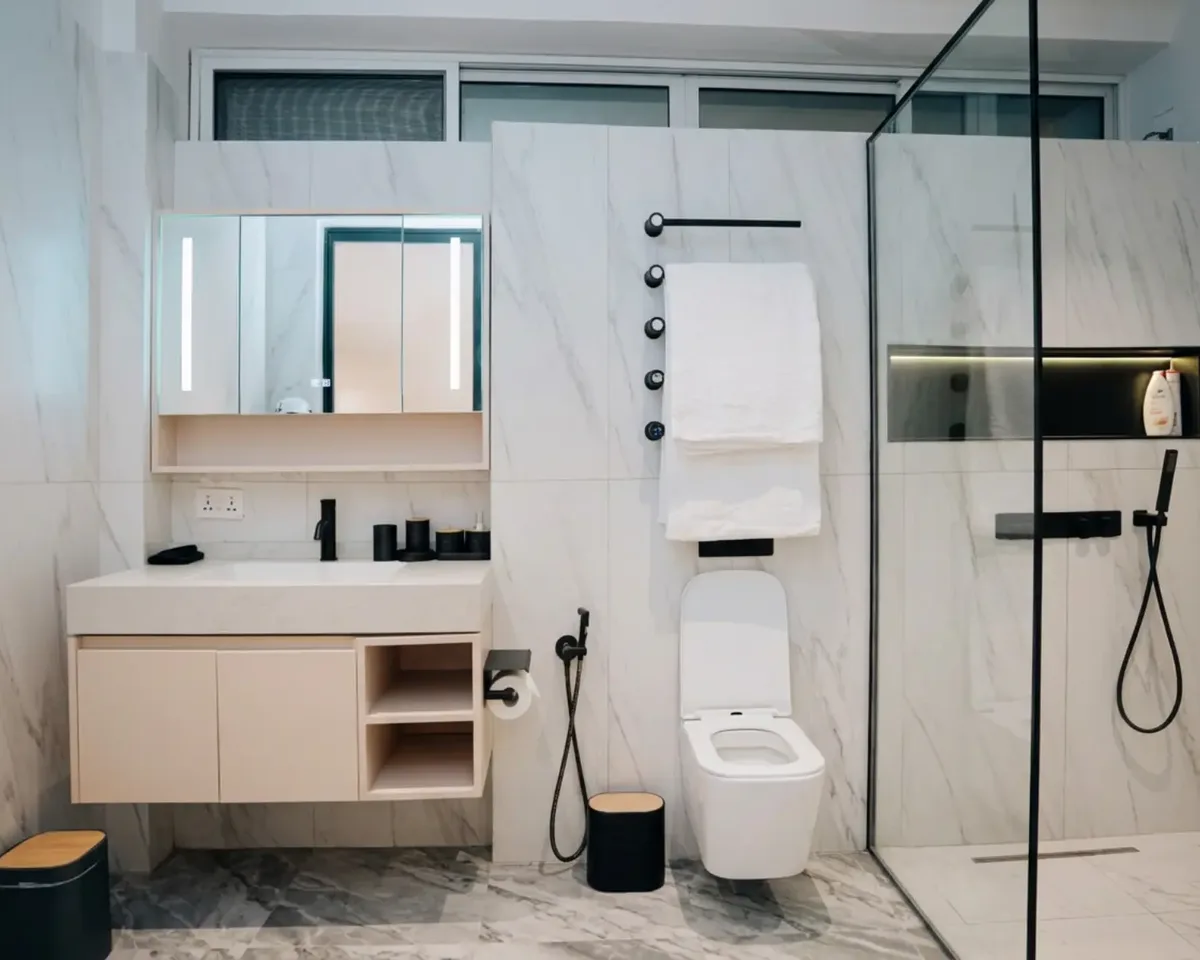
| Bathrooms | Wall-hung vanity with mirror cabinet, wall-hung toilet, frameless glass shower screen, black fittings and marble-look wall and floor tiles. | Water-resistant surfaces and wall-hung units make the floor easy to clean and dry. |
| Lighting, doors and finishes | Ring and linear pendants, cove lighting, interior doors and wood-tone wall panels in the hallway. | Warm light and wood tones repeat in every room, so the apartment reads as one home. |
Two things the design had to solve
Storage without a crowded apartment
The owner needed real storage but did not want the rooms to feel full. We planned the furniture to the actual room sizes and to how the owner lives day to day.
Floor-to-ceiling wardrobes in the bedrooms and an L-shaped kitchen that uses the corner give more storage on the same floor area. Built-in appliances keep the kitchen worktops clear.
Hot, humid weather and coastal air
Dar es Salaam is warm and humid all year, and Masaki sits close to the sea. Standard boards and fittings can swell or corrode quickly in these conditions.
We specified moisture-resistant cabinet boards with sealed edges and corrosion-resistant hardware. For the bathrooms we recommended water-resistant surfaces, proper waterproofing and good ventilation, with easy-clean tiles to cut daily maintenance.
A media wall that does more than hold a TV
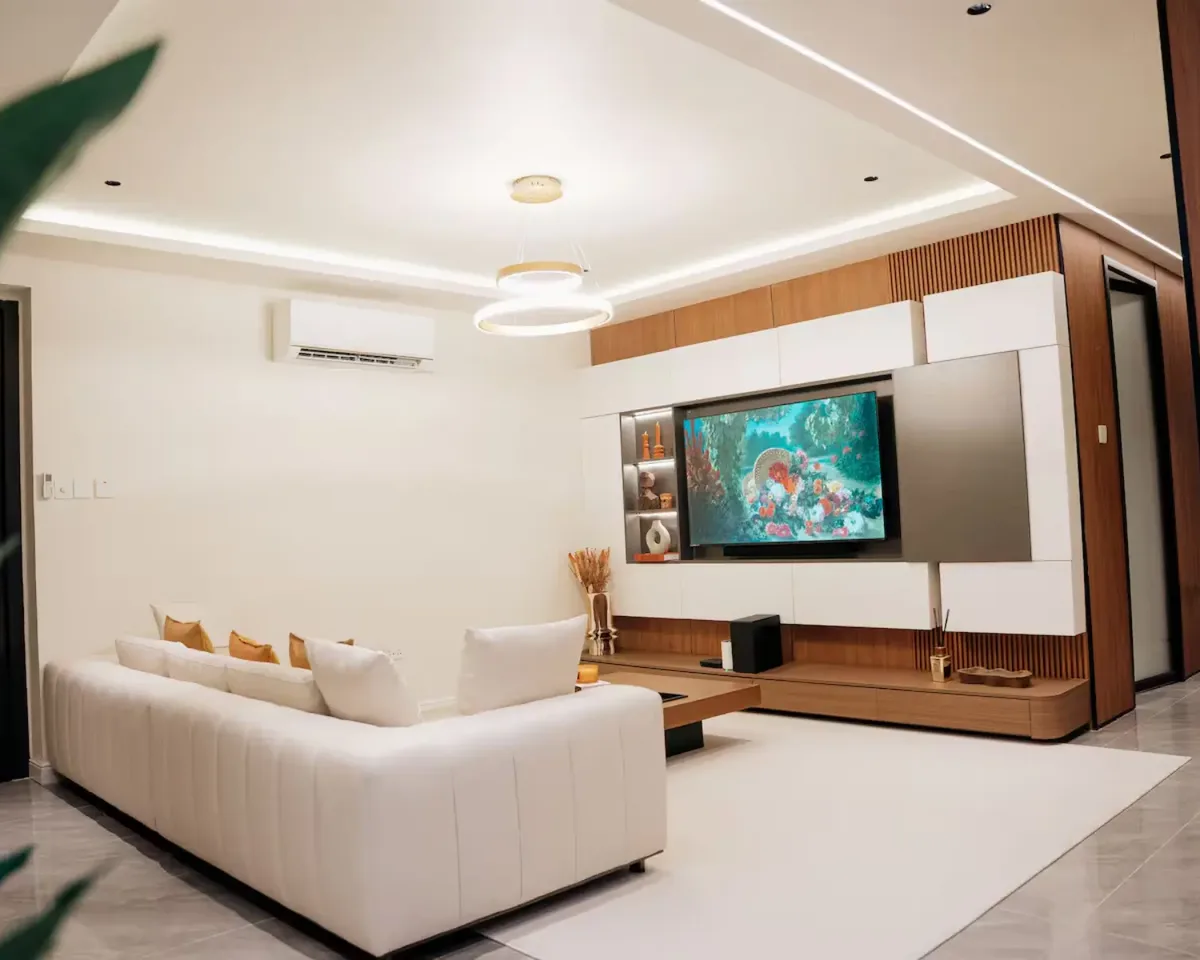
The living room is built around a single media wall. White cabinet fronts hide everyday storage, a lit niche displays a few objects, and wood-slat trim warms the white without adding clutter.
A ring pendant and a lit ceiling cove give soft, even light in the evening. The large white sofa and pale rug keep the room bright, and the wood tones of the wall return in the hallway and bedrooms.
A compact kitchen that keeps the worktop clear
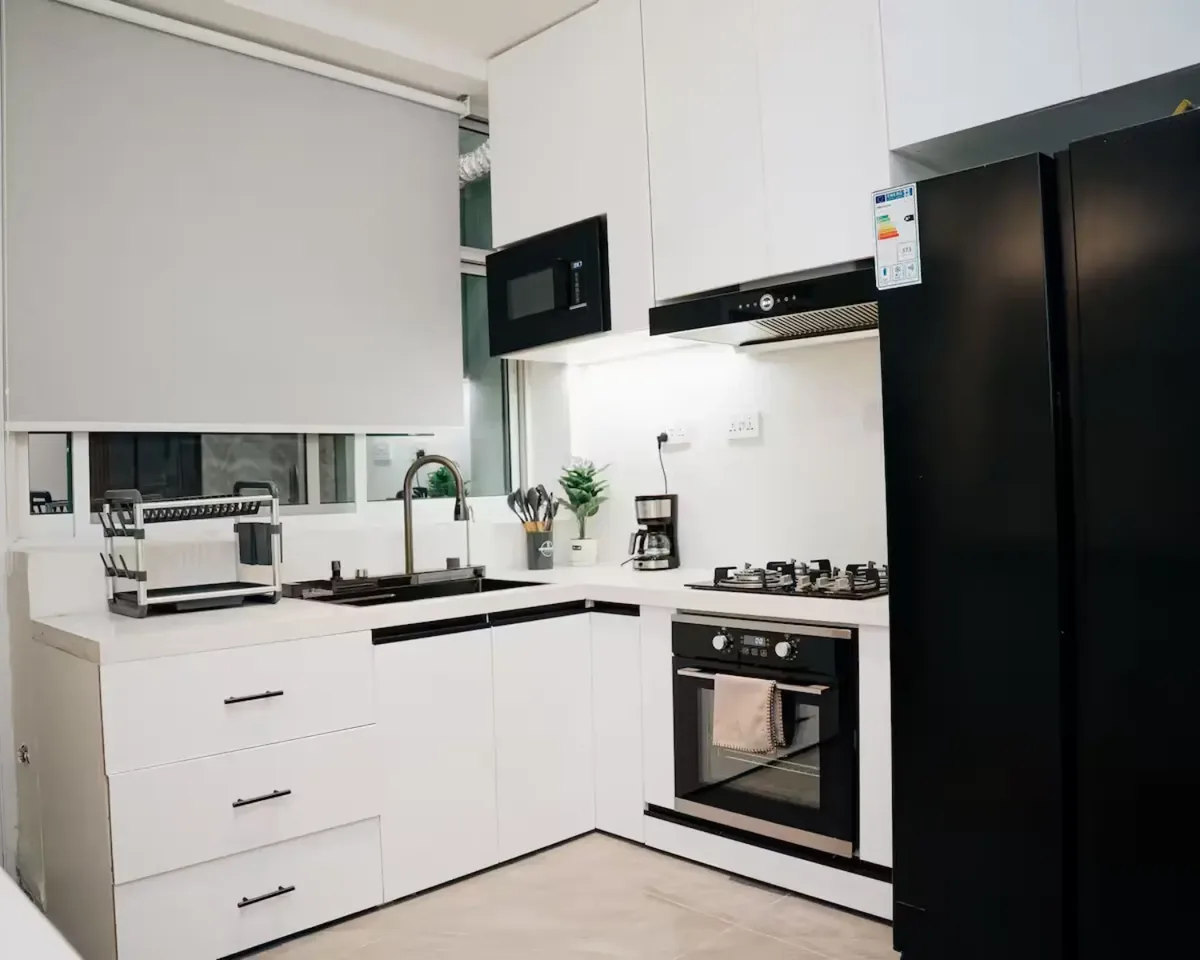
The kitchen is small, so every centimetre was planned. Custom L-shaped cabinets turn the corner, tall units hold the microwave and pantry storage, and the oven and hob are built in.
White fronts with slim black handles match the black accents used elsewhere in the apartment. A light worktop and the window over the sink keep the room from feeling closed in.
Bedrooms with storage to the ceiling
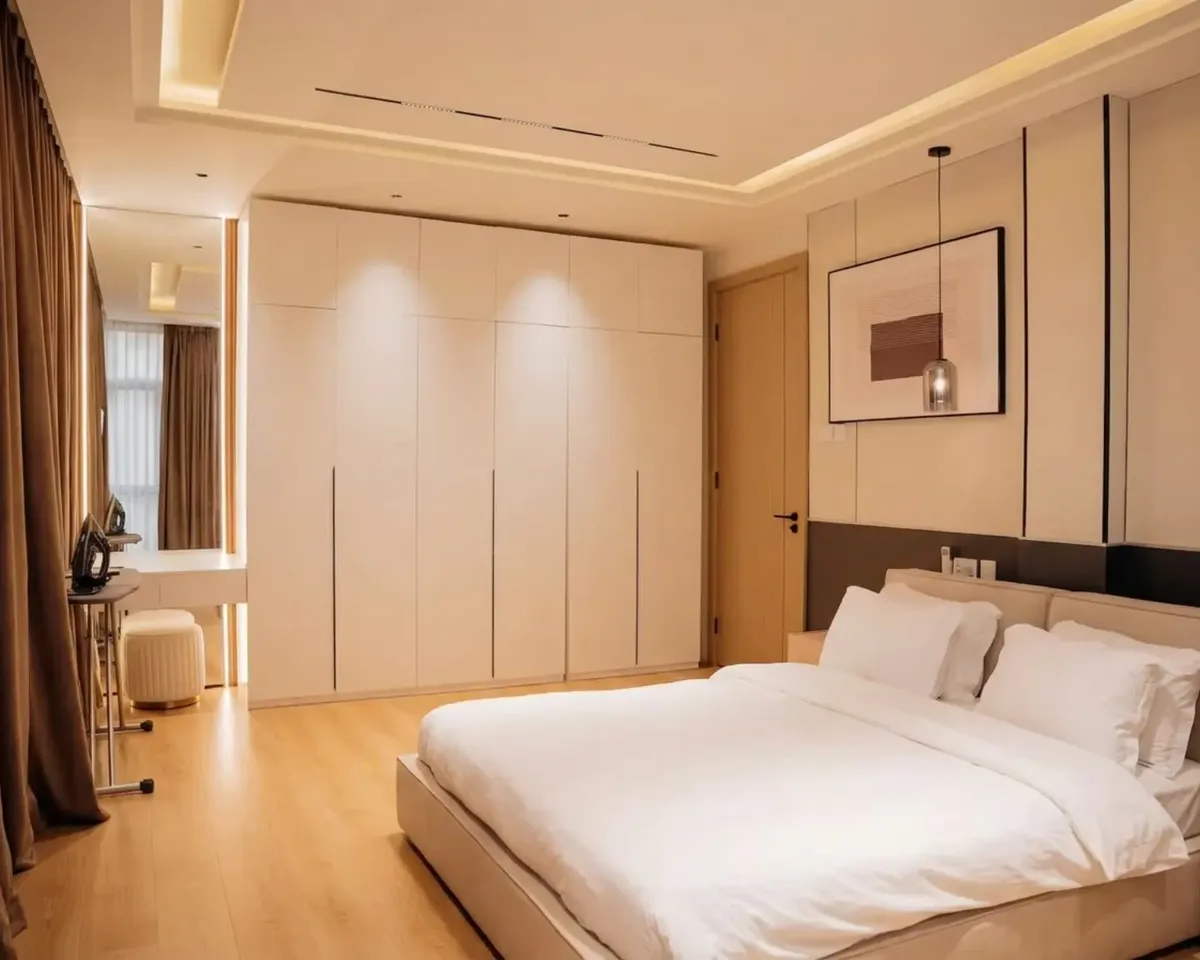
Each bedroom follows the same idea: a calm palette, a comfortable bed and as much hidden storage as the room allows. In the main bedroom the wardrobe runs from floor to ceiling and wall to wall, with a small dressing table beside the window.
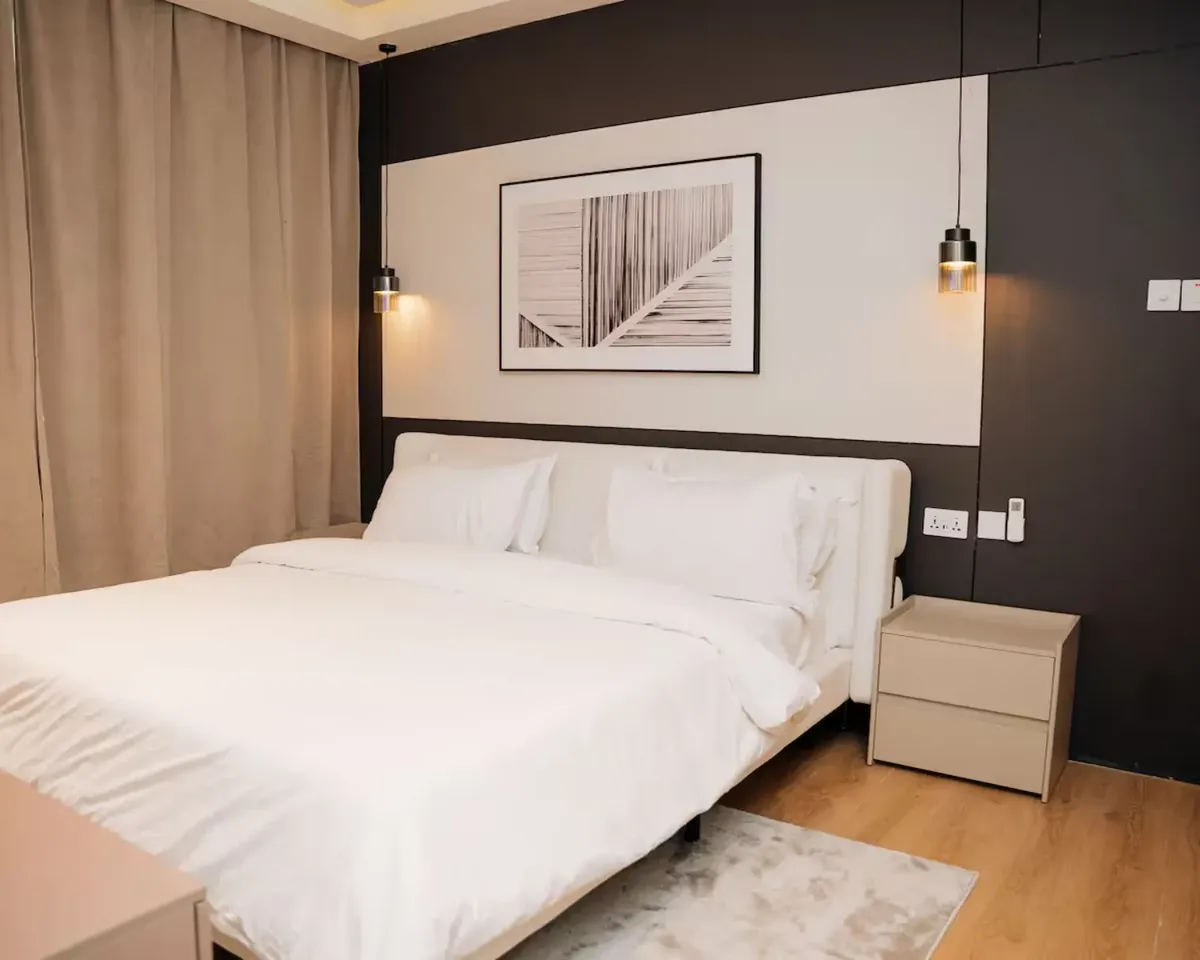
A second bedroom uses a dark feature wall behind the bed to give the room its own character while keeping the same materials and lighting.
Bathrooms that are easy to keep clean
The bathrooms use large marble-look tiles on the walls and floor, with a wall-hung vanity and toilet so the floor can be cleaned and dried in one pass. A mirror cabinet adds storage above the basin.
A frameless glass screen keeps the shower open and bright. Matte black taps, shower fittings and towel hooks tie the bathroom to the black details used in the rest of the apartment.
Dining and circulation
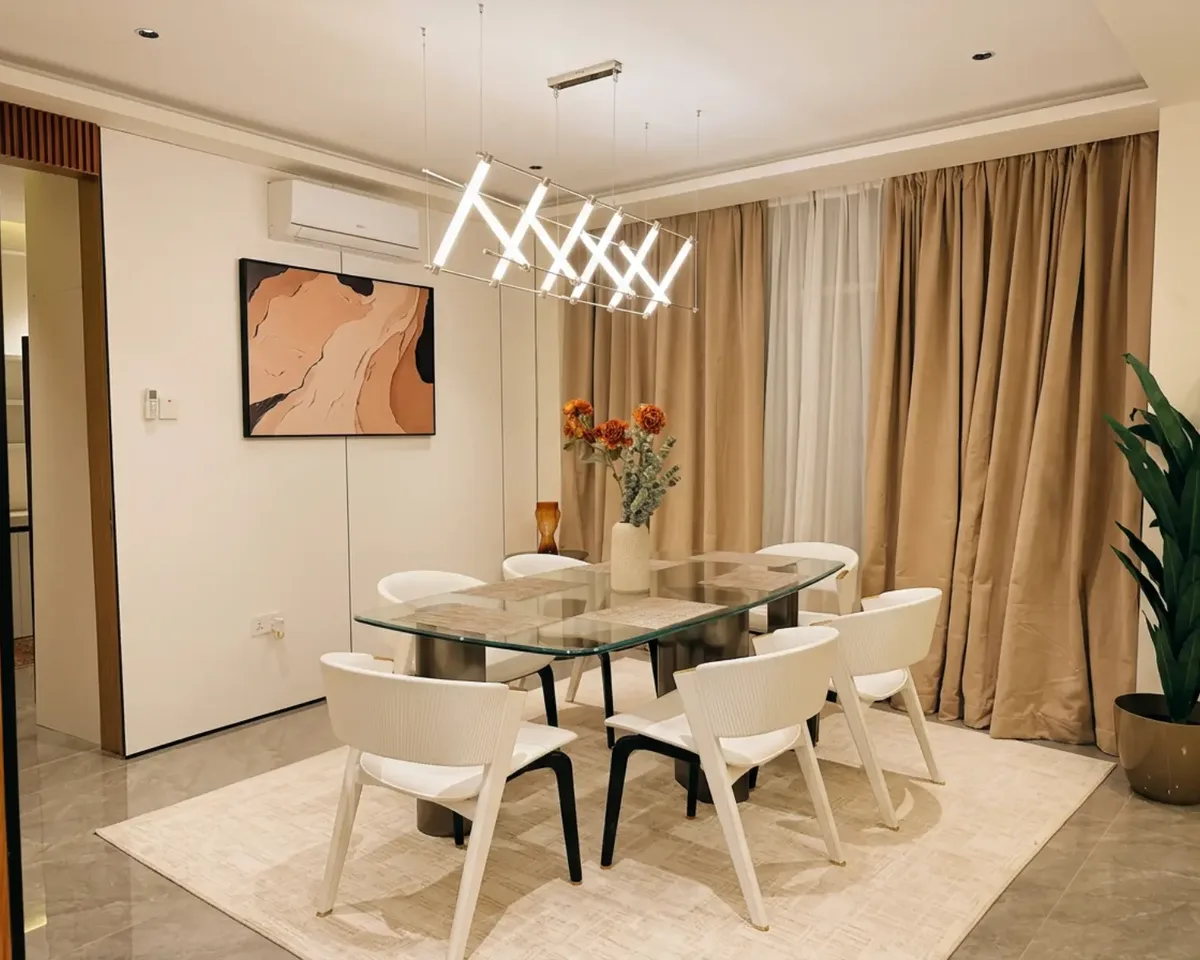
The dining area sits next to the living room under a sculptural linear pendant. A glass table and white upholstered chairs keep the space light, and floor-length curtains soften the windows.
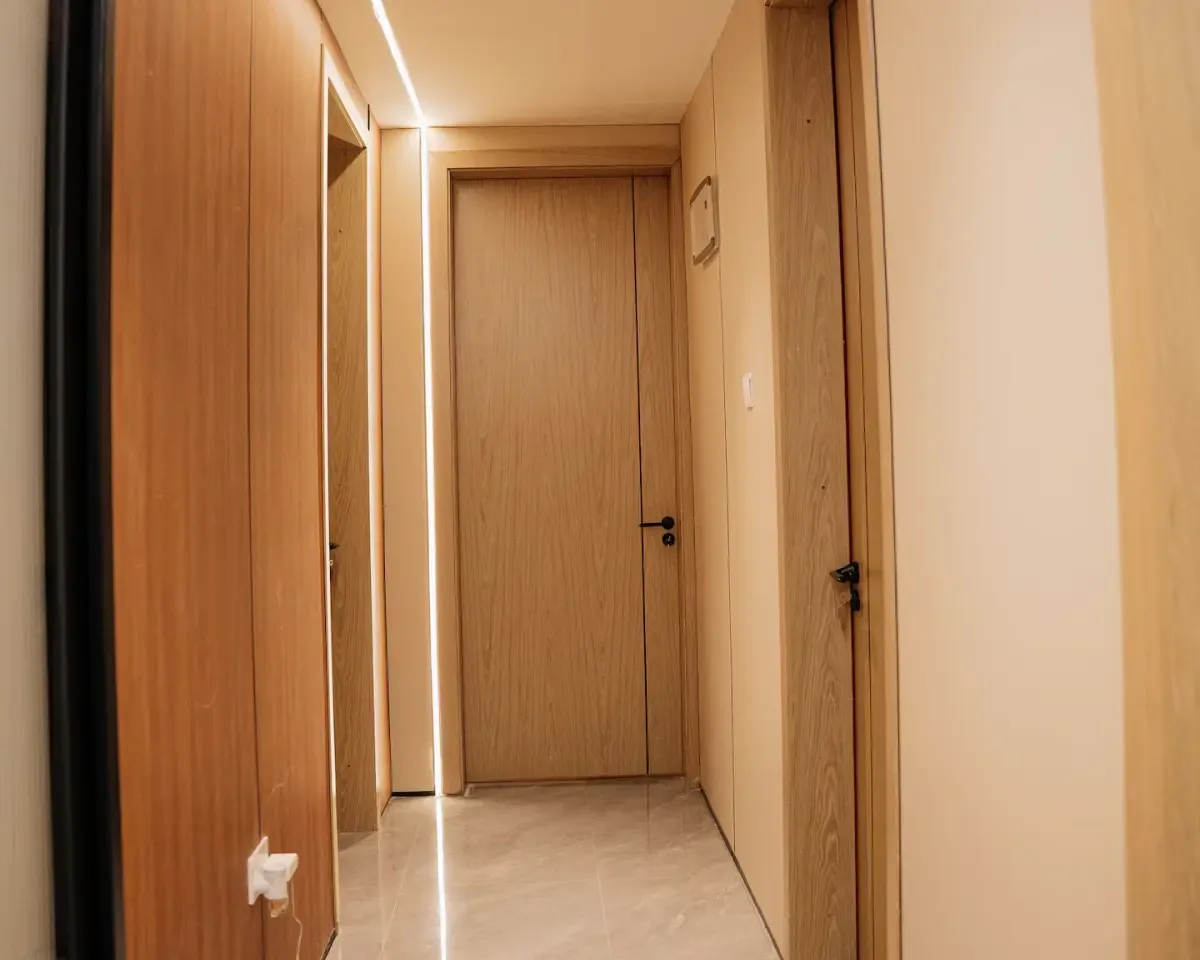
In the hallway, wood-tone wall panels and flush interior doors carry the warm finish from room to room, with a slim light line in the ceiling to guide the way at night.
Planning a similar apartment in a humid coastal city
If you are renovating an apartment in a warm, humid or coastal location, these are the points we would agree with you before production.
- Specify the board, not just the colourAsk for moisture-resistant cabinet boards and sealed edges on every exposed edge, including the backs and cut-outs of sink and vanity units.
- Choose hardware for salt airHinges, drawer runners and handles should be corrosion-resistant. Plain steel fittings near the sea can mark and stiffen within a season.
- Take wardrobes to the ceilingFull-height units add storage without using more floor and remove the dust shelf on top of a standard wardrobe.
- Approve drawings before anything is madeSend a measured floor plan. We return layouts and drawings with furniture and cabinet sizes, and production starts only once you approve them.
Questions about this kind of renovation
Answers based on how this apartment was planned and supplied.
Can an apartment look modern without a full renovation?
Yes. Updating the kitchen cabinets, wardrobes, lighting, furniture and wall finishes changes the feel of an apartment without moving walls. A warm contemporary scheme with neutral colours, wood textures and simple furniture works well for this.
How do you make sure the finished apartment matches the design?
We start from accurate floor plans and measurements, then prepare 3D views and detailed drawings that confirm furniture sizes, cabinet layouts, materials and finishes before production. This avoids pieces that do not fit on site.
How can I keep the budget under control?
Decide which areas matter most first. We usually suggest putting the budget into kitchen cabinets, bathrooms, storage and the main furniture, then we prepare a detailed materials list and quotation from your floor plan so you can compare options line by line.
About this record
The facts and photographs on this page come from the GEORGE Decoration project record for this apartment, published by our group. The location is given at neighbourhood level and the owner is not named. See our working approach for how we run a design-and-supply order from Foshan.