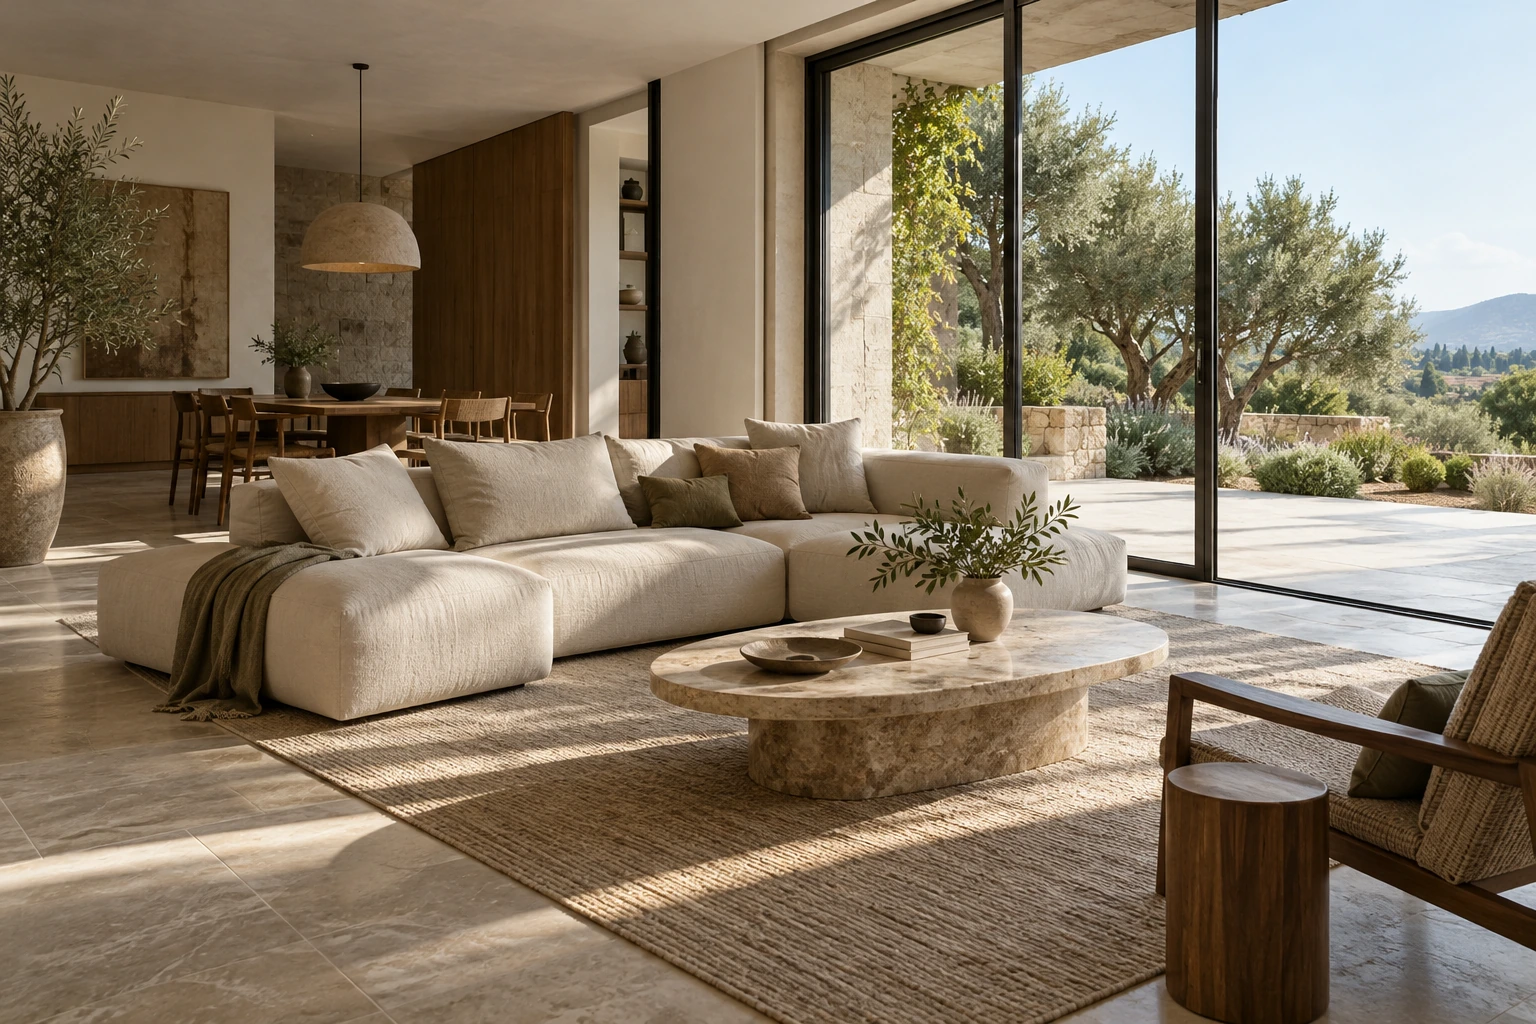
Living and dining room with cream seating, wood cabinetry and stone finishes

Interior Design & Material Selection

Commission room layouts, 3D interiors and material selections as a design-only project or combine them with product sourcing. PDF drawings, rendered images and editable CAD files are available within the agreed design brief.

Request a Design Quote

Room Layouts, 3D Design & Product Selection

Floor Plans & Furniture Layouts

We develop furniture and cabinet layouts from the architectural plan. The plan identifies the positions of built-ins, larger furniture pieces, appliances and circulation routes so the room arrangement can be reviewed before the product selection.
3D Interior Design

Room views show the cabinet fronts, wall finishes, flooring, furniture and lighting together. They help resolve choices that are hard to make from separate product photos, such as whether a dark cabinet finish works beside the selected floor and countertop.

Materials & Product Quotes

For projects that include product sourcing, the selected interior becomes a room-by-room supply list. Cabinetry, surfaces, furniture and lighting are priced as individual purchasing items, with specifications and quantities in the product quotation.

GEORGE Build Interior Design

Interior Design for the Rooms You’re Furnishing

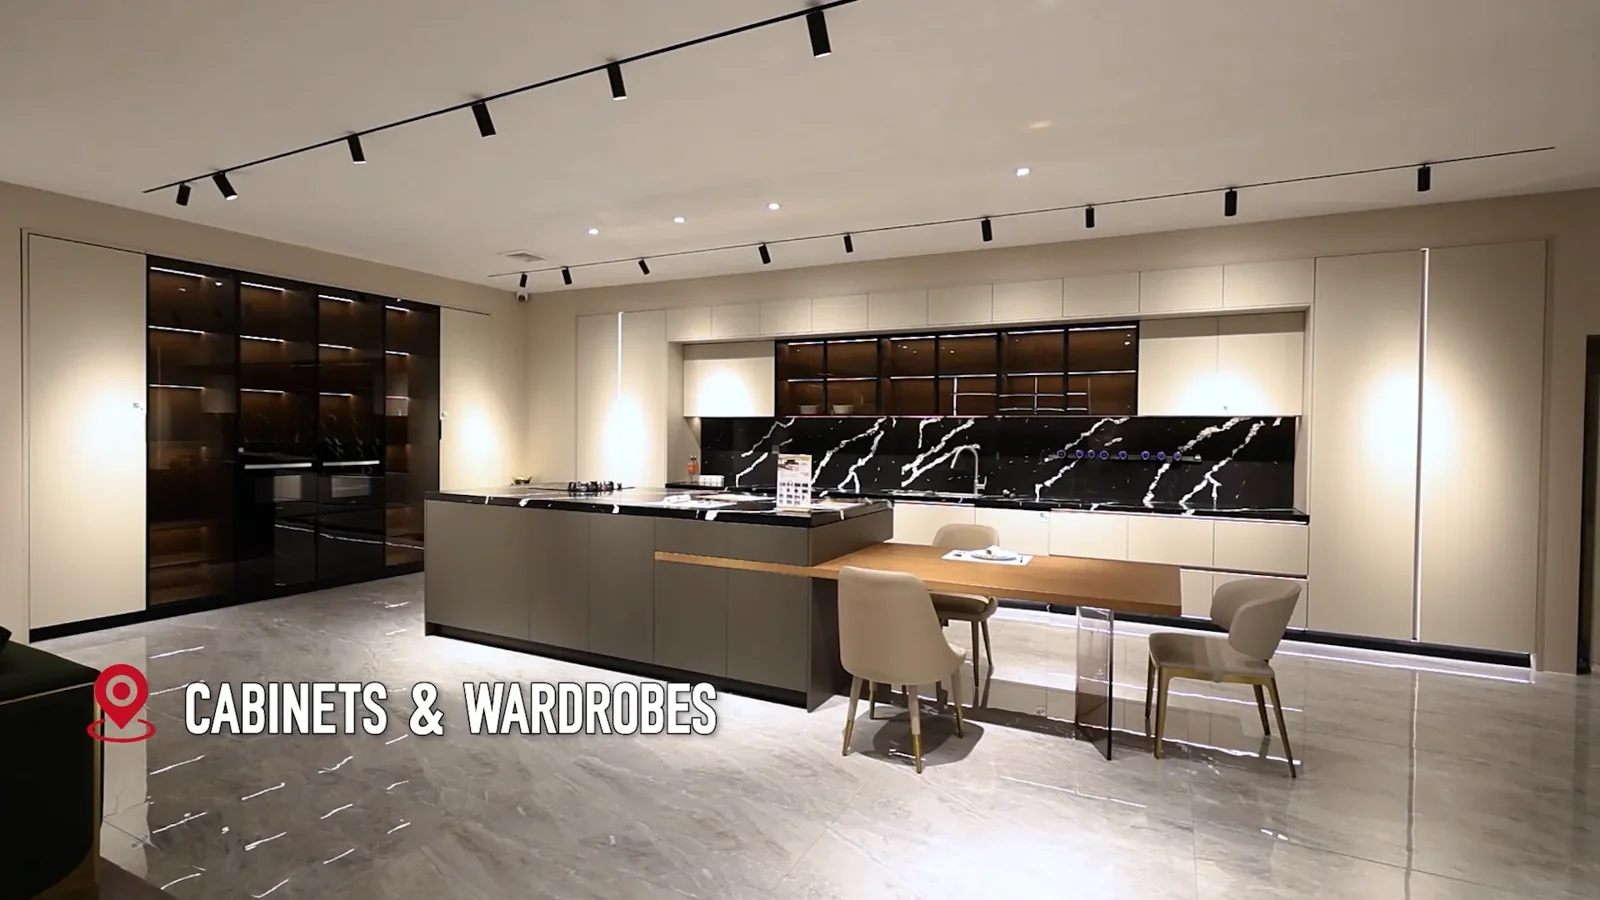
Kitchen and storage displays in the GEORGE showroom

Kitchens & Built-In Storage

A kitchen starts with the cabinet arrangement, appliance positions and countertop. Wardrobes and other built-ins add their own door clearances, internal storage and adjoining panels. We develop the layout and finishes around those room-specific requirements.

Kitchen Cabinets
Living and dining furniture in the GEORGE showroom

Living, Dining & Bedrooms

A dining layout needs room for chairs as well as the table. A bedroom needs access around the bed, nightstands and wardrobe doors. We plan these relationships before choosing the furniture sizes, upholstery and decorative lighting.

Furniture for Your Interior

Cabinet Finishes, Stone & Upholstery Selection

At GEORGE’s Foshan showrooms, cabinet doors, stone, tile, upholstery and light fixtures are available to compare in person. Designers and product specialists work with the materials that will sit beside one another in the room.

For design-and-supply projects, the chosen finishes are recorded alongside the products in the supply quotation.

Fabric swatches being compared at GEORGEStone-clad reception desk and large patterned wall surfaces in the GEORGE showroom.

Cabinet Doors, Panels & Hardware

The door face, exposed side panels and handles form one cabinet elevation. A change from a handled front to a handleless profile also changes the lines you see across the kitchen.

Countertops, Backsplashes & Floors

Countertop veining, backsplash pattern and floor texture occupy different areas of the room. Their color and pattern need to work together instead of competing across every surface.

Upholstery, Wood & Metal Finishes

A sofa fabric can be compared with the wood of nearby tables and the metal finish of the lights. Those combinations connect the furniture selection to the rest of the interior.

Cabinet, Door & Stone Details for Product Orders

ProductDetails carried into product drawings
Cabinet Plans & ElevationsCabinet dimensions, appliance openings, door and drawer arrangements, end panels and fillers, and the selected hardware.
Door Openings & Swing DirectionOpening dimensions, frame and door dimensions, handing or swing direction, and the selected profile and hardware.
Stone Sizes, Seams & CutoutsPanel sizes, thickness, seams, edge details, and sink or appliance cutouts. Vein direction and dry-lay layouts can be included in the stone review.

Product drawings develop the selected items and site dimensions in more detail than the room renderings. The design proposal identifies any cabinet, door or stone detailing included, whether the commission is design-only or includes supply. Final site dimensions come from your local project team.

Interior Design from Your Architect’s Plans

We work from architectural PDF, CAD or dimensioned drawings. Layouts and finish selections can be reviewed with you, your architect and your builder through shared files and video calls, without a trip to China.

Your local professionals retain responsibility for structural engineering, permit documents and local code approval. Interior concepts and product drawings support their work; they do not replace local approvals.

Your Architect

Shares the building plans, design requirements and architectural decisions that the interiors must follow.

GEORGE’s Design Team

Develops the interior layouts, finishes and product details, and reviews proposed changes with your team.

Your Local Builder

Provides final site dimensions and installation conditions, and coordinates the local trades and approvals.

GEORGE’s Interior Design Team

This service connects overseas clients with the group’s interior design team and product specialists in Foshan.

Designers develop the room layout and appearance. Product specialists contribute the cabinet, stone, door and furniture details needed to turn the selections into a supply package.

GEORGE design team

Interior Design & Optional Product Sourcing

  1. Agree on the Design Brief

    The design proposal identifies the rooms, layouts and rendered views, file formats and included revision rounds, along with the design fee.

  2. Review Layouts & Finishes

    Layouts and room views bring the proposed furniture positions and finishes together. Each review round brings your feedback into one coordinated set of changes.

  3. Receive Your Design Files

    PDF drawings, rendered images and editable CAD files are available. The final handoff follows the drawing and image list in your design proposal.

  4. Add Product Sourcing

    When you also choose product supply, the selected items move into a quotation with specifications, quantities and prices. Custom-product details and the approved supply list define the order.

Interior Design Fees, Files & Revisions

The design fee depends on the rooms and work requested, including layouts, rendered views, material selection and product detailing. Your proposal sets out the deliverables and included revision rounds before work begins.

Design-Only or Design & Supply
You can commission the interior design without ordering products from us. If you also need sourcing, we quote the selected products apart from the design work.
PDF, Images & Editable CAD
We can deliver PDF drawings, rendered image files and editable CAD files. Our proposal identifies the drawings, views and file formats for your handoff.
Revisions & Additional Work
Included revisions refine the agreed design. Extra rounds or work beyond the agreed brief are quoted on their own, with any fee and schedule change approved before work starts. Corrections to errors in our work do not use your revision allowance.

Interior Design & Material Selection Questions

Can I hire NOVARMIA for design without ordering products?

Yes. We accept design-only commissions as well as design-and-supply projects. Purchasing cabinetry, furniture or other materials from us is optional. When supply is included, the product quotation is separate from the design fee.

Can I work with your designers without traveling to China?

Yes. The design service supports remote projects through shared drawings, video reviews and material references. A visit to Foshan is an option when you want to compare products and finishes in person.

Can you design just one room?

Yes. The work can cover a kitchen, bathroom, living room or another individual space, as well as a whole-home interior. The room and the requested design work determine what is included.

Does every product in a rendering become part of my order?

No. The product quotation identifies the items being supplied, their specifications, quantities and prices. A room view shows the design; the supply quotation defines the purchase.

Will I receive PDF drawings, images and editable CAD files?

All three formats are available. PDF drawings are suitable for viewing and sharing, rendered images show the room design, and CAD files can be edited in compatible software. Your proposal lists the drawings and views being delivered and their file formats.

Do the design files replace local permits or product drawings?

Your local architect or engineer handles structural engineering, code review and permit documents. Cabinet, door and stone details are developed within the agreed design or supply work, using final site dimensions from your local team. Those responsibilities apply whether the files are delivered as PDF or editable CAD.

How are design revisions and extra work charged?

Your proposal states the included revision rounds. Each round combines your feedback on the presented layout, finishes or furniture within the agreed brief. Extra rounds and work outside that brief, such as added rooms or a new design direction, are quoted on their own. We confirm the extra fee and any schedule change before starting. Corrections to errors in our work do not count against your revision allowance.

Request an Interior Design Quote

Contact the NOVARMIA Team

sales@novarmia.com