
A family home that honours its owners’ heritage
The owners of this villa on Queensland’s Sunshine Coast did not want the white-washed coastal style that dominates the area. They wanted a home that reflects their Middle Eastern heritage, with rich textures, geometric patterns and rooms made for large family gatherings, adapted to modern Australian life.
Our group’s OK Build team designed and supplied the whole-house joinery and furniture. The palette is dark walnut joinery and warm integrated lighting, which gives a cosy, intimate feel against the bright Queensland sun outside.
Living near the ocean adds a technical brief: salt air corrodes ordinary fittings, and the humid climate is hard on timber. Every material choice had to look rich and also last.
What we supplied
| Product group | What we supplied | Why it was specified this way |
|---|---|---|
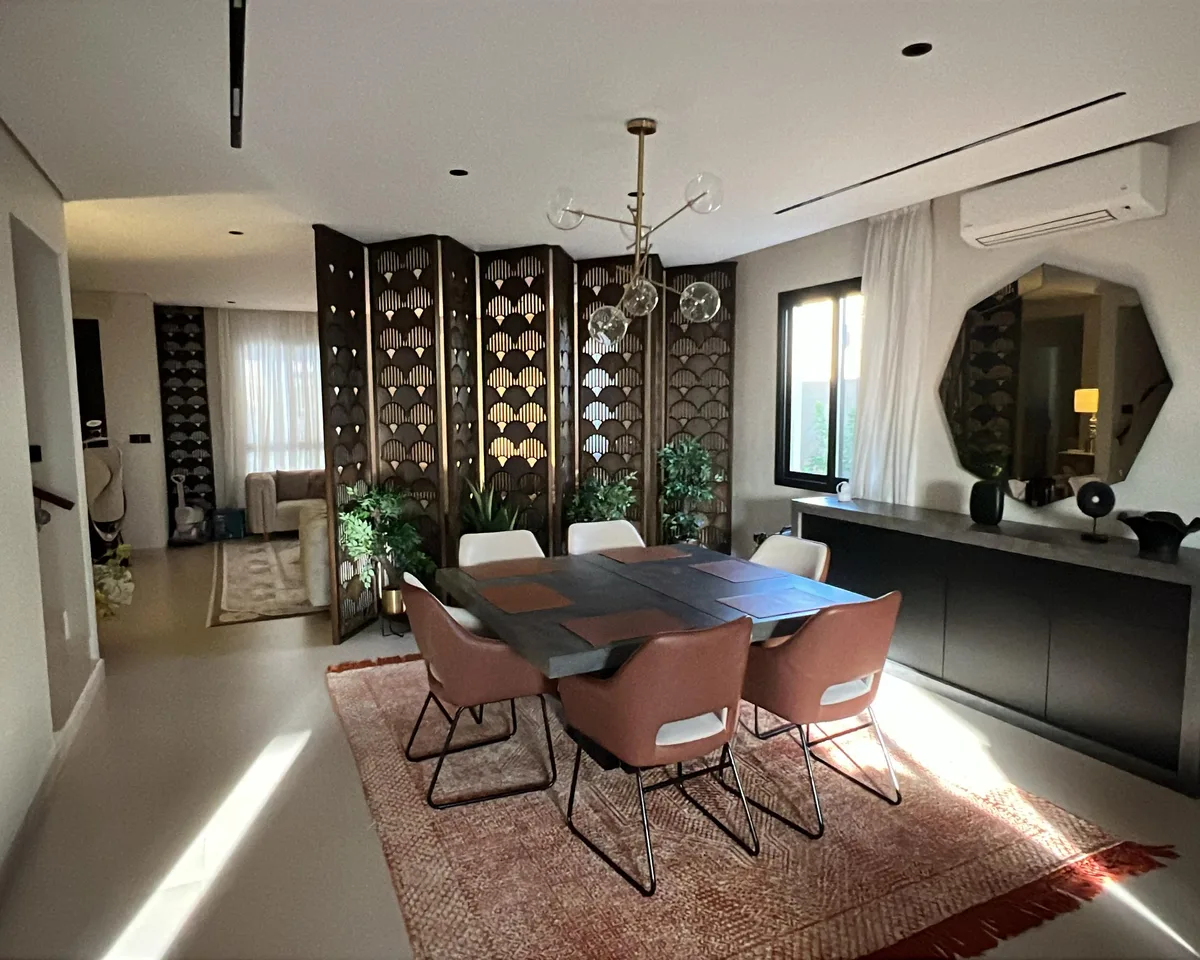
| Decorative screens | Custom laser-cut walnut screens with a geometric pattern, used as room dividers between living and dining zones. | Like a traditional mashrabiya, they give privacy while letting light and air through. |
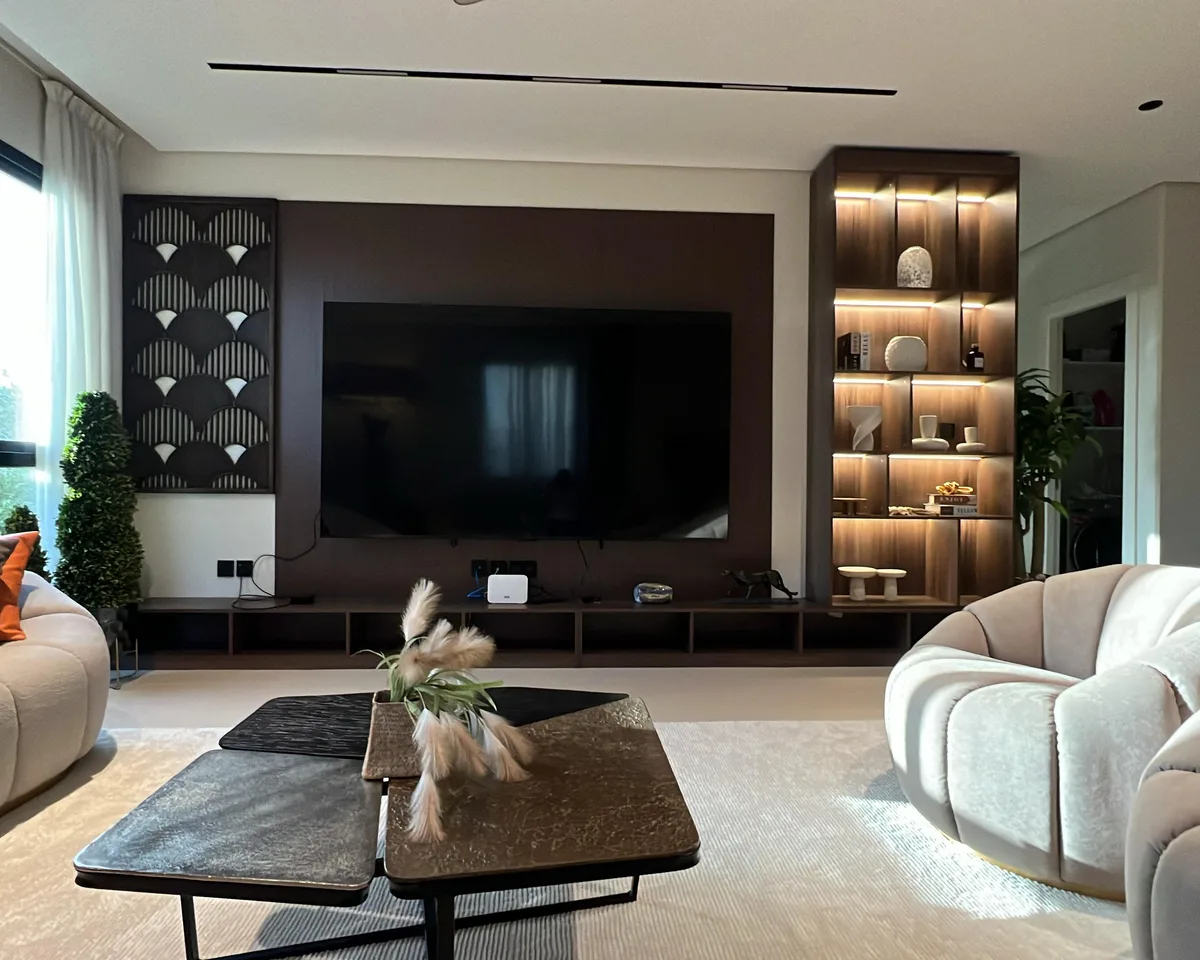
| Media wall | Dark wood wall panelling with a TV recess and backlit display shelving. | A rich, cinematic backdrop for the main living room. |
| Entrance and hallway | Floor-to-ceiling dark wood cabinetry with integrated vertical LED strip lighting and glass display shelves. | Turns the hallway into a gallery for the owners’ art collection. |
| Hardware and trims | Handles, hinges and trims in PVD-coated marine-grade 316 stainless steel with gold and brass tones. | Resists the salt-air corrosion that marks standard fittings in coastal homes. |
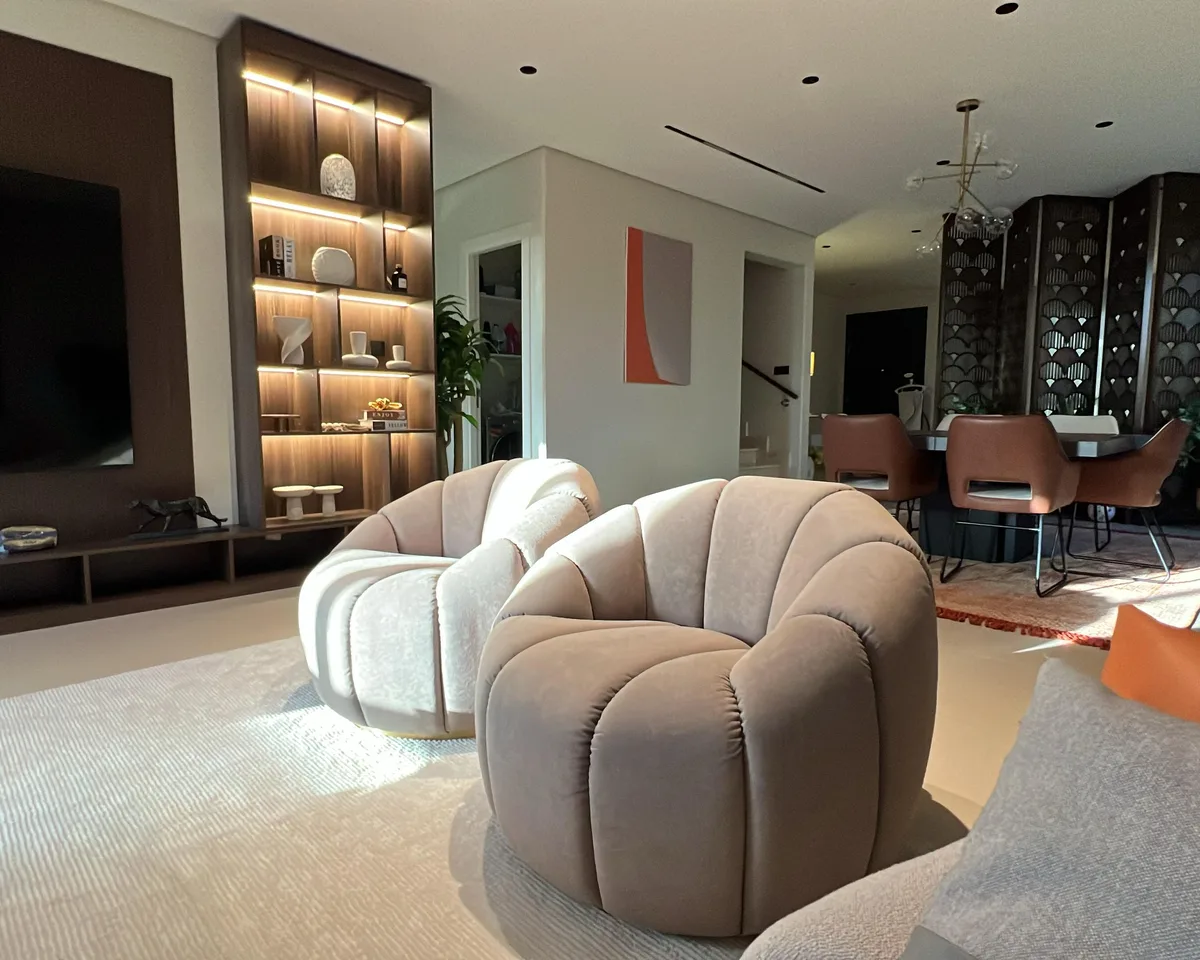
| Furniture | Tufted and soft-curve sofas and armchairs in beige upholstery. | Deep, comfortable seating for long family gatherings. |
Screens that divide without closing in
In traditional Middle Eastern architecture, privacy matters. We designed and made laser-cut walnut screens that act as room dividers between the dining area and the lounge, a modern take on the mashrabiya.
The open geometric pattern lets light and air move freely, which suits Queensland’s humid climate, while each zone keeps its own intimate atmosphere.
A media wall with warmth and depth
In the main living room we stepped away from minimalism. The media wall combines dark wood panelling, a TV recess and backlit display shelving that glows in the evening.
The same fan-pattern panels used in the screens appear beside the TV, so the joinery reads as one design throughout the ground floor.
Seating made for large gatherings
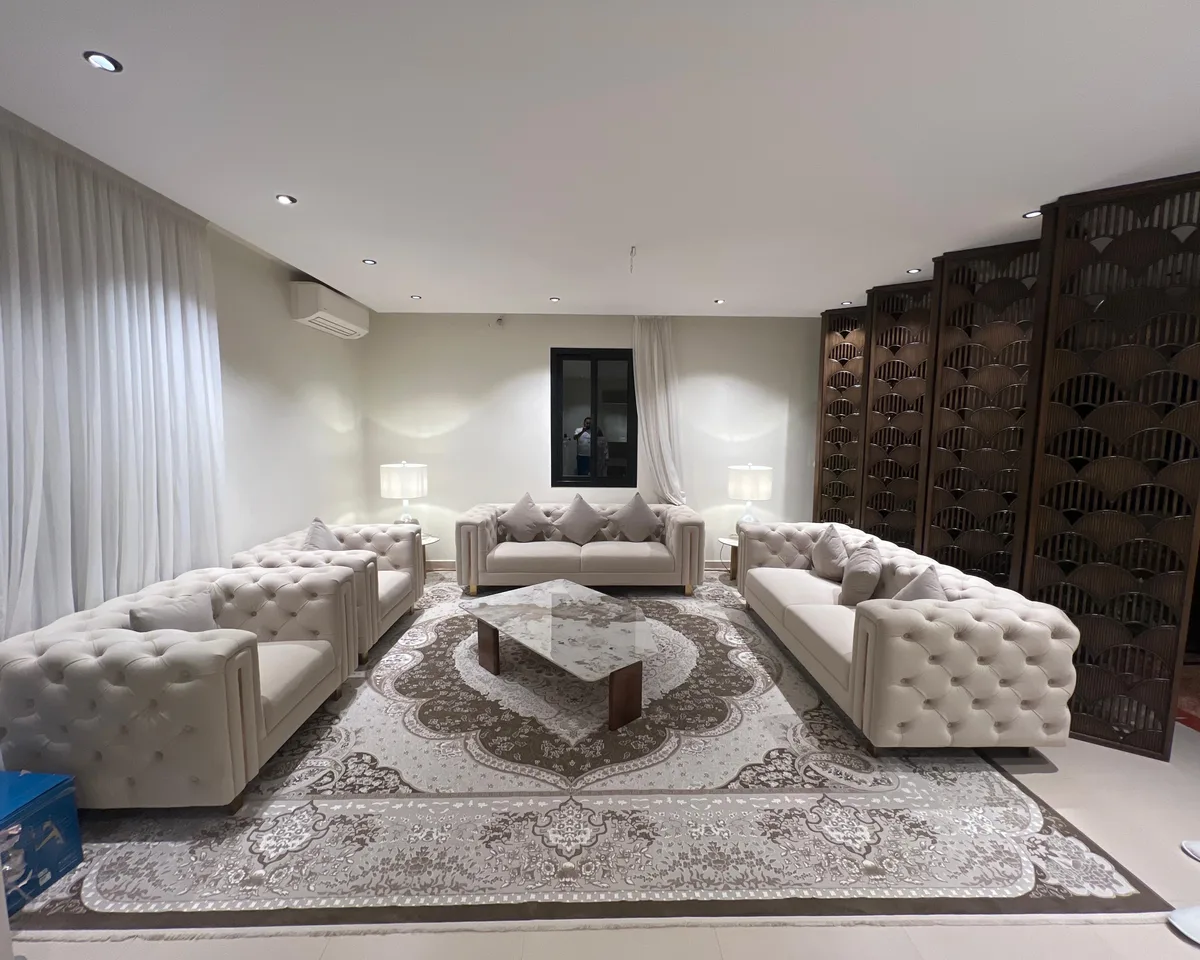
The furniture was chosen for comfort over long evenings with family. Soft-curve sofas and armchairs in beige upholstery fill the main living room, and a formal lounge has deep-buttoned tufted sofas around a marble-top coffee table.
Behind the formal lounge, the walnut screens continue, so guests in the lounge and family in the dining area each have their own space.

A hallway that works as a gallery
First impressions matter. In the entrance hall, floor-to-ceiling dark wood cabinetry with integrated vertical LED strips turns a simple corridor into a gallery for the owners’ art collection.
Cool, polished marble flooring balances the warmth of the walnut and reflects the light deep into the house. All handles and trims are PVD-coated marine-grade 316 stainless steel, so the gold and brass accents keep their finish in the salt air.
Planning joinery for a coastal home
What we agree first when a home is within reach of sea air.
- Specify marine-grade hardwareAsk for 316 stainless steel with a PVD finish for handles, hinges and trims. Standard fittings corrode quickly near the coast.
- Plan lighting into the joineryLED strips and backlit shelves need cable routes, drivers and access panels shown on the joinery drawings.
- Use screens to zone open plansLattice screens divide rooms without blocking light or air, and cost less than new walls.
- Match one timber tone throughoutScreens, media wall and cabinetry from one order keep the walnut tone consistent from room to room.
Questions about coastal joinery and furniture
Based on this Sunshine Coast villa.
Which hardware did you use for the coastal climate?
All metal hardware, handles and trims were PVD-coated marine-grade 316 stainless steel, chosen so the gold and brass accents resist salt-air corrosion.
Can you make custom decorative screens?
Yes. The walnut screens in this villa were designed and laser-cut to a custom geometric pattern and used as room dividers.
Do you design the joinery as well as make it?
Yes. For this home our team handled whole-house design and customization, from the screens and media wall to the hallway cabinetry and furniture selection.
About this record
The facts and photographs on this page come from the OK Build project record for this villa. OK Build is the high-end brand of GEORGE Group. The owners are not named.