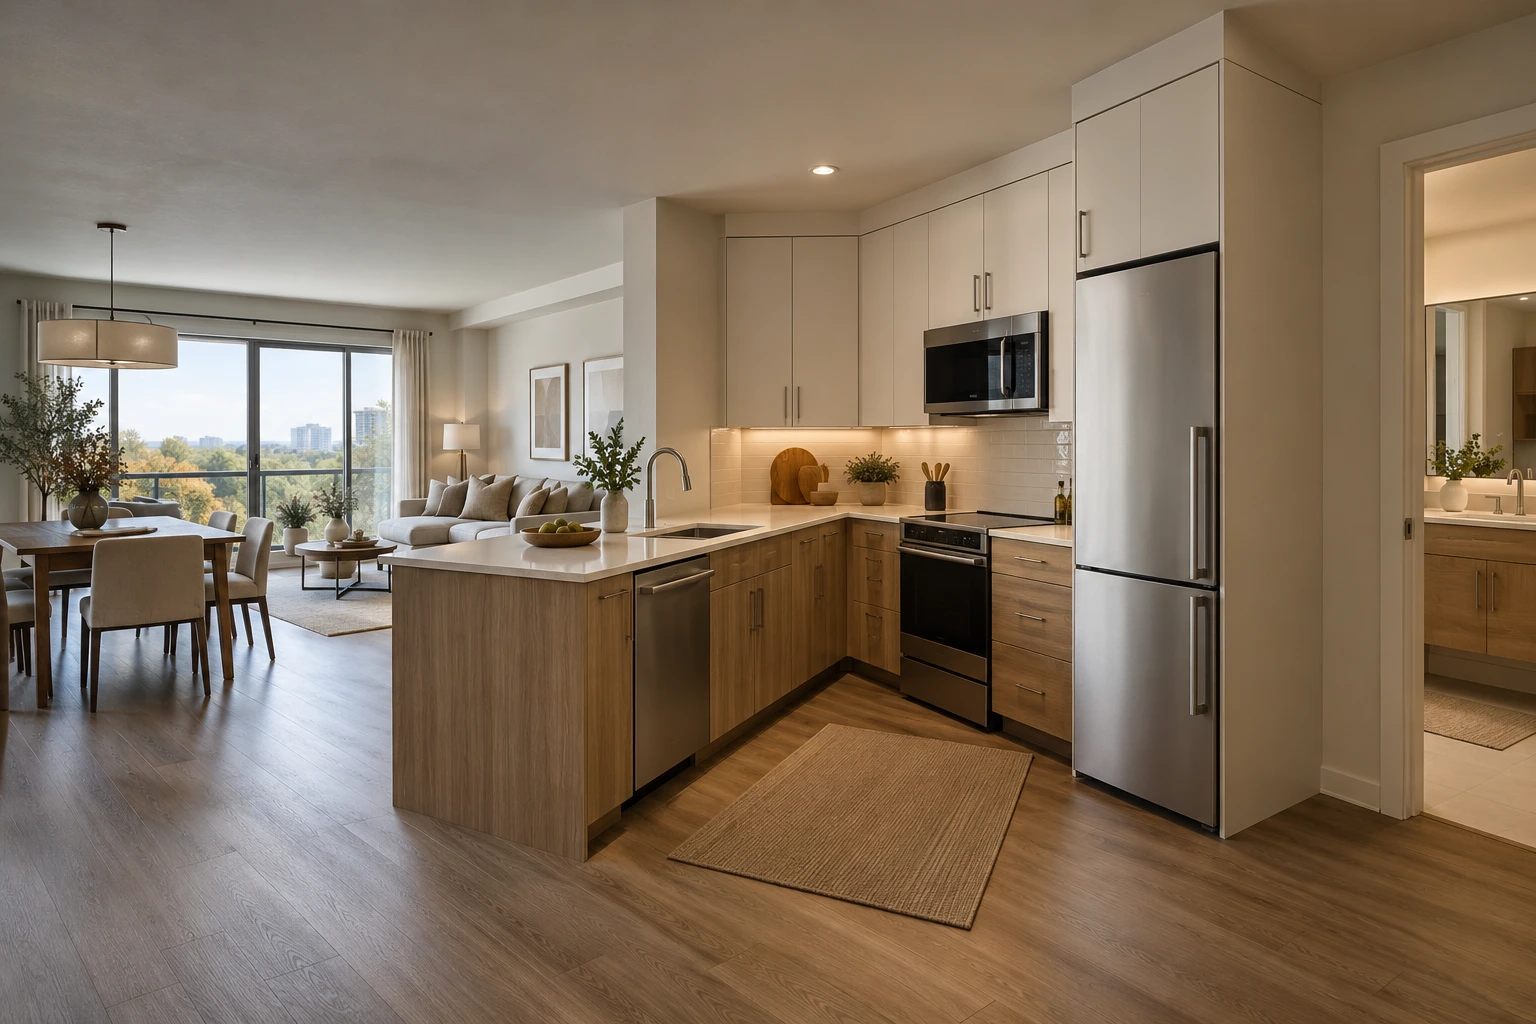
An apartment kitchen with off-white upper cabinets, wood-look base cabinets, a peninsula and an adjoining living area

Multifamily Cabinet Procurement

We coordinate kitchen, vanity and closet packages for apartment developers and general contractors. We connect each unit type with its cabinet specification, finish choices and quantities, then organize sample decisions, unit labels and agreed release phases for the supply order.

Discuss Your Apartment Cabinet Package

Cabinet Packages by Apartment Unit Type

We organize the cabinet purchase around the layouts repeated through your development. Each unit type carries its own kitchen, vanity and closet list. Mirrored plans, finish upgrades and one-off units each have their own lines for pricing and release decisions.

Package detailWhat we coordinate
Unit-Type Cabinet ListThe cabinet items and included components for each layout, linked to the relevant drawing revision and the units using that type.
Specification & FinishBox and front construction, exposed finishes, selected hardware and sample references, with differences between standard and upgraded packages identified.
Order QuantitiesCabinet quantities per unit type multiplied by the applicable unit count. Mirrored variants, special units and agreed spare items each have their own lines.
Labels & Release GroupsThe building, floor, unit and cabinet references needed for identification, together with the units included in each agreed production or dispatch release.

Cabinet Quantities by Unit Type

  • Cabinet list for one unit type

    Kitchen, vanity and closet.

  • Base quantity for the selected type

    Cabinets per unit (by cabinet item) × unit count (using that type) = base quantity.

  • Mirrored layout

    Handing, fillers and exposed ends.

  • Finish upgrade

    Front and panel finish references.

  • Special unit

    Its own layout and cabinet list.

  • Spares stay separate

    Cabinet or hardware reference + finish + quantity.

Keep these variants identifiable.

Repeated Kitchen, Vanity & Closet Packages

Apartment Kitchens

Base, wall and tall cabinets follow the selected unit layout, with islands or peninsulas where specified. We identify exposed end panels, fillers, toe kicks and hardware in the supply list. Countertops, sinks and appliances are separated from the cabinet price unless they are expressly included in the package.

Kitchen Cabinet Collections

Bathroom Vanities & Bedroom Closets

Vanities are counted by bathroom type, with sink, top and plumbing interfaces identified. Closets are organized by opening and internal arrangement, including shelves, hanging space and drawers. The package distinguishes these assemblies from kitchen cabinets so their quantities and selected components can be priced and approved on their own.

Closet Systems & Wardrobes

Cabinet Specifications, Finish Samples & Model Units

The proposed cabinet specification separates the construction you are buying from its appearance. We connect material and hardware references to each unit package, then identify which choices need a finish sample, an assembled cabinet or a model-unit review before repeated production.

Box, Front & Hardware Selection

The comparison identifies the cabinet-box material, front construction, exposed panels and hinge or drawer-slide models. A lower-priced alternative is shown with the components it changes. Material declarations or test documents are checked for the actual proposed product when the project requires them.

Standard & Upgrade Finish Packages

A finish schedule connects the selected color or grain reference to the relevant fronts and exposed panels. Upgrade units keep their own finish reference and quantity. Physical samples help settle the selection; later production batches need their own finish-consistency review instead of an assumed exact match.

Sample Cabinet or Model Unit

A finish sample addresses surface appearance. An assembled sample addresses the cabinet construction and operation. A model-unit package adds the relationship between cabinets, equipment and the room. We identify the items to supply, the review location and the charges before arranging that work; local installation is assigned on its own.

Unit Counts, Layout Revisions & Phased Releases

We use your unit matrix to connect the approved cabinet configuration with the apartments receiving it. Building and floor assignments make the quantities usable for phased purchasing. A revised layout or finish must identify the affected units before the order quantity or release list is changed.

Project inputInformation neededUse in the cabinet order
Unit Plans & VariantsUnit-type drawings with revisions, mirrored layouts and verified dimensions for the affected cabinet areas.Match each cabinet list to its layout and retain different handing, fillers or exposed ends where the plans differ.
Unit Matrix & CountsBuilding, floor and unit references, the assigned type and finish package, and quantities for each release.Calculate the repeated cabinet quantities and connect the packing labels to the units included in that release.
Equipment & ServicesSelected appliance and fixture information, countertop details and plumbing or electrical locations from the local team.Identify openings, access and cabinet details that must be resolved through the product drawing review before manufacture.
Receiving & Release PlanRequested release sequence, destination, receiving capacity and any site storage or access restrictions.Review feasible production and dispatch groups, with storage, freight and local handling responsibilities each priced or assigned.

Released Cabinet Package References

  • Confirmed cabinet configuration

    Unit type, drawing revision and selected finish package.

  • Building & floor

    Receiving location.

  • Unit reference

    Apartment destination.

  • Cabinet item

    Assembly or component.

  • Package identification

    Cabinet reference + unit destination + matching packing list.

  • Agreed release group

    Included units, quantities and dispatch arrangement.

Connect the supply list to unit locations.

Unit-Type Approval & Cabinet Order Release

We coordinate the final product and quantity decisions for the units being ordered. The approval covers the identified cabinet layouts, finishes and release group, with the related sample and drawing decisions brought together for review.

  1. Review the Unit-Type Package

    We compare the proposed cabinet list and price with the unit drawings, finish schedule and included components. Drawing gaps go to the cabinet drawing team; unresolved selections remain with the affected unit type during review.

  2. Confirm Samples & Repeated Details

    The review brings together sample decisions, cabinet details and equipment interfaces. Comments identify which type or variant they affect. A change that applies to several unit types is carried into each affected package before the corresponding production order is confirmed.

  3. Authorize the Agreed Release

    Your authorized project contact confirms the cabinet configuration and revision, finish package, unit counts and units included in the release. NOVARMIA passes that confirmed package into supply coordination. Later changes are assessed against production already underway before revised quantities, costs or timing are accepted. Dispatch follows the agreed transport and receiving arrangements.

Your local team verifies site measurements and handles installation, service connections, engineering and local approvals. We coordinate the cabinet supply package; preparing detailed shop drawings or providing installation support is identified as separate work.

Multifamily Cabinet Quotes, Samples & Delivery Costs

The quote follows the cabinet assemblies and quantities being purchased. Unit types with different layouts or finish levels are priced distinctly, so an apartment total does not conceal differences in the actual supply.

Cabinet Package & Repeated Quantities
Cabinet dimensions, materials, fronts, hardware and included accessories drive the product price. Type counts and variant quantities determine the order volume. Minimum quantities and production timing are reviewed for the selected package; no single threshold applies to every cabinet specification.
Drawing, Sample & Model-Unit Costs
Our quote lists drawing development, physical samples and any model-unit supply apart from the repeated cabinet order. A new layout, additional mock-up or changed material can add work and cost.
Split Releases, Freight & Local Handling
Agreed phases can change packing, storage and transport costs compared with a single release. The delivery terms identify the destination and responsibility for import clearance, unloading, movement to each unit and installation.

GEORGE Cabinetry Supply & Selection Support

GEORGE Cabinetry’s multifamily work covers kitchens, vanities and closets, including samples, batch production and unit labeling. We coordinate your unit-type requirements with the relevant cabinet and product teams for the proposed order.

GEORGE Group Businesses

Multifamily Cabinet Procurement Questions

Can we request a budget quote before all unit plans are final?

Yes. We can review the available unit plans, estimated counts and intended specification for an initial quote. Our quote identifies the layouts and quantities it uses. Revised plans or counts need to be reflected in the package before the affected cabinets are ordered.

How do you handle mirrored apartments and upgraded units?

We keep them as identifiable variants in the unit matrix. A mirrored layout can change cabinet handing, fillers and exposed panels; an upgrade can change fronts, hardware or finishes. Each variant retains the quantities and unit locations needed for pricing and labeling.

Can we approve a sample kitchen before ordering the repeated units?

Yes. A sample cabinet or model-unit package can be discussed before the repeated order. We identify the products included, the review location and the sample and transport charges, with local installation assigned on its own. Approval covers the agreed sample details; it does not replace the remaining drawing and quantity decisions.

Can separate buildings be ordered or delivered in phases?

Yes, phased releases can be reviewed around the building or floor sequence. Each release needs its own unit quantities and confirmed cabinet specification. Production timing, finish consistency across later batches, storage and freight are reviewed for that sequence instead of being assumed from the first release.

Are spare fronts and hardware included in the apartment count?

Spare items are listed on their own by cabinet, finish or hardware reference and quantity. We can review the parts you want to hold for installation or later maintenance. They are not calculated as an automatic percentage, and future availability of the same finish or component is not guaranteed.

Can you supply the documentation required for our project market?

We review the required material, emissions or other product documents against the proposed cabinet specification. Send the actual requirement with the inquiry so the relevant evidence can be requested before selection. A group-level certificate or another panel model does not establish compliance for the cabinet you are ordering.

Request a Multifamily Cabinet Proposal

Contact the NOVARMIA Team

sales@novarmia.com