Frameless Fixed Shower Screens with Ultra-Clear Glass

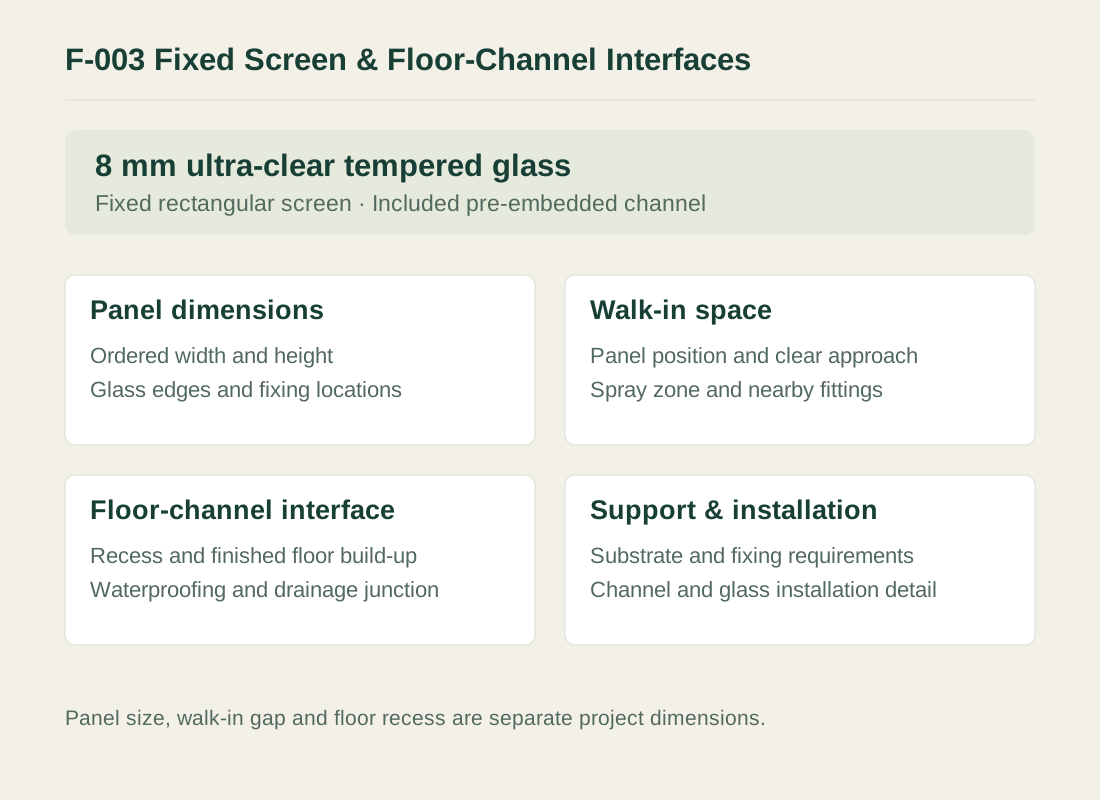
F-003 fixed shower screens with 8 mm ultra-clear tempered glass and an included pre-embedded channel. Define the panel size, open walk-in gap and mounting detail alongside the shower’s spray direction, floor build-up and drainage.

Panel type
Fixed, frameless
Glass
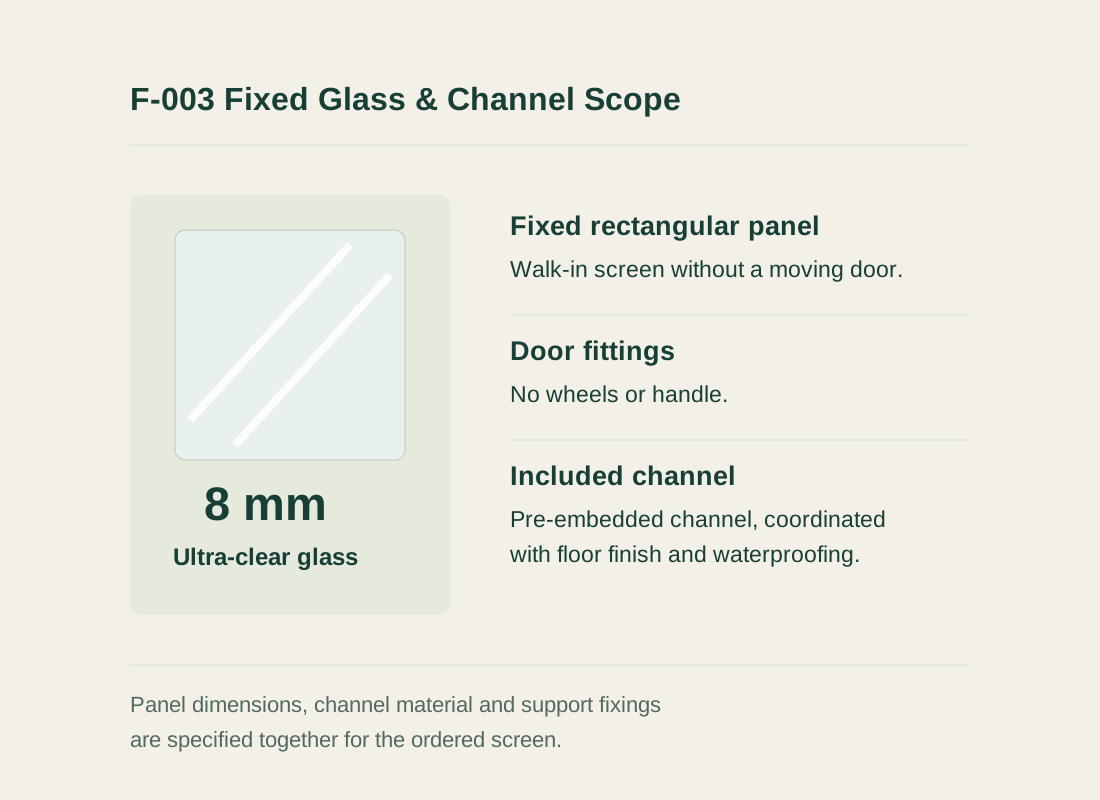
8 mm ultra-clear tempered glass; rectangular fixed panel with an included pre-embedded channel.
Channel
Pre-embedded
Glass 8 mm Ultra-Clear Glass

F-003 Fixed Shower Screen Glass & Recessed Mounting

Fixed Glass Shower Panel with Open Walk-In Access

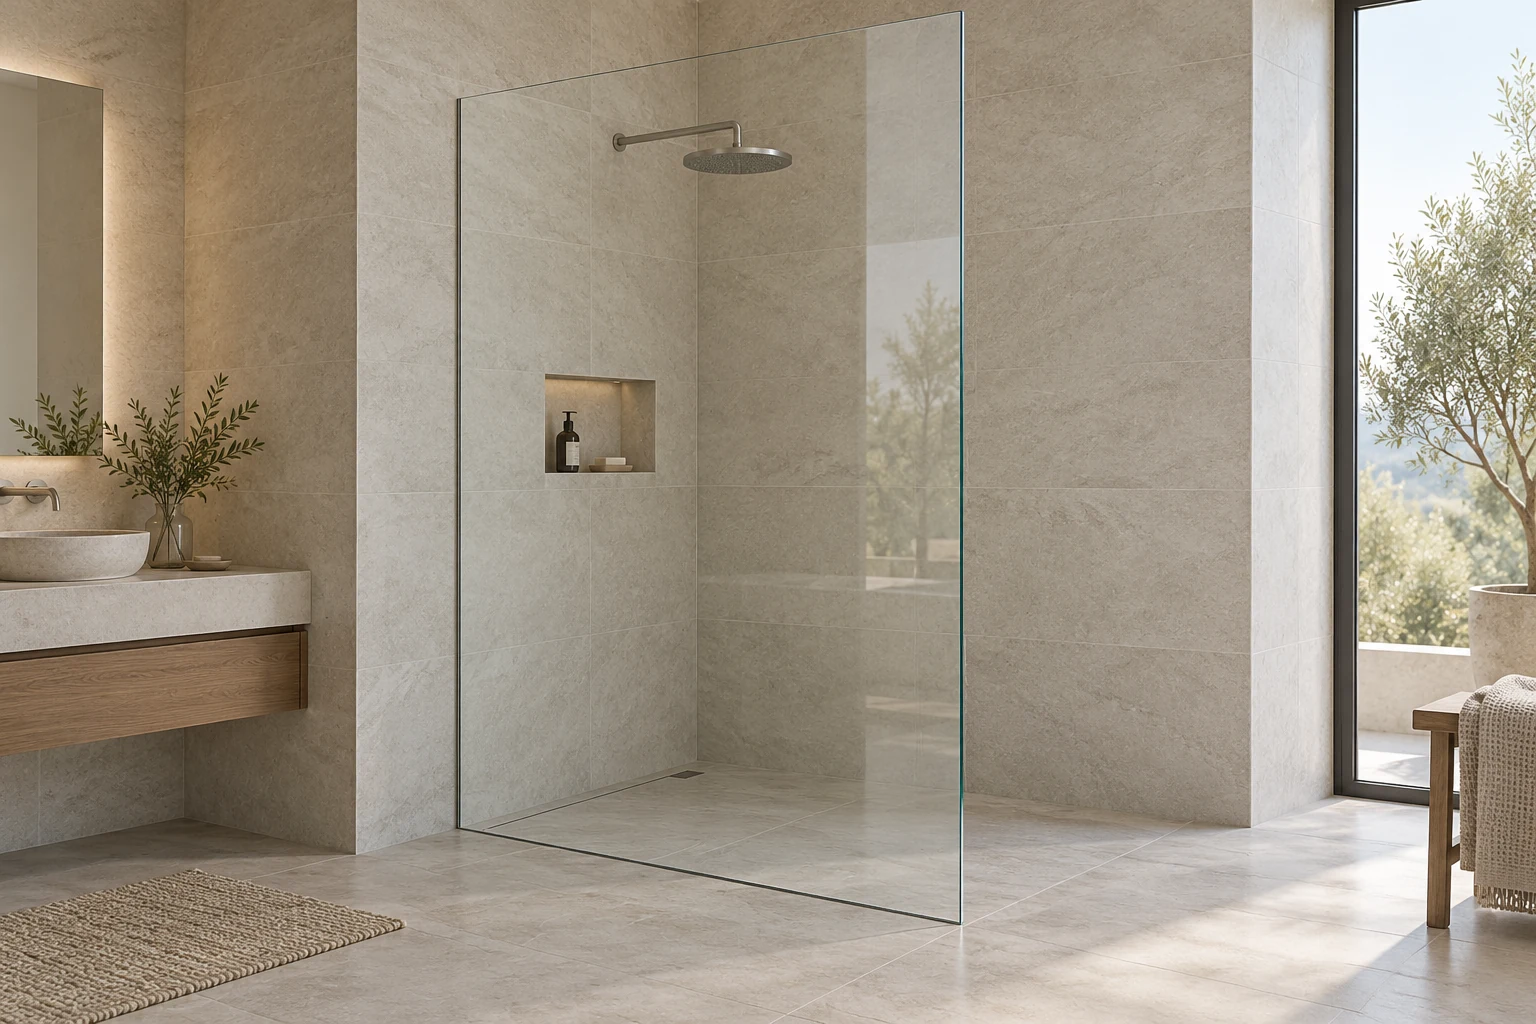
F-003 forms a stationary glass partition beside an open shower entrance. It has no operating handle or wheels, so the panel stays in place during use. The glass separates part of the shower from the rest of the bathroom while leaving the access side open. Panel position and width therefore belong to the room layout as well as the glass order.

8 mm Ultra-Clear Tempered Shower Glass

The F-003 uses 8 mm ultra-clear tempered glass, so the shower wall, fittings and floor show through the screen. Ordered width, height and edge treatment define the glass, worked out together with the mounting design.

Included Pre-Embedded Channel for the Fixed Screen

F-003 includes a pre-embedded mounting channel for a floor-level installation. Its recess and fixing are coordinated with the floor build-up and waterproofing before finishes go down, with channel section, material and support set by that detail, so installation starts early in the build.

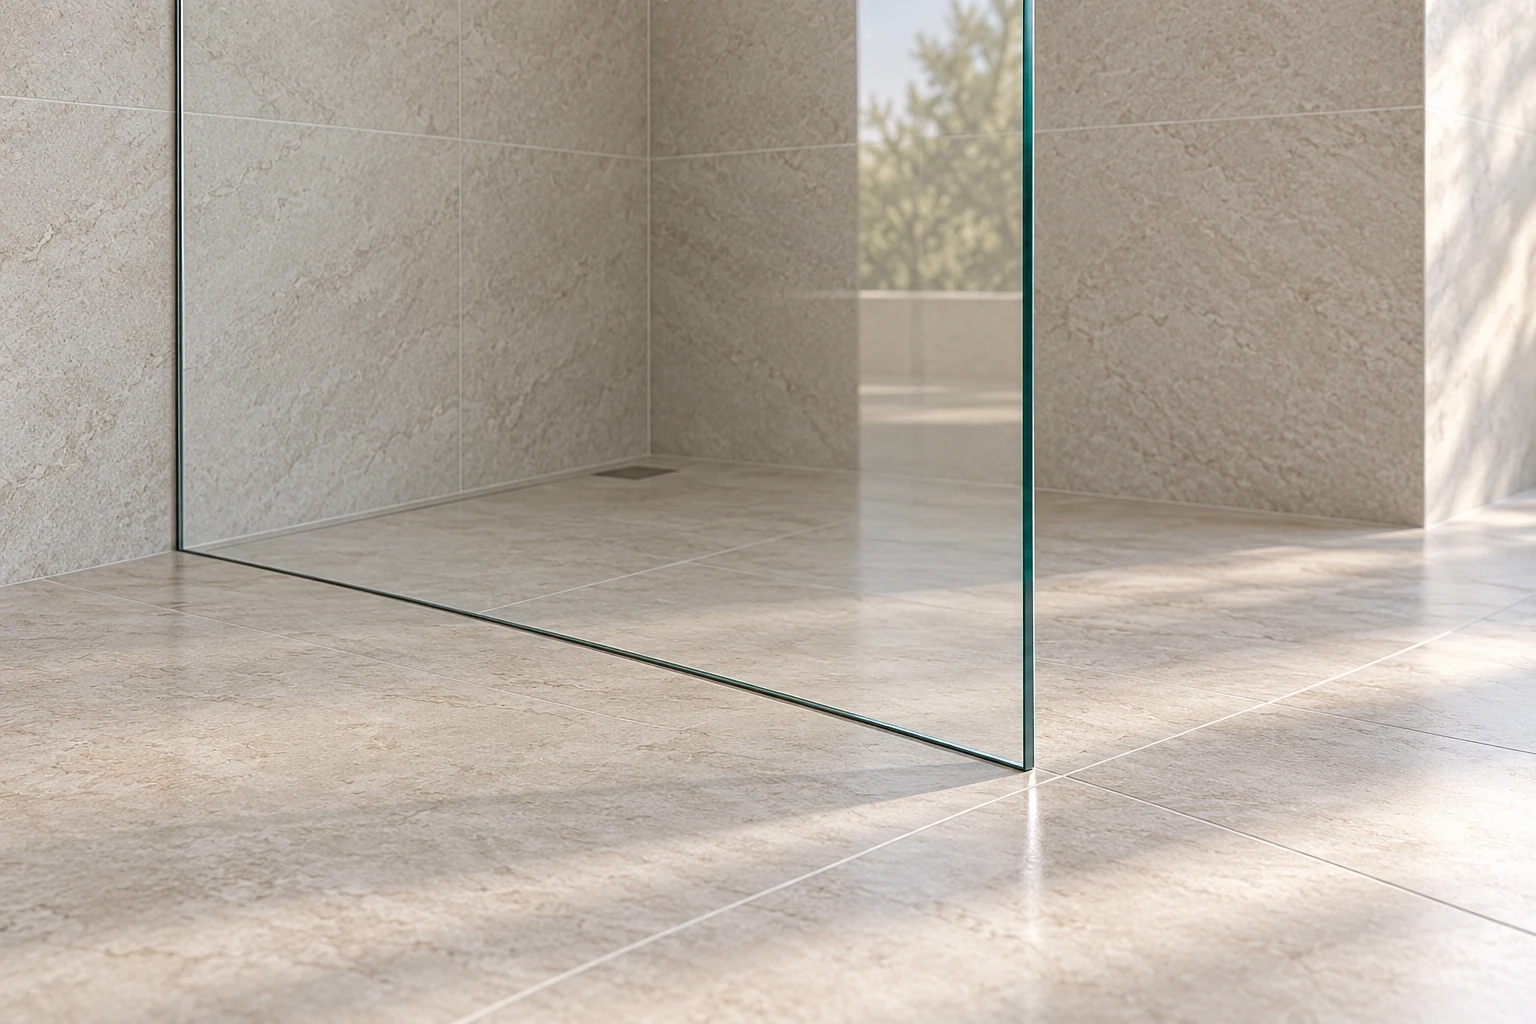
Frameless clear shower panel at the tiled floor junction

Ultra-Clear Shower Glass, Exposed Edges & Mounting Details

8 mm ultra-clear tempered glass and included pre-embedded channel for an F-003 fixed screen

Ultra-Clear Glass with the Shower Interior in View

The panel is ultra-clear glass, so wall tile, shower fittings and floor finishes all read through it and become part of the composition. For a room package, view the glass alongside the actual tile and hardware finishes; a different glass appearance is specified on its own.

Exposed Glass Edges & Rectangular Panel Dimensions

A frameless fixed screen leaves glass edges in view. The panel order therefore needs more than an area figure: width, height and the treatment of each exposed edge define the finished piece. Where a wall or floor is uneven, the mounting detail and final glass dimensions must accommodate that condition. The entry edge also needs enough room for circulation beside the screen.

Channel Concealment & Tile Junctions

The recessed channel is coordinated with the surrounding tile and floor surface so the glass-to-floor junction reads as one detail. The chosen channel section determines the space it needs within the build-up. Any exposed channel trim or support hardware should have its own finish reference; the frameless appearance does not eliminate the need for a defined mounting system.

F-003 Frameless Fixed Shower Screen Specifications

Model & screen typeF-003; rectangular frameless fixed shower panel with an open walk-in entrance.
Selected glass configuration8 mm ultra-clear tempered glass; rectangular fixed panel with an included pre-embedded channel.
Glass thickness & type8 mm ultra-clear tempered glass for this configuration. Any different glass specification is a separate request with its corresponding mounting detail.
Panel dimensionsCustom panel width and height defined for the finished shower layout. Glass dimensions, exposed edges and walk-in clear opening are separate order details.
Mounting channelPre-embedded channel included. Channel section, material, setting depth, fixing and waterproofing junction are defined for the selected installation.
Opening hardwareFixed panel; no operating handle or wheels. Any required support components are identified with the mounting arrangement.
Site coordinationFinished floor and wall build-up, mounting substrate, panel support, spray direction, drainage and access coordinated in the project layout.
Minimum orderQuoted per model at your project quantity. Where a factory model has a production minimum, the quotation states it; small quantities can ship with the rest of your project in one container.
Standards & certificatesMatched to the ordered model: tell us the standards or certificates your market or project requires, and we confirm in writing which documents are available for this configuration before you order.
F-003 fixed-screen planning schedule for panel dimensions, walk-in gap, spray direction, drainage and channel support Open product drawing ↗

Fixed Shower Screen Width, Walk-In Access & Splash Control

Fixed Panel Width & Clear Walk-In Gap

The panel width and the clear entry gap are different dimensions. A wider screen covers more of the shower side but leaves less open access within the same room. The layout needs to show the shower position, panel edge, clear walk-in gap and nearby fixtures together. The selected panel’s support limits remain a separate requirement from the amount of glass the room can accommodate.

Shower Spray Direction, Floor Slope & Drainage

An open-entry shower uses the screen, spray direction and floor drainage together to manage water. The position of the shower head relative to the open side matters, as do the wet-floor area and route to the drain. A fixed panel is not a complete enclosure. The room layout should establish how these elements work together before the screen width and position are finalized.

Recessed Channel, Mounting Substrate & Panel Support

The channel and any additional support components need a suitable substrate beneath the finished surfaces. Their locations must also be coordinated with the waterproofing and any concealed services. Panel size, glass thickness and the selected mounting arrangement determine the support requirements. In an existing bathroom, the condition and build-up beneath the tile affect whether a recessed detail can be accommodated.

Fixed Shower Screen Pricing, Channel & Floor Work

Custom Glass Width, Height & Edge Finish

The glass price is tied to a defined F-003 panel: 8 mm ultra-clear tempered glass, ordered width and height, and the exposed-edge details. Several bathrooms may need different panel widths even when the visual specification is shared. A room schedule keeps those dimensions and quantities distinct, with any different glass specification shown as a separate request.

Pre-Embedded Channel & Additional Support Components

The supply package includes a pre-embedded channel. Its section and material, plus any additional supports, fixings or installation components, need to be identified in the quotation. This makes the glass and its mounting package comparable as one selection. A change in panel dimensions may also change the support detail and the associated components.

Floor Recess, Waterproofing & Glass Installation

Site work covers preparing the channel recess, a suitable substrate, waterproofing junctions and the finished floor and wall surfaces, followed by panel installation to the mounting instructions. In an existing tiled bathroom, removal and reinstatement are part of the site-work price, apart from the glass-panel subtotal.

Fixed Glass Protection & Delivery to the Bathroom

The glass needs protected faces, edges and corners during packing and movement, with the channel and fittings kept from contacting it. Packed dimensions and the route through doors, corridors or lifts affect delivery planning. Freight, unloading and carrying the panel to its final room are distinct tasks. Unit references should follow the panel dimensions in the room schedule. Tell us the rooms and quantities and we will put this on one quote with everything else you are ordering, and show you what fits in a container.

Fixed Glass Panel, Mounting Channel & Bathroom Works

Glass panel
F-003 rectangular fixed panel in 8 mm ultra-clear tempered glass, with ordered width, height and exposed-edge details.
Channel & supports
Included pre-embedded channel; any additional supports, fixings and compatible installation components itemized for the selected mounting arrangement.
Floor & installation work
Channel recess preparation, substrate work, waterproofing, floor and wall finishing, and panel installation quoted as site work.
Packing & delivery
Glass-face, edge and corner protection; protected channel and fitting packs, freight destination and unloading arrangements identified for the shipment.

F-003 Frameless Fixed Shower Screen FAQs

Does the F-003 shower screen open like a door?

No. F-003 is a fixed glass panel beside an open walk-in entrance. It has no operating handle or wheels. Access is through the clear gap beside the panel, so that gap and the surrounding fixtures need to be shown in the bathroom layout.

What glass is used for this F-003 configuration?

This configuration uses 8 mm ultra-clear tempered glass. Panel width, height, exposed-edge treatment and mounting requirements are identified for the order. Other thickness or glass-appearance requests need a defined glass specification and compatible mounting detail before they become an alternative supply configuration.

How wide should the fixed screen be to control shower splash?

Panel width is chosen with the shower head position, spray direction, wet-floor area, drainage and required walk-in gap. Increasing the panel width changes both splash coverage and access within a fixed room width. The selected panel and mounting arrangement must also suit the resulting glass size; there is no single panel width that fits every bathroom layout.

Can the recessed channel be fitted into an existing tiled shower?

That depends on the existing floor build-up, substrate and waterproofing. A recessed channel needs room for its selected section and a suitable fixing detail. In a finished bathroom, removal and reinstatement of tile or waterproofing may be part of the work. The channel detail should be resolved before ordering a panel sized to that installation.

Can the tempered panel be cut down if the room dimensions change?

Tempered glass cannot be cut down after tempering. Final panel dimensions and any required fabrication details need to be settled before production. A later change to the opening or mounting position can require a replacement panel, so the glass order should use the completed floor and wall design.

What is included with the F-003 fixed shower panel?

The product is the fixed glass panel with its pre-embedded channel, plus any supports, fixings and installation components itemized for the mounting arrangement. Shower fittings, drainage, waterproofing, tile work and installation are added only when expressly included, and packing and delivery are set for the shipment.
Request a Frameless Fixed Shower Screen Quote

Frameless fixed glass screen in a walk-in shower
Frameless Fixed Shower Screens with Ultra-Clear Glass8 mm Ultra-Clear Glass
sales@novarmia.com
Frameless Fixed Shower Screens with Ultra-Clear Glass