Aluminum Combination Window with a Wide Center Light

A five-light aluminum combination window with a wide center light and two divided side sections. Explore its 6063-T5 frame, 5 mm + 12A + 5 mm double glazing, side-sash handles and the dimensions and fittings needed for the window package.

Frame material
6063-T5 aluminum
Window layout
Wide center light, two upper side sashes and two lower side lights
Glazing
5 mm + 12A + 5 mm double glazing
Wide center + paired side sashes Wide center + paired side sashes

Wide Center Glazing & Paired Side Sashes

A Wide, Uninterrupted Center Light

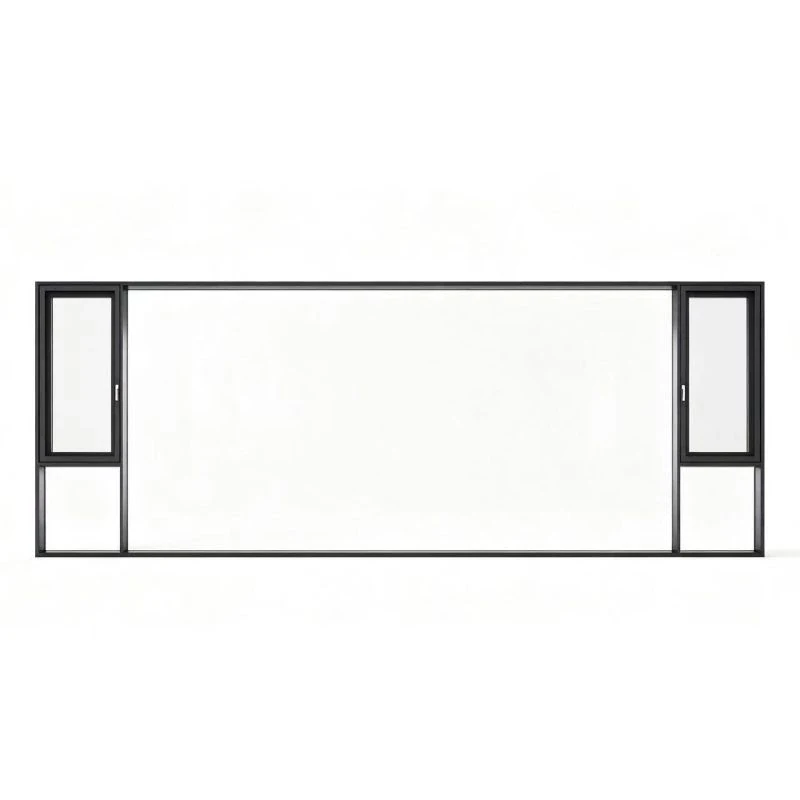
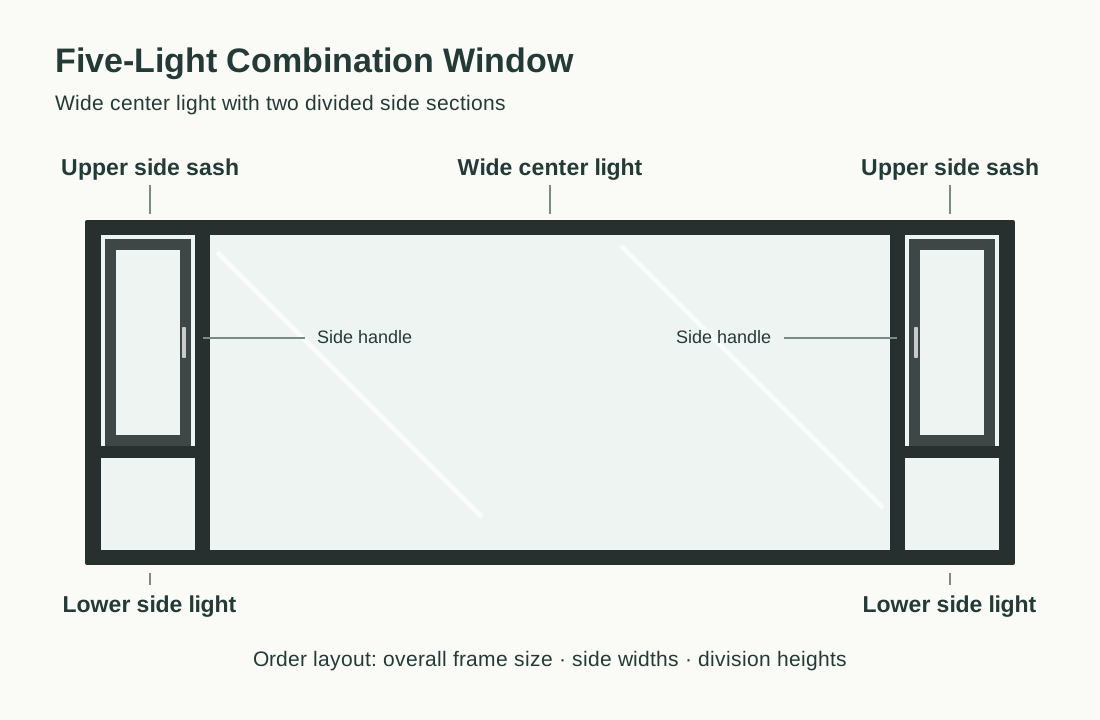
The center of this assembly is one broad glazed area without an intermediate horizontal bar. Narrow vertical members separate it from the two side sections. This arrangement keeps the largest view through the middle while placing the smaller framed sashes at the edges.

Upper Side Sashes above Lower Side Lights

Each side section is divided horizontally: a taller framed sash sits above a shorter glazed light. The two side divisions align across the window, creating a balanced five-light elevation. Their widths and dividing heights belong on the window schedule alongside the overall frame dimensions.

Handles on the Two Upper Side Sashes

Each upper side sash has a handle beside the center light, and the surrounding sash frame gives these upper panels a deeper outline than the lower lights. Operating hardware, handing and opening movement are specified for the ordered assembly, with the handle position kept on the elevation.

Complete closed aluminum window assembly with a broad center light and two narrow divided side sections

Aluminum Frame Finish & Double Glazing

Dark aluminum frame, side handles and five glazed sections of the combination window

6063-T5 Aluminum with a Dark Finish

The frame specification uses 6063-T5 aluminum alloy with a custom powder-coated finish. The selected appearance is dark across the outer frame, vertical divisions and side sash frames. A finish code, sheen and texture define the final surface; the profile section and its depth are separate parts of the window specification.

5 mm + 12A + 5 mm Double Glazing

The glass is 5 mm + 12A + 5 mm double glazing, with the two 5 mm panes and the 12A cavity kept together on the glazing schedule. Glass treatment, coatings, spacer construction and any gas fill are specified for each ordered unit.

Frame, Handle & Glass Appearance

The dark frame outlines each glazed area, with the two side handles beside the center pane, and frame and handle finish references keep those details matched. Clear, privacy or coated glass are different glazing selections, because each changes both the look and the glass specification.

Five-Light Aluminum Combination Window Specification

Frame material6063-T5 aluminum alloy. Profile section, frame depth and wall thickness specified for the order.
Selected window layoutWide center light, two upper side sashes and two lower side lights
Double-glazing build-up5 mm + 12A + 5 mm. Glass treatment, coatings, spacer and gas fill named per order.
Frame finishCustom powder coating; dark appearance selected. Final finish code, sheen and texture by sample.
Size & divisionsOverall frame width and height, center-light width, side-section widths and division heights set in the project window schedule.
Side-sash hardwareTwo upper side sashes with handles. Operating hardware, handing, movement and accessories named in the order specification.
Wall & performance interfacesWall opening, sill, fixings and perimeter joint coordinated for the installation; any stated performance supported for the proposed complete window.
Minimum orderMade to your project quantities. Small item counts are accepted when they ship with the rest of your project list; the quotation confirms the quantity for each item.
Standards & certificatesMatched to the ordered model: tell us the standards or certificates your market or project requires, and we confirm in writing which documents are available for this configuration before you order.
Closed front layout of the aluminum combination window with five glazed areas and two upper side handles Open product drawing ↗

Window Divisions, Handles & Wall Openings

Overall Window Size & Side-Panel Proportions

The overall width and height describe the complete assembly. The center-light width, two side-section widths and horizontal division heights establish its five-light layout. These dimensions allow the window to align with a room, a facade bay or an adjoining opening without leaving the side-panel proportions to a general size note.

Side Handles, Interior Reveals & Furnishings

Both handles are in the upper side sections, so counters, furniture and deep wall reveals affect access to them. Curtains and blinds are coordinated with the specified sash movement and handle projection. The order elevation identifies the viewing side and the operating arrangement for each side sash.

Frame-to-Wall & Sill Connections

The wall opening and finished frame size are separate dimensions. The installation detail connects the frame to the wall build-up, with support, fixings, perimeter joints and the exterior sill addressed together. Flashing, sealants and trim have their own supply entries so the window unit and the surrounding site work can be priced clearly.

Combination Window Pricing & Supply

Five-Light Frame Layout & Quantities

Pricing starts with each opening mark, the complete frame size and the quantity. The wide center light and four side areas define the frame divisions and glass pieces for this layout. Changing the side widths, horizontal divisions or number of assemblies changes that material schedule.

Glass Build-Up & Project Requirements

The 5 mm + 12A + 5 mm glass specification provides the starting build-up. Safety treatment, coatings, privacy glass or a different proposed glazing assembly are separate selections. Any required thermal, acoustic or weather-performance documentation is tied to the complete proposed window configuration.

Frame Finish & Side-Sash Hardware

The powder-coating reference and the operating hardware for both upper side sashes are distinct quote items. Handles, hinges, locks and any screens or restrictors are named on the quote and chosen for the actual sash dimensions and glazing weight.

Window Packing, Freight & Installation

Packing follows the final assembly dimensions and agreed delivery format. Freight, destination charges, unloading and local installation are their own lines, and site measurement, removal of existing windows, wall preparation and perimeter finishing are assigned to the relevant trades. Tell us the rooms and quantities and we will put this on one quote with everything else you are ordering, and show you what fits in a container.

Combination Window Order Package

Window assembly
Aluminum outer frame, five-light layout, two upper side sash frames, specified glazing, seals and the named operating hardware, listed by opening mark.
Selected finishes & additions
Powder-coating reference, handle finish, glass treatments and any screens or restrictors expressly included in the quotation.
Size & technical schedule
Overall size, individual divisions, viewing side and sash operation; glazing and hardware schedule plus any required project-specific performance documents.
Delivery & site work
Packing and freight itemized; measurement, wall preparation, fixing materials, flashing, final sealing and installation responsibilities defined as site work.

Aluminum Combination Window FAQs

How is this combination window divided?

It has one wide center light and two narrower side sections. Each side section contains an upper sash with a handle and a shorter glazed light below, giving five glazed areas in total. The horizontal divisions occur only in the side sections, leaving the center view uninterrupted.

What aluminum and glass are specified?

The frame is 6063-T5 aluminum alloy with 5 mm + 12A + 5 mm double glazing and a custom powder-coated finish. Profile dimensions, glass treatment, coatings, spacer details and any gas fill are written into the order specification.

Which dimensions are needed to quote the five-light layout?

The schedule needs the overall frame width and height, the width of the center light and both side sections, and the height of the side horizontal divisions, plus the wall-opening dimensions, which differ from the frame size. A quantity and window mark for each opening complete it.

How are the two side sashes specified?

Each upper side sash has a handle beside the center light. Its opening movement, handing and operating hardware are named on the order elevation and hardware schedule. That information also establishes the space needed for handle access, sash travel, curtains and any requested screen.

Can the frame finish match other aluminum windows?

Custom powder coating lets you specify a project finish. Match the finish code, sheen and texture to the adjoining aluminum work and confirm the physical sample; handle finishes are listed too, so both handles match the frame.

What belongs in the window supply quote?

The assembly includes the aluminum frame, five-light divisions, side sashes, glazing, seals and named hardware, with screens, restrictors and extra glazing treatments listed when chosen. Packing, freight, wall fixings, flashing, sealants and local installation each have their own entry.
Guides for specifying aluminum windows

Request a Combination Window Quote

Dark five-light aluminum combination window with paired upper side handles
Aluminum Combination Window with a Wide Center LightWide center + paired side sashes
sales@novarmia.com
Aluminum Combination Window with a Wide Center LightAluminum Combination Window with a Wide Center Light