On this page
Choose frameless cabinets when the actual clear opening, internal fittings and flush cabinet run suit your storage plan. Choose framed cabinets when the specified face-frame detail is part of the design and its opening still accommodates the contents. Neither label establishes build quality. Compare two cabinets with the same external envelope, then check the front opening, hardware arrangement, finished ends and installation detail.
For an overseas project buyer, the expensive mistake is approving a kitchen elevation while these details remain undefined. Two closed-door renders can look almost identical and conceal different openings, mounting parts and end-panel packages. The comparison below uses one cabinet, B-06, to turn a construction preference into a usable buying decision. It is a design example, not a NOVARMIA product specification or a market-price survey.
What changes when the front frame disappears?
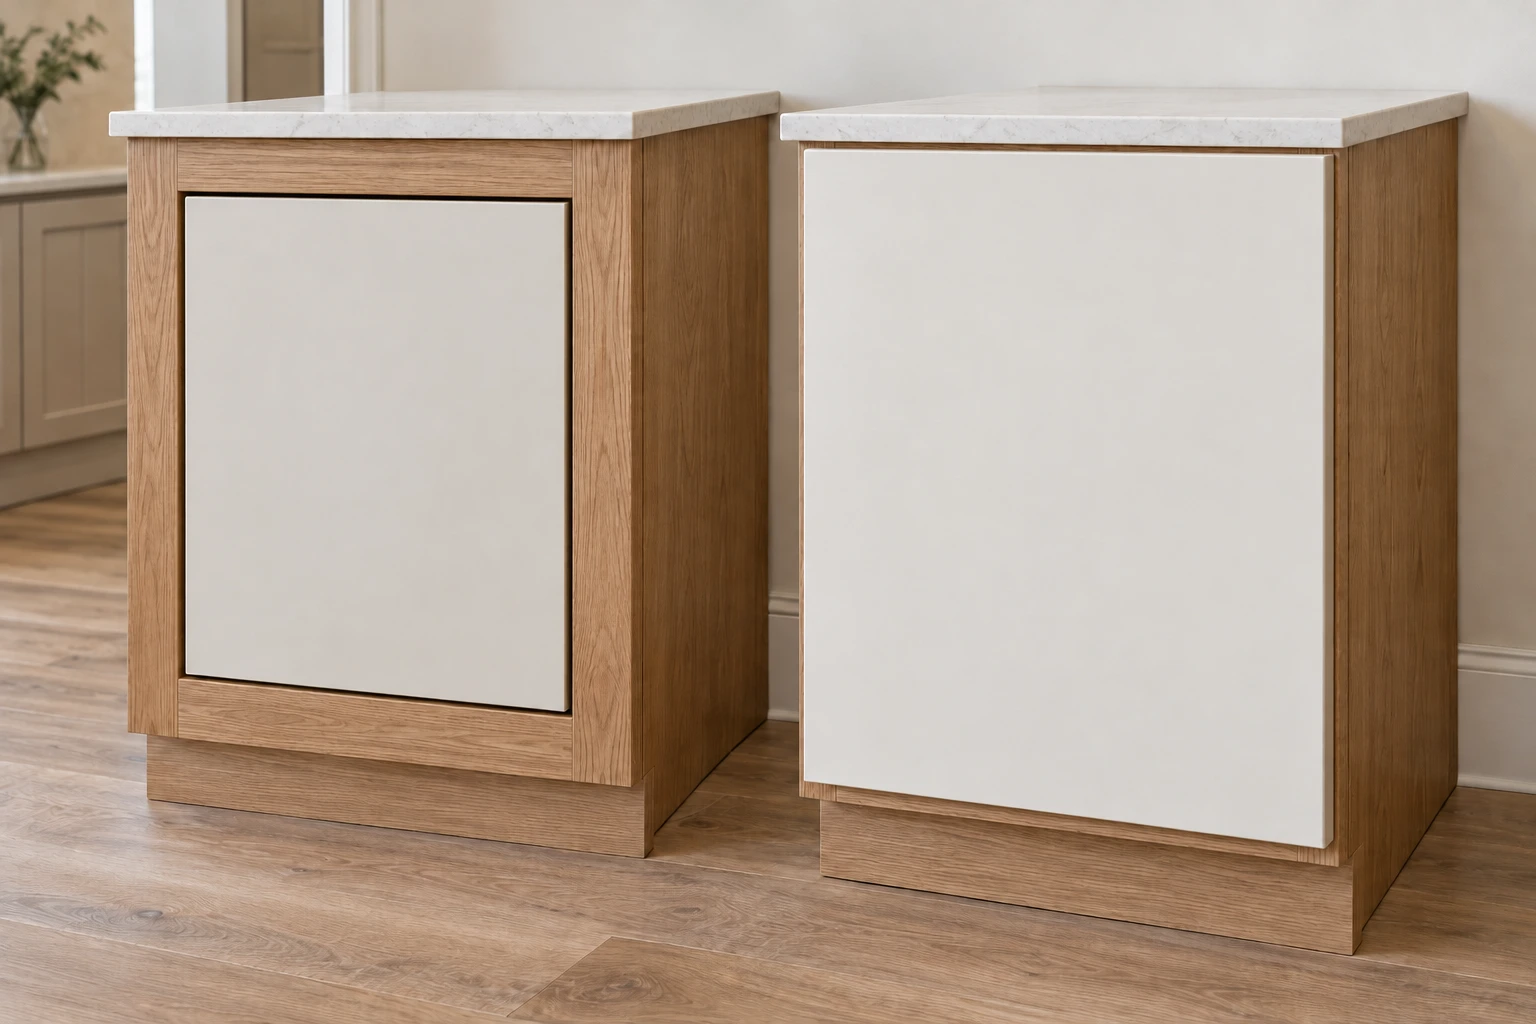
A framed cabinet has a face frame attached to the front of the box. Its vertical members are stiles; horizontal members are rails. A frameless cabinet has no separate face frame across the front: the front edges of the cabinet panels form the opening boundary. These edges need a specified finish, even where a closed door normally conceals them.
The distinction describes the cabinet box. Inset and overlay describe the position of a door relative to its opening or supporting edges. Keep those as separate entries on the drawing. A full-overlay framed cabinet does not become frameless because most of its frame disappears behind closed doors. Equally, do not use a construction label as a substitute for confirming the actual hinge application.
Quality needs its own evidence. KCMA A161.1-2022 addresses factory-assembled kitchen and vanity cabinet performance and includes construction provisions for both face-frame and frameless cabinets. Its scope is not a prescription for one appearance or material. A supplier claiming certification should identify the covered line and current listing; this article does not establish certification for any offered cabinet.
Compare the same cabinet, not two different kitchen packages
Hold cabinet width, height, depth reference, door material, interior finish, intended contents and installation boundary constant. The example excludes sinks, appliances and internal moving mechanisms so that their separate clearances do not obscure the box comparison.
| Decision | Framed cabinet | Frameless cabinet |
|---|---|---|
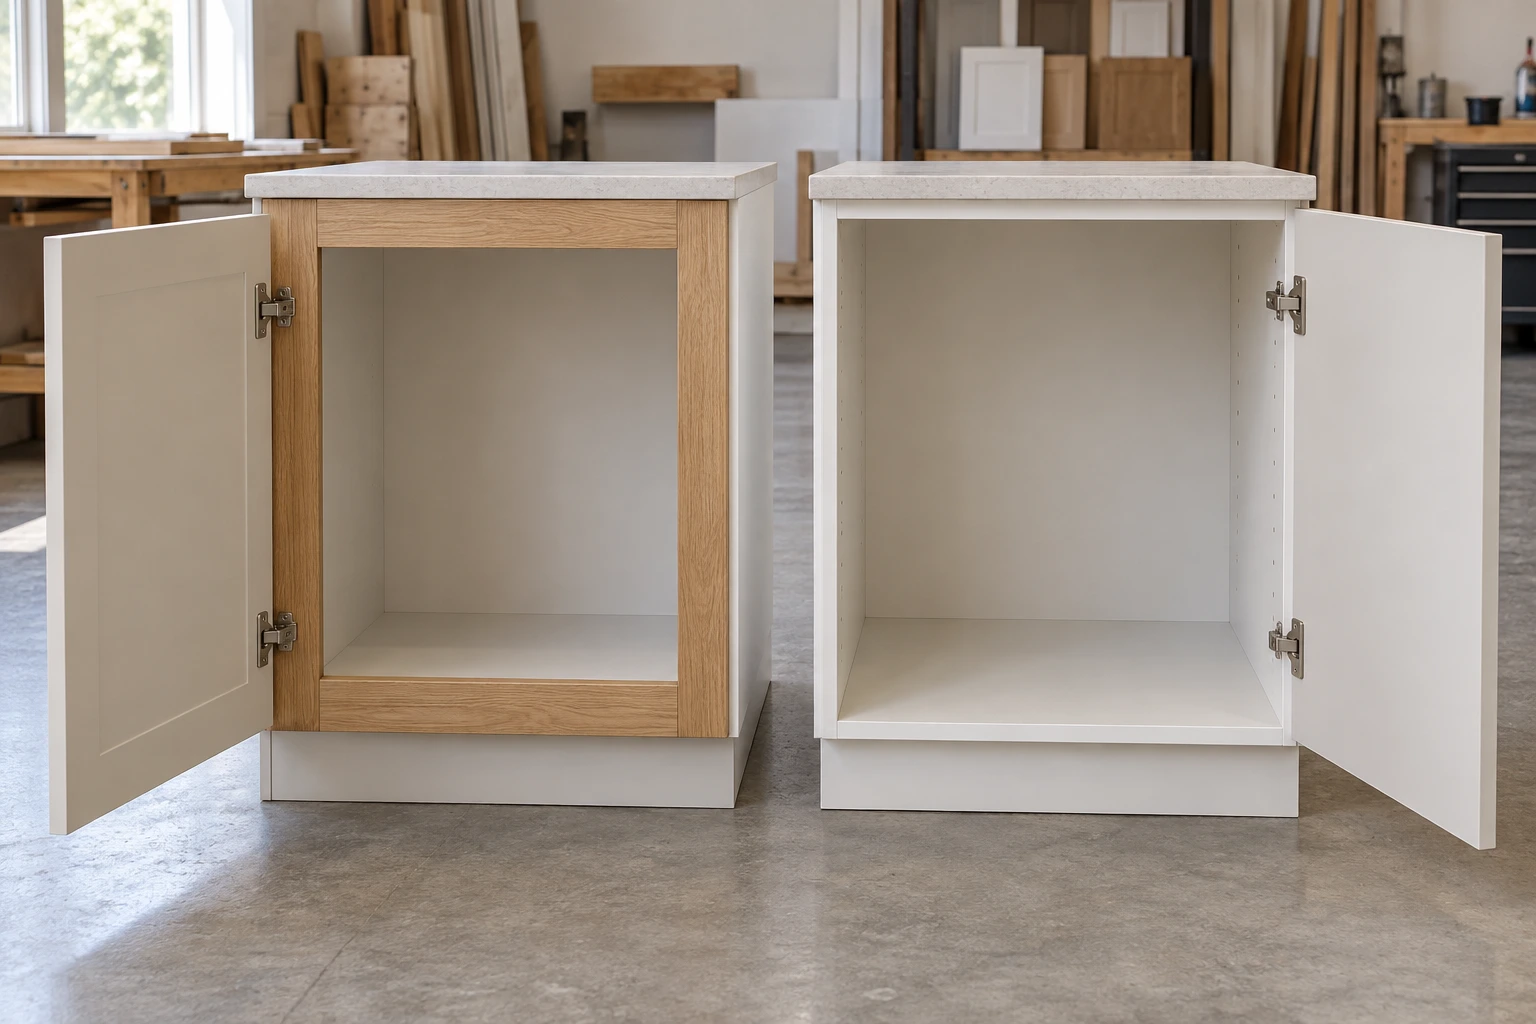
| Front opening | Frame members may narrow the entrance relative to the space behind them; record any center stile separately. | No separate face frame narrows the entrance, but side thickness, hinges and door travel still constrain access. |
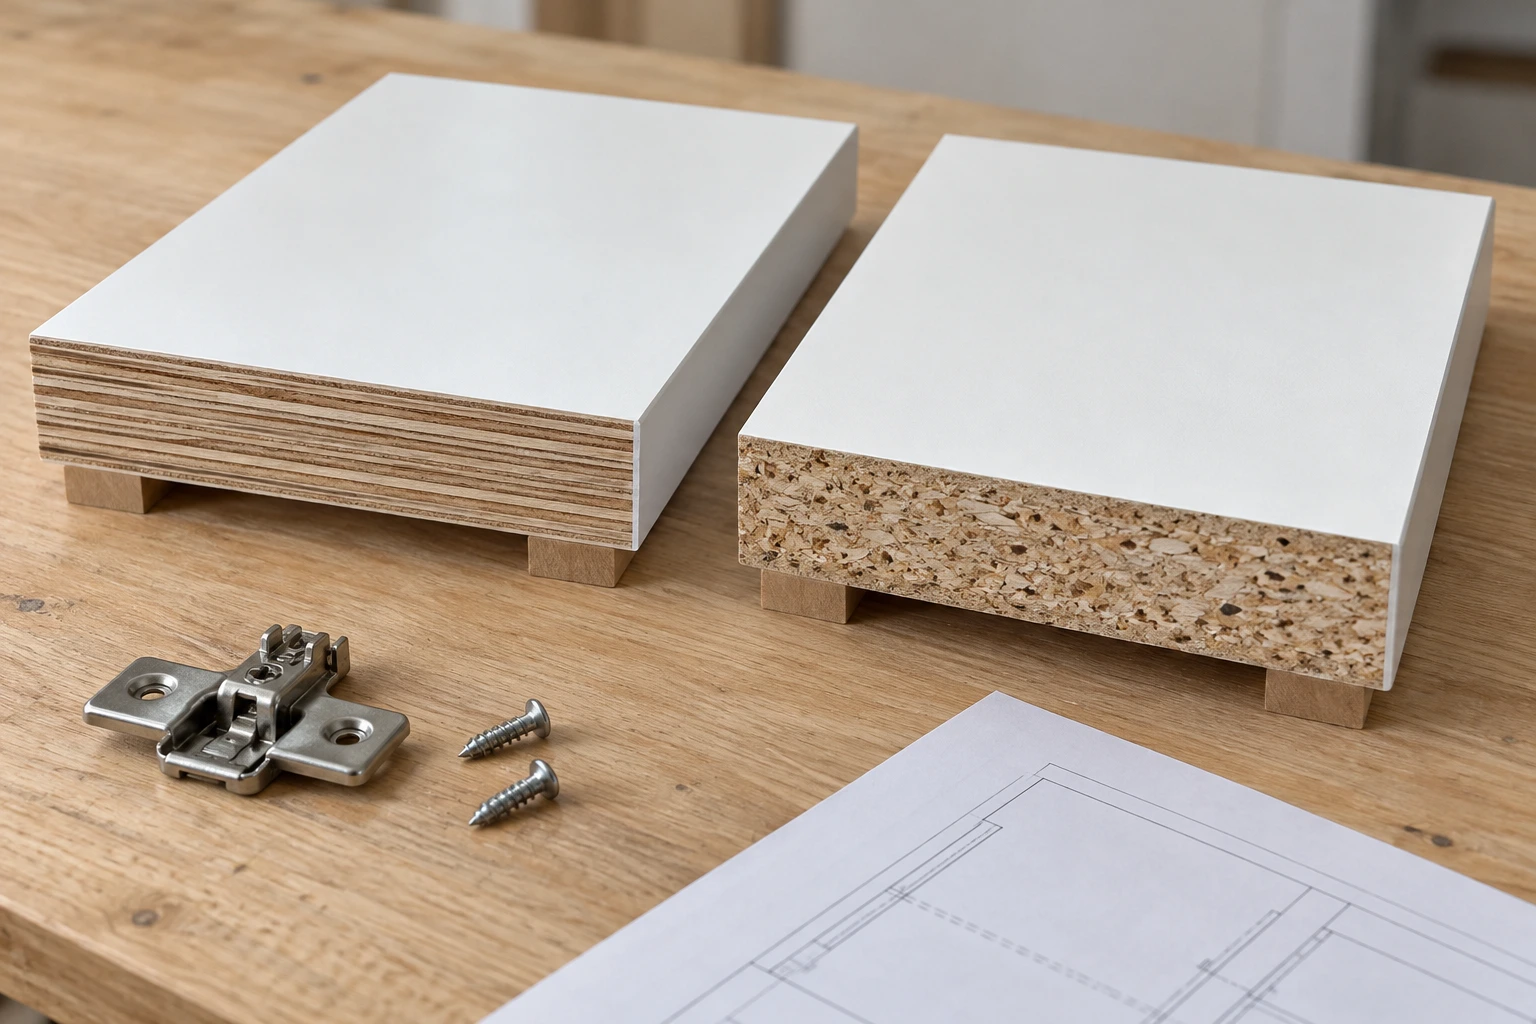
| Hardware mounting | Requires a hinge and mounting arrangement suitable for the frame and door position; internal fittings may need approved packing or brackets. | Requires hardware suitable for the side panel and door position; fixing details depend on panel construction and hardware instructions. |
| Visible front edges | Specify the frame material, joints, finish and relationship to the adjacent box side. | Specify the exposed panel-edge treatment and its color relationship to the door and interior. |
| End of run | Check whether the frame projects beyond the side and how a finished end meets it. | Check whether the finished side is integral or an applied panel; include its thickness in the layout. |
| Installation | Agree the frame-to-frame joint, wall scribe/filler and fixing method; a frame does not correct an unlevel run. | Agree the box-to-box joint, end panels, fillers and fixing method; panel alignment must support the approved door gaps. |
| Buying constraint | A desired frame detail can justify the choice, but an undersized opening can defeat the intended storage. | A useful opening can justify the choice, but an incomplete edge, hardware or end-panel specification can erase its practical advantage. |
Cabinet samples show a face frame and a frameless front opening. Use the product drawings for clear openings, hinge specifications and installation details.
The benefit of frameless construction is therefore easiest to assess at the opening. The benefit of a framed design may be the specified architectural detail and a coordinated frame-mounted system. Both become disadvantages if they force a compromise the buyer has not accepted. Neither comparison requires a blanket claim that one type is always stronger, cheaper or easier to fit.

B-06: calculate the opening before promising more storage
Assume two single-opening base cabinets, each 600 mm wide externally. Both have 18 mm side panels and no center stile. The framed option has two 38 mm-wide front stiles; their outside edges align with the outside edges of the box. The frameless option has no face frame. These are planning dimensions, not standard requirements. Height, depth and construction behind the opening must still be confirmed separately.
- Box interior width, both options: 600 − 18 − 18 = 564 mm.
- Framed front opening: 600 − 38 − 38 = 524 mm.
- Frameless nominal front opening: 600 − 18 − 18 = 564 mm.
- Difference at the front: 564 − 524 = 40 mm. This is an opening-width difference, not 40 mm of extra internal width or a percentage increase in storage volume.
Now give B-06 a specific task: admit a rigid tray that is 540 mm wide, without tilting it. The tray clears the example frameless nominal opening by 24 mm in total. It exceeds the framed nominal opening by 16 mm. The example therefore favors frameless construction for that task, subject to measuring the narrowest actual route past the opened door, hinge and any obstruction. A 564 mm drawing dimension alone is not final proof of fit.
The framed cabinet still has a 564 mm-wide interior behind its frame in this model. A smaller tray could use that space perfectly well. That is why a generic percentage claim is misleading: the answer changes with the object, entrance, shelves, drawer box and any divider. For a two-door cabinet, explicitly request whether there is a fixed center stile, a door-mounted member or no center member. Do not infer it from the overall width.

Specify the hardware application before approving a substitute
“Soft-close hinges included” is insufficient for either construction. Obtain the hinge family or proposed part numbers, mounting plate or adapter, door thickness and weight assumptions, opening angle, door position and fixing method. The current Blum COMPACT product information, for example, identifies a face-frame hinge range with multiple overlay applications. Its technical documentation also distinguishes face-frame and frameless mounting arrangements. A recognizable brand name does not make one arrangement interchangeable with another.
For an internal pull-out, establish the clear opening required by the exact fitting, the door position at its operating angle and the proposed side fixing. A framed cabinet may need an approved stand-off arrangement to bring a runner clear of the frame. A frameless cabinet may still need a different hinge or spacer to avoid interference. Do not cut a structural frame or remove a divider simply to make an accessory fit; obtain a revised approved cabinet detail.
- Mark the limiting opening on the cabinet section, rather than writing only the nominal cabinet width.
- Overlay the hardware supplier’s application requirements on that section.
- Check the complete movement, including the neighboring door, handle and wall return.
- Approve the compatible cabinet-and-hardware combination; keep unresolved substitutions out of production release.

A filled buying record for B-06
The following is a completed review, with holds where evidence is missing. “Proceed” means proceed with that option’s detailing or quotation, not authorization to manufacture. Record actual project revision identifiers when applying this method.
| Field | Framed response | Frameless response |
|---|---|---|
| Envelope and contents | 600 external width; required contents: a 540-wide tray, to enter without tilting. | Same 600 width and the same tray-entry requirement. |
| Nominal opening | 524; fails tray task by 16. Reject this configuration unless the contents or geometry are revised. | 564; provisional 24 total clearance. Proceed to actual opening check. |
| Door and hinge | Door position and hinge set remain unapproved; no substitution decision needed after opening failure. | Overlay door proposed; exact hinge/plate and open-door obstruction check are HOLD items. |
| Visible end | Frame/side relationship and finish to be included if redesigned. | 18-thick applied finished panel requested at exposed end, outside the 600-wide box. |
| Layout footprint | Not released; redesigned frame may change footprint or opening. | 618 including the example end panel; wall filler is additional and unresolved. |
| Installation handoff | Installer review required for any revised frame, filler and fixing detail. | Installer to confirm available run, filler, leveling and fixing detail before production. |
| Decision | Current configuration unsuitable for the fixed tray task. | Preferred construction; production held until hardware clearance and site footprint are confirmed. |
This record makes a less obvious tradeoff visible. The preferred box gains entrance width, but its applied end adds 18 mm to the run. The buyer cannot allocate only 600 mm against the wall and leave the end panel for installation day. If the site cannot accommodate 618 mm plus the required filler, revise the cabinet or end treatment and repeat the tray check.
What to hold constant in the quotation and installation scope
There is no reliable price winner from the two construction labels alone. Compare the finished package: box components, face-frame work where applicable, exposed edges, doors, hinges, runners, internal fittings, end panels, fillers, packing and assembly condition. Identify supply and installation separately. If an alternative removes a component, ask for its credit as well as the cost of the replacement.
For the installation review, attach an end-of-run section and a joining detail to each option. Both need a suitable fixing and leveling plan for the actual site. Extended stiles, separate scribes and applied panels are design choices to price and coordinate; their existence does not excuse twisted boxes or conceal an unresolved service clash. Do not assume a frame can carry a particular countertop load without the cabinet and countertop suppliers’ applicable support details.
Use the cabinet RFQ specification guide to carry the selected construction into the full component schedule. When two offers differ in more than the frame, the same-scope quotation method helps separate a construction choice from missing items.

Make the choice with one explicit condition
For B-06, select the frameless option for further detailing because the fixed 540 mm tray task eliminates the current framed opening. Release it only after the hinge-clearance check and 618 mm end-panel footprint fit the approved room layout. For a kitchen where the frame itself is the intended detail and all contents fit its verified openings, a framed package remains a reasonable choice. When neither supplier provides sections and compatible hardware details, the decision is incomplete.
Send NOVARMIA the elevation, cabinet numbers, external dimensions, contents that must pass through each opening, proposed door position and visible-end requirements. Request a construction-specific section and an itemized supply boundary for review. That gives the next discussion a concrete object and a clear unresolved list.
FAQ
Can one kitchen use both framed and frameless cabinets?
Yes, if the junctions are deliberately coordinated. Check the front plane, finished depth, toe-kick line, countertop support detail and adjoining end finishes. A mixed schedule should identify construction by cabinet number so a visual match does not become an unintended manufacturing substitution.
Does frameless construction require slab doors?
No. Door profile and cabinet-box construction are separate specifications. Confirm the weight, thickness, edge clearances and hinge compatibility of the actual door; a profiled appearance alone does not determine the box behind it.
Will replacement hinges fit if the original brand is unavailable?
Do not approve a replacement by opening angle or soft-close description alone. Compare the application, fixing pattern, cup and plate arrangement, door position and adjustment range against the existing cabinet. A replacement may require a reviewed rework detail rather than a direct swap.
Should a sample cabinet be shipped assembled?
Specify what the sample must demonstrate. An assembled unit can show final opening geometry and door operation; a separate component sample can show edge finishing and joints. If the bulk order uses another assembly method, agree how its final geometry and workmanship will also be checked.