On this page
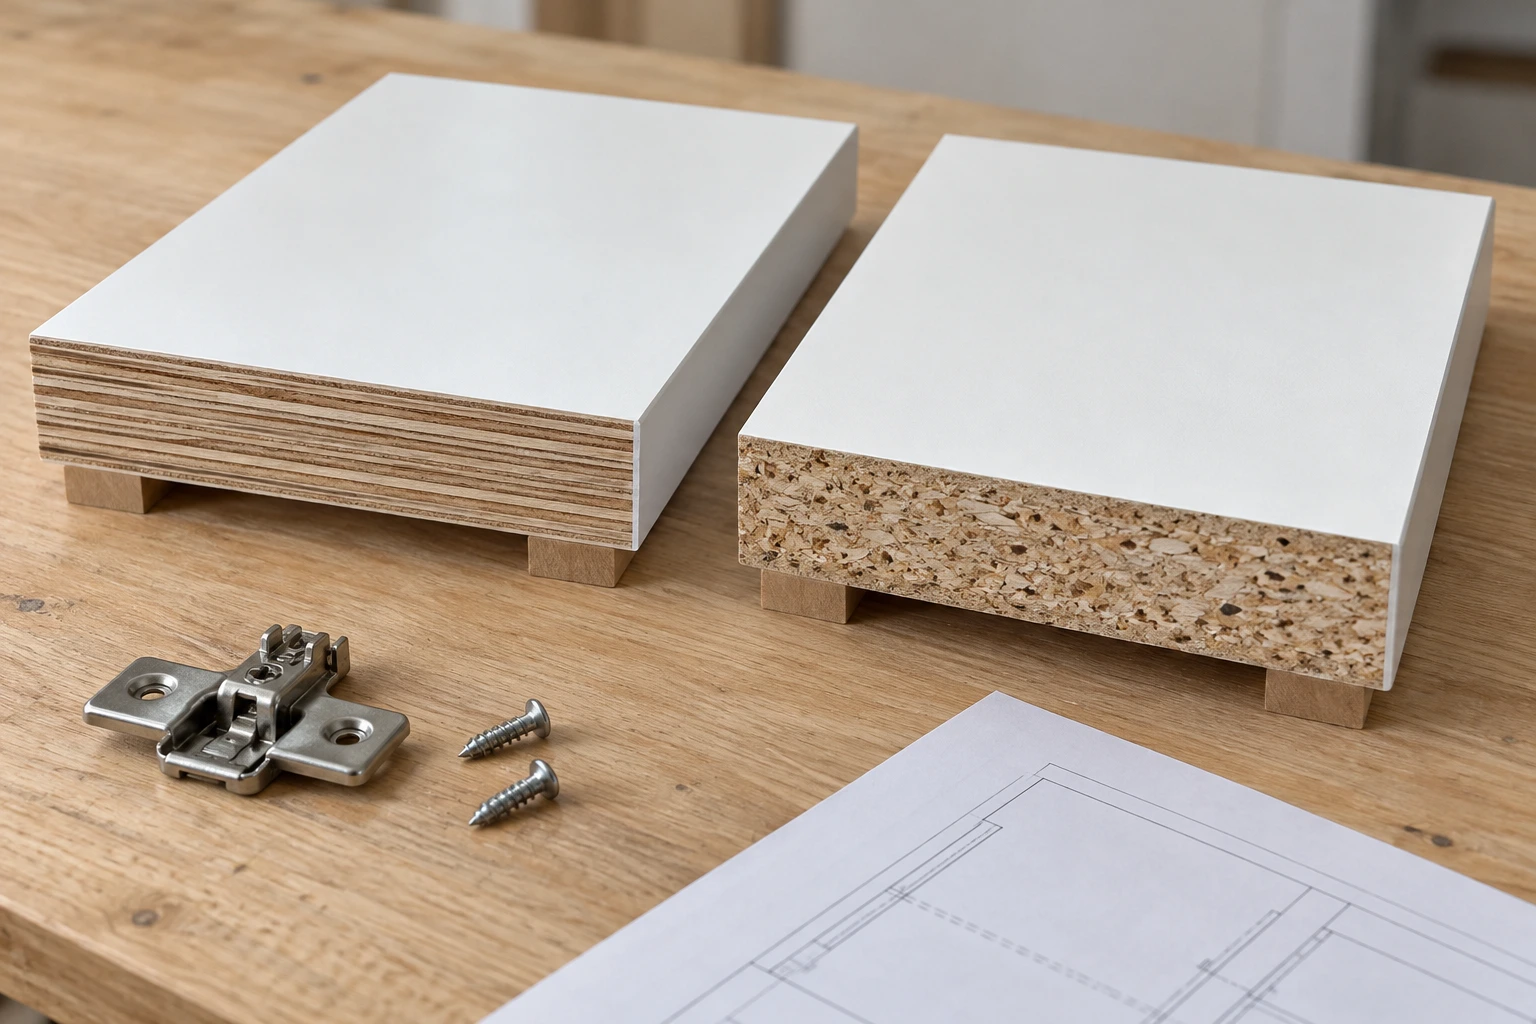
The best wardrobe materials depend on the part: paint-grade MDF is a practical candidate for a painted door, melamine-faced particleboard for a dry-bedroom carcass and supported shelves, and MDF or plywood for a back whose construction matches its assigned role. A plywood carcass or veneered door can also suit the brief. Choose the board, finish, span, joints and hardware together; one material name cannot establish that a tall wardrobe will work.
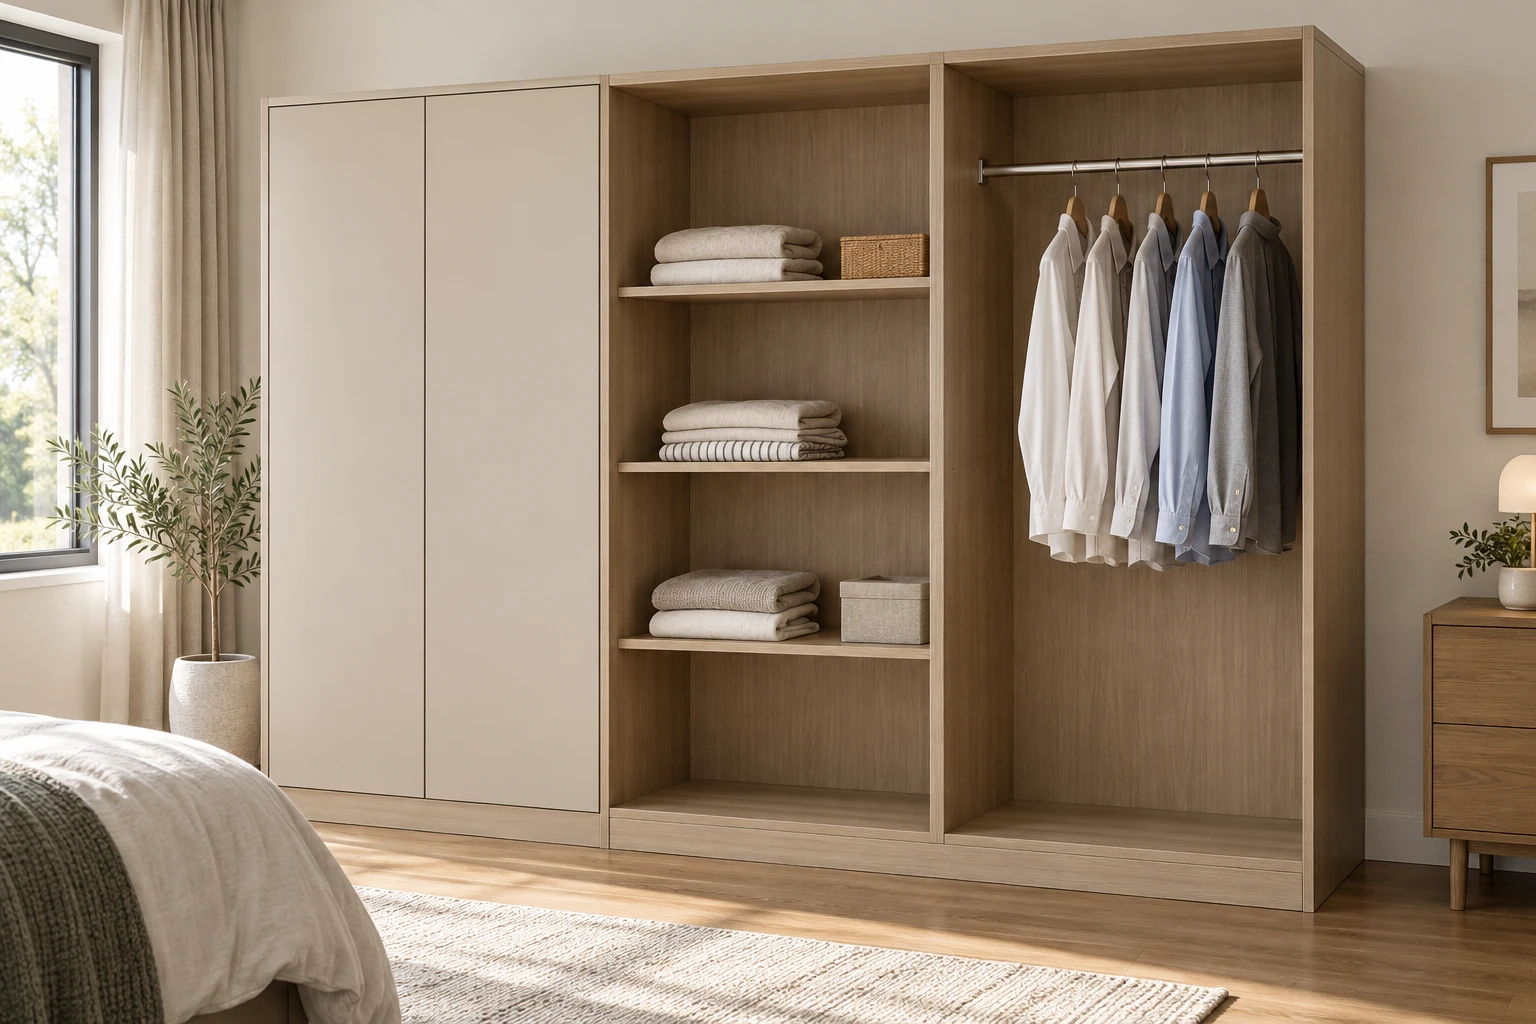
This guide compares those component choices, then completes a buyer’s material decision for a three-bay wardrobe. The buyer accepts painted MDF doors and a woodgrain-faced carcass, adds a full-height divider to replace a long shelf span, and declines an unsupported proposal to change everything to plywood.
Choose materials by the work each part does
A wardrobe’s tall sides hold connections for shelves, rails and hinges. Shelves carry loads between their supports. Doors move repeatedly on their hardware. A back closes the clothing space and may have a structural role if the assembly is designed that way. These are different jobs, even where the same board could be used in more than one position.
| Part / candidate | Good fit when | Reconsider when / evidence needed |
|---|---|---|
| Door: painted MDF | The buyer wants a painted face, possibly with a machined profile, in conditions suitable for the specified MDF grade. | The finished leaf exceeds the hardware or manufacturer’s size/flatness conditions. Check complete mass, finish on both faces/edges and fixing details. |
| Door: melamine-faced particleboard | A flat decorative face and compatible edging deliver the desired appearance without a painted profile. | The brief requires a routed exposed profile or a seamless painted edge. Check edge appearance, drilling and the finished leaf’s dimensions/mass. |
| Door: veneered plywood | Real wood veneer, grain selection and a documented balanced construction are priorities. | A plywood label is offered as proof that a tall finished door will stay flat. Require the actual lay-up, finish, size and hardware assessment. |
| Carcass: melamine-faced particleboard | A dry-bedroom specification calls for decorative interiors with a documented board grade and compatible joints. | Damp conditions, unverified connectors or unsupported loads fall outside the proposed system. A decorative surface is not a moisture remedy. |
| Carcass: plywood | The specified plywood grade, finish and connection arrangement deliver a project requirement that the alternative does not. | The upgrade has no defined task or assembly evidence. Compare the offered panel and joints rather than assume every plywood outperforms every particleboard. |
| Shelf: faced particleboard, MDF or plywood | The actual grade, thickness, support spacing and load have been checked as a shelf assembly. | A long shelf is accepted from thickness or board name alone. Record distributed/point loads, supports, deflection criterion and duration. |
| Back: MDF or plywood | Its thickness, perimeter/partition connections and any joints match its stated enclosure or bracing role. | A thin loose back is silently credited with keeping the case square, or a thicker back is assumed to replace the wall restraint. |
These are candidates, not equivalent products. For example, EGGER identifies a faced particleboard product for wardrobes, fronts and shelves, while MEDITE identifies an interior MDF that can be coated and machined. Neither description supplies a universal shelf capacity, maximum wardrobe-door size or approval for another manufacturer’s assembly.
Start with bedroom conditions and the finish brief
Establish whether the proposed location remains dry, including the wall behind the wardrobe. A bedroom beside an en-suite, an active leak or a condensation problem needs its actual exposure assessed. Switching to a board described as moisture resistant does not resolve the source of water or prove the whole wardrobe suitable.
For a dry room, a mixed specification can be deliberate. The buyer may want a painted exterior and a woodgrain interior, so painted MDF doors and faced particleboard sides are different responses to different surfaces. Identify the substrate beneath every finish. “Melamine” describes a facing; “veneer” describes a surface layer. Neither tells the buyer all the properties of the core underneath.
For tall doors, include the reverse-face and edge treatment in the approved sample and construction. MEDITE’s guidance for bonded veneers and laminates calls for following the adhesive guidance to achieve a balanced panel. This is a reason to document the construction, not a guarantee that any finished door remains flat at any height.
Separate the specification for painted doors, interior panels, shelves and backs. The short shelves stop at vertical dividers.

A long shelf is a design problem before it is a material upgrade
Write down the distance between supports, shelf depth, thickness, board reference and intended contents. Separate folded linen spread across a shelf from a suitcase resting on a few contact points. Ask what deflection is acceptable under the agreed load and over what period. Also identify how the shelf supports connect into the tall side or partition.
The European Panel Federation’s MDF shelving guidance explains the relationship between loading, geometry and material stiffness and distinguishes initial from longer-term deflection. Its assumptions are specific to MDF; they are not a ready-made load rating for a particleboard or plywood shelf.
If a long span is unnecessary, a divider or other designed support may solve the actual brief more directly than changing every panel. If an uninterrupted wide opening is essential, keep that requirement and have the shelf section, reinforcement and connections designed for it. Reducing a span changes the arrangement; it does not, by itself, certify the resulting shelf capacity.
Screen door mass before selecting hinges
Use the complete finished leaf, not only the bare board, when requesting the hardware selection. Record its height, width, thickness, mass, center-of-mass effects from added parts, and the proposed fixing substrate. Include handles, mirrors or other attachments where present. Confirm the hinge and mounting-plate combination and its fixing method with the actual door construction.
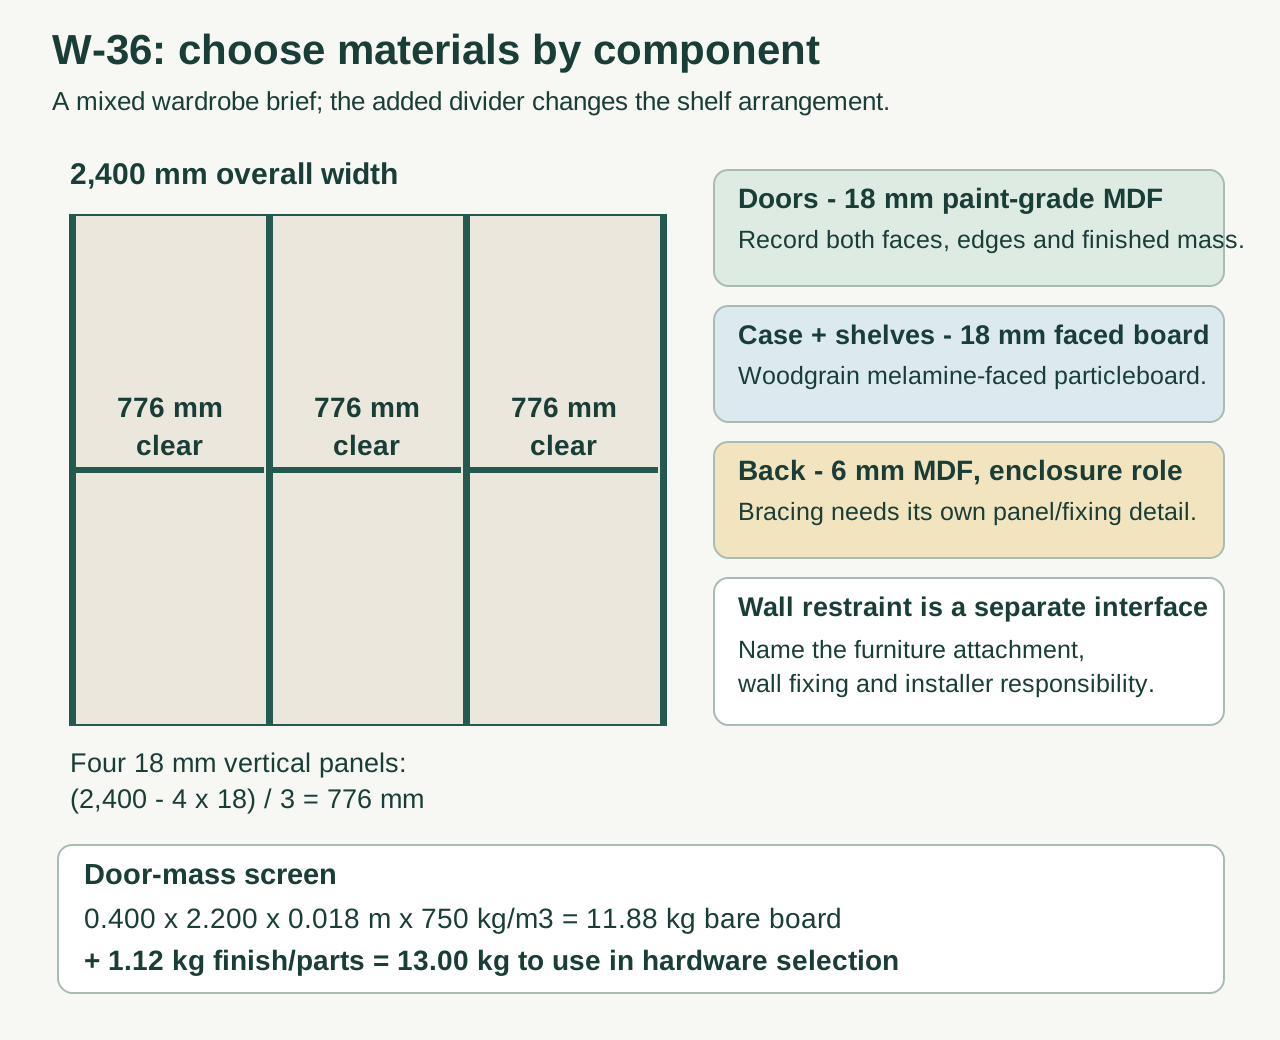
For a transparent screen, take one MDF blank 0.400 m wide × 2.200 m high × 0.018 m thick and assume a density of 750 kg/m³. Its volume is 0.01584 m³, giving a bare-board mass of 11.88 kg. Assume another 1.12 kg for the specified finish and attached door parts: the screening total is 13.00 kg per leaf.
That 13 kg figure is an input to selection, not a hinge count. Blum’s planning guidance ties hinge quantity to front weight and height and states a reference front width for its guidance. The actual product and geometry must be checked. Do not divide the mass by a supposed universal “kilograms per hinge,” or assume a mirror can be added after hardware approval without reopening the assessment.

Give the back a named role and a connection detail
Separate three questions:
- Does the back enclose the clothes?
- Does it contribute to resisting side-to-side distortion, often called racking?
- How is the wardrobe restrained to the building?
A drawing that shows only “6 mm back” does not answer all three.
For an enclosure-only back, specify the board, finish, grooves or retainers, joints and installation access. Do not credit it with bracing unless that contribution has been established for its actual connections. If the design relies on the back to keep the tall case square, require a matching panel-and-fixing detail, including how panel joints and openings are treated. Choosing plywood instead of MDF does not fill in missing fixing information.
Wall restraint is a separate interface with the furniture and wall construction. The US CPSC’s Anchor It guidance calls for following manufacturer instructions to secure furniture. It is not a cabinet-back thickness rule. Assign the project-specific furniture connection, wall fixing and installation responsibility rather than treating a decorative back as an anchor point by default.

W-36: a completed component selection
Assume a dry bedroom and a wardrobe envelope 2,400 mm wide × 2,400 mm high × 600 mm deep. The buyer wants painted plain doors, a woodgrain interior and three storage bays. The linen-shelf task is 10 kg of evenly distributed folded linen per shelf, at an assumed 500 mm shelf depth. This is a requested load case, not an allowed load established by this article.
The first sketch leaves a 1,570 mm clear shelf span across two future bays. The buyer accepts a full-height 18 mm divider there and changes the design to three equal bays. Four 18 mm vertical panels, including the two outer sides, occupy 72 mm; the remaining 2,328 mm gives 776 mm clear per bay. The former 1,570 mm opening becomes 776 + 18 + 776 mm. These are planning dimensions; grooves, joints, tolerances and actual shelf cut sizes remain on the production drawing.
| Component | Accepted choice / recorded change | Defined boundary before production |
|---|---|---|
| Doors | Paint-grade 18 mm MDF; plain painted faces, agreed reverse/edge finish. Retain the narrow-leaf concept used for the mass screen. | Finalize leaf sizes, product grade, finished mass and hardware/fixing selection. The 400 × 2,200 screen is not a machining schedule. |
| Sides / partitions | 18 mm furniture-grade melamine-faced particleboard, woodgrain both faces; add the full-height divider. | Confirm actual board and joint system, rail/hinge attachment zones and the assembled case’s stability. |
| Linen shelves | Retain 18 mm faced particleboard but delete the 1,570 mm unsupported shelf; use the three 776 mm bays. | Maker to verify the actual shelf/support assembly for the 10 kg distributed linen task and agreed deflection/duration criterion. |
| Back | 6 mm MDF in the proposed retained/grooved enclosure detail. No structural bracing credit is assumed in the buyer’s brief. | Maker to resolve case racking through the documented construction; revise the back/detail if it is assigned a bracing role. |
| Whole-wardrobe upgrade | Decline “all plywood” offered solely as a quality label. Keep the selected mixed materials and fund the divider/detailing work instead. | Reconsider a specific plywood component if evidence shows it solves a defined requirement; no price saving is asserted here. |
| Installation interface | Include a separate furniture-to-wall restraint detail and installation responsibility in the package. | Confirm actual wall construction, suitable fixings and furniture attachment location before installation. |
In this review, the buyer approves revision B as the material and arrangement brief: MDF painted doors, faced particleboard carcass/shelves, the new divider and an enclosure-only MDF back. The long unsupported shelf and blanket plywood substitution are removed. That decision is complete; the remaining checks convert the chosen brief into a verified production assembly. No real supplier test, purchase order or project sign-off is being reported.
Send NOVARMIA the wardrobe elevation and section, room conditions, door finish/attachments, intended shelf loads, selected component grades and revision-B changes to discuss a coordinated wardrobe package. Ask for the door-hardware, shelf-support, back/case and wall-restraint interfaces to be returned against the same drawing revision.
FAQ
Does a solid wood wardrobe door avoid these checks?
No. Request its actual construction, finished dimensions, mass and hardware assessment as well. “Solid wood” does not state how the door is assembled or establish that a particular tall leaf suits the proposed hardware.
What if the wardrobe must be assembled upright in the room?
Confirm the installation sequence, access to the back and connectors, and the space required to engage the panels. A material schedule that works only with assembly access unavailable on site is incomplete. Record any resulting joint or panel-size changes.
Can a damaged shelf be replaced with any board of the same thickness?
Check the board, support interface, cut size, edge treatment and agreed load task first. Matching thickness alone does not establish equivalent stiffness or a compatible connection. Keep replacement information with the accepted component schedule.
Is an emissions label enough to approve the wardrobe material?
It addresses a different question from span, connections and door operation. Request the applicable evidence for the actual supplied panel and destination, while retaining the component and assembly checks. Do not treat one environmental label as proof of every performance requirement.