Light Wood-Look Surface
The selected appearance uses long light-toned planks with wood-grain movement. This is a decorative wood effect. The order records the selected design reference and surface sample for the planks being quoted.
Light wood-look SPC floor
The flooring offer identifies a stone-plastic-composite core beneath the wood-look appearance. It is an SPC vinyl flooring selection, with the exact plank specification defined for the order.
The plank edges snap together to form the floor’s joints. Joint selection affects how planks engage and how the floor meets a wall, doorway or adjoining finish. Our quotation identifies the actual joint and matching installation requirements; planks from different systems are not treated as interchangeable.
The product family spans a 3.7–8 mm thickness range. A flooring order selects one exact thickness together with the plank dimensions and any separate underlayment. That chosen build-up is used at doors, adjoining floor finishes and fixed fittings.

The selected appearance uses long light-toned planks with wood-grain movement. This is a decorative wood effect. The order records the selected design reference and surface sample for the planks being quoted.
Plank edge appearance, skirting, doorway profiles and transition strips are separate selections. Matching the light wood look can involve different materials and finish references for those accessories. Only the named trims and quantities form part of the flooring package.
| Flooring type | SPC vinyl plank flooring with a stone-plastic-composite core and snap-together installation |
|---|---|
| Plank selection | Light wood-look SPC vinyl plank with snap-together joints; exact plank size, thickness, surface and accessory specification selected for the order |
| Selected appearance | Light wood-look long planks with straight joints; design reference and surface sample confirmed for the order |
| Family thickness reference | 3.7–8 mm family range; exact supplied thickness selected in the quotation |
| Plank size & build-up | Length, width, wear layer, attached backing or separate underlayment and full build-up specified for the quoted selection |
| Installation interfaces | Actual joint instructions, subfloor, perimeter details, floor levels, doorway transitions and room moisture requirements |
| Package contents | Planks and carton coverage; underlayment, skirting, profiles, packing, freight and site work itemized as extras |
| Minimum order | Supplied in full packing units from one production batch, rounded up from your area. Small lots can ship with the rest of your project list in one container. |
| Standards & certificates | Matched to the ordered model: tell us the standards or certificates your market or project requires, and we confirm in writing which documents are available for this configuration before you order. |
 Open product drawing ↗
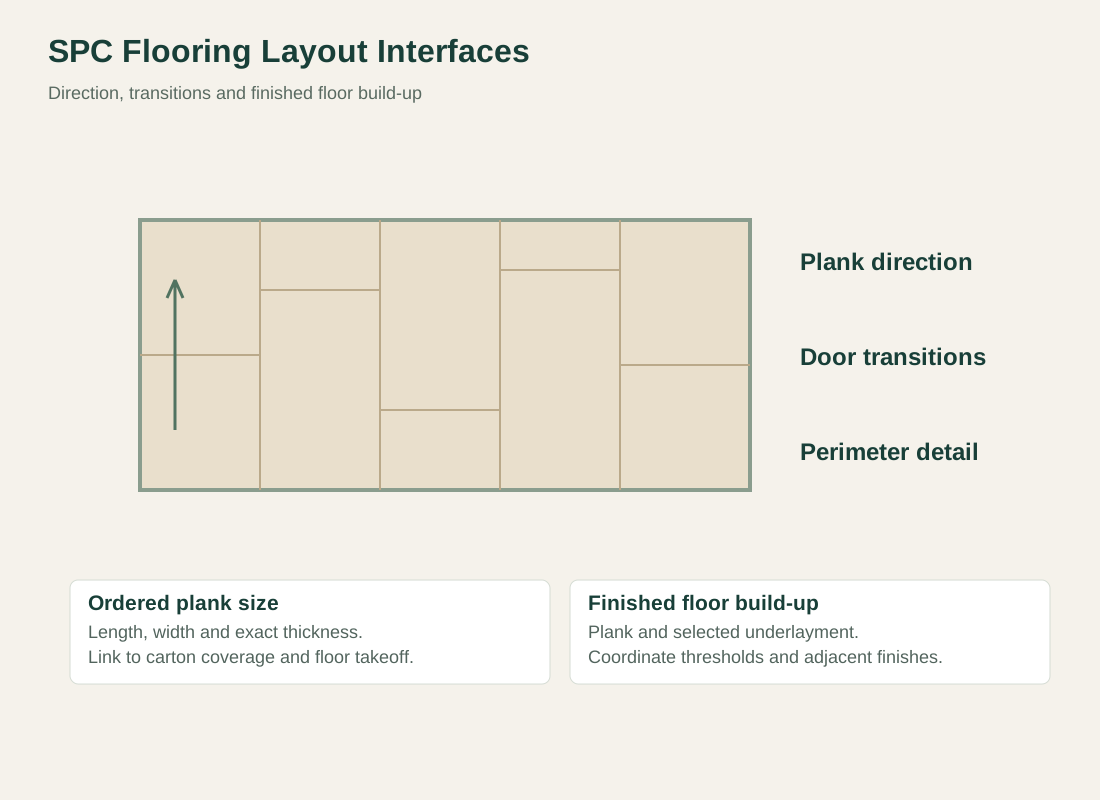
The room layout sets laying direction, doorway alignment and the spread of perimeter cuts, and quantities use the ordered plank dimensions and carton coverage. The plan records net room area apart from the allowance for cuts and spares.
The chosen plank thickness and any underlayment set the flooring build-up at adjoining surfaces. Door clearances, transitions and fixed joinery are coordinated around that level. A family thickness range cannot replace the exact assembly selected for the order.
Subfloor condition, perimeter movement details and moisture requirements follow the instructions for the flooring quoted, resolved for the room and its supporting surface. Plank supply and any substrate preparation or waterproofing are listed as two items.
Our quotation identifies the SPC plank selection, wood-look reference, exact length, width and thickness. Wear-layer details and any attached backing are stated for that selection. They are not filled in from a generic flooring thickness range.
Net floor area, cut allowance, spares and carton coverage are each recorded, and carton count follows the supplied plank size and packing. Irregular rooms and doorway layouts can raise the cutting allowance.
Any separate underlayment, skirting, end profiles and doorway transitions are itemized by type and quantity. Our quotation identifies which accessories are included and how they coordinate with the selected floor height and surface appearance.
Packing and freight follow the flooring quantity and destination, and unloading, storage, floor preparation, existing finish removal and installation labor are each stated. Tell us the rooms and quantities and we will put this on one quote with everything else you are ordering, and show you what fits in a container.
SPC identifies the stone-plastic-composite core in the vinyl plank flooring offer. The selected product has a wood-look surface and snap-together joints. Composition percentages, wear layer and any attached backing are individual specifications for the quoted plank.
The product family covers a 3.7–8 mm range; the quotation selects the exact supplied thickness. Plank dimensions, wear layer and any underlayment are recorded with that selection.
The planks use snap-together installation. The quoted plank and its installation instructions establish the actual joint system. A joint detail or section is confirmed for that product before adjoining accessories are finalized.
No. The selected offer is SPC vinyl flooring with a wood-look design. The design reference and surface sample identify the ordered appearance.
Room waterproofing is quoted apart from plank supply. For a bathroom or other wet area, the flooring specification treats the subfloor, joints, perimeter edges and expected water exposure as one assembly, since wet-room performance depends on all of them together.
The order records net room area, cut allowance and spares, then uses the plank dimensions and carton coverage to set carton quantities. Underlayment, skirting, transitions, freight and installation are their own lines unless expressly included.
 Light Wood-Look Herringbone SPC Vinyl Flooring
 Stone-Look SPC Tile Flooring with Attached IXPE Pad
 Natural Oak-Look WPC Core Vinyl Plank Flooring
 Glue-Down SPC Vinyl Planks with Square Edges