Warm-Brown Wood-Grain Surface
The selected appearance combines warm brown tones, subtle reddish undertones and wood-grain variation. The actual surface selection sets the ordered color and grain character.
Warm-brown herringbone appearance
The offered block format is 450 mm long and 75 mm wide. These short rectangular proportions define the repeat of the floor pattern. Overall block dimensions remain separate from the edge profile, supplied tolerances and final installed coverage.
The rectangular blocks meet at right angles to form the herringbone arrangement. Their staggered ends create the repeated directional pattern across the floor. The native block map shows this geometry without specifying a tongue, groove, locking profile or installation method.
The product is offered as engineered wood flooring. Wood species, layer construction, face specification and overall thickness are recorded for the ordered product. None of those details is assigned from the room appearance or the block length and width.

The selected appearance combines warm brown tones, subtle reddish undertones and wood-grain variation. The actual surface selection sets the ordered color and grain character.
The wood-grain appearance follows the alternating blocks, giving the pattern two perpendicular directions. A surface sample and the agreed product selection establish the visual relationship between neighboring pieces.
Our quotation identifies the selected surface treatment and corresponding care information. Coating type, sheen and any required material documentation belong to that specification.
| Product & pattern | Herringbone engineered wood flooring; rectangular blocks meet at right angles |
|---|---|
| Selected appearance & format | Warm-brown engineered wood flooring in 450 mm-long × 75 mm-wide rectangular blocks arranged in a right-angle herringbone pattern |
| Plank dimensions | 450 mm length × 75 mm width, as explicitly listed for the offered configuration |
| Surface appearance | Warm brown with subtle reddish undertones and natural-looking wood-grain variation; actual surface reference selected for the order |
| Construction specification | Wood species, layer materials, face specification, thickness and coating identified for the ordered flooring |
| Installation interfaces | Actual edge profile, matching block orientation, subfloor requirements, fixing method, perimeter details and adjoining finished levels |
| Order & supply | Floor quantity, cut and spare allowance, packing, transitions and any installation materials or site work, each itemized |
| Minimum order | Supplied in full packing units from one production batch, rounded up from your area. Small lots can ship with the rest of your project list in one container. |
| Standards & certificates | Matched to the ordered model: tell us the standards or certificates your market or project requires, and we confirm in writing which documents are available for this configuration before you order. |
 Open product drawing ↗
The room layout establishes the starting line and overall direction of the herringbone field. Doorways, long sightlines and adjoining rooms affect where the repeated pattern begins. The selected product and installation plan establish block orientation and any required matching edge sets.
Rectangular blocks meet the room edges at different points in the repeat, so wall lines, thresholds and any border set the cut layout and material allowance. Full blocks, perimeter pieces and spares are counted from that plan.
The selected flooring thickness and the complete installation system establish the finished level beside other materials. Subfloor conditions, moisture requirements, fixing method and perimeter movement details follow the actual product instructions. Glue, nail and click installation are not interchangeable promises for this offer.
The quote names the engineered wood herringbone configuration, warm-brown appearance and confirmed block format. Wood species, layer specification, thickness and surface treatment are identified before the flooring package is priced.
Quantity follows the room layout, herringbone direction, boundaries and agreed spare allowance. Packing and order units are stated with the supplied product.
Borders, thresholds, skirting or transition profiles are listed individually, and adhesives, underlay or other installation materials are included where specified for the flooring system, with the fixing method chosen for your subfloor.
Protective packing and freight are arranged for the quantity and destination, and subfloor preparation, installation, trimming and site waste handling are added only when named. Tell us the rooms and quantities and we will put this on one quote with everything else you are ordering, and show you what fits in a container.
The blocks are 450 mm long and 75 mm wide. Those are the rectangular block dimensions. Thickness, edge profile, tolerances and exact installed coverage are separate product specifications.
Yes. The offered configuration uses rectangular blocks meeting at right angles. The repeated staggered ends define the herringbone layout. The installation plan identifies the overall direction and the orientation of the actual supplied edge profiles.
Our quotation identifies those details along with the face specification and overall thickness for the ordered product.
The edge profile, subfloor conditions and product instructions decide the system, with adhesive, underlay and other installation materials specified where required.
No. They require product-specific construction, installation and performance information for the actual application. The warm-brown herringbone appearance does not provide that approval.
Use the room layout, the chosen pattern direction and a cutting plan for walls, doorways and any border. The quotation states the supply units, packing and agreed spare allowance. The 450 × 75 mm dimensions are not used as an exact net-coverage or carton guarantee.
 Pale Gray Oak-Veneer Engineered Floorboards
 Square-Pattern Engineered Oak Parquet Panels
 45-Degree Chevron Engineered Oak Flooring
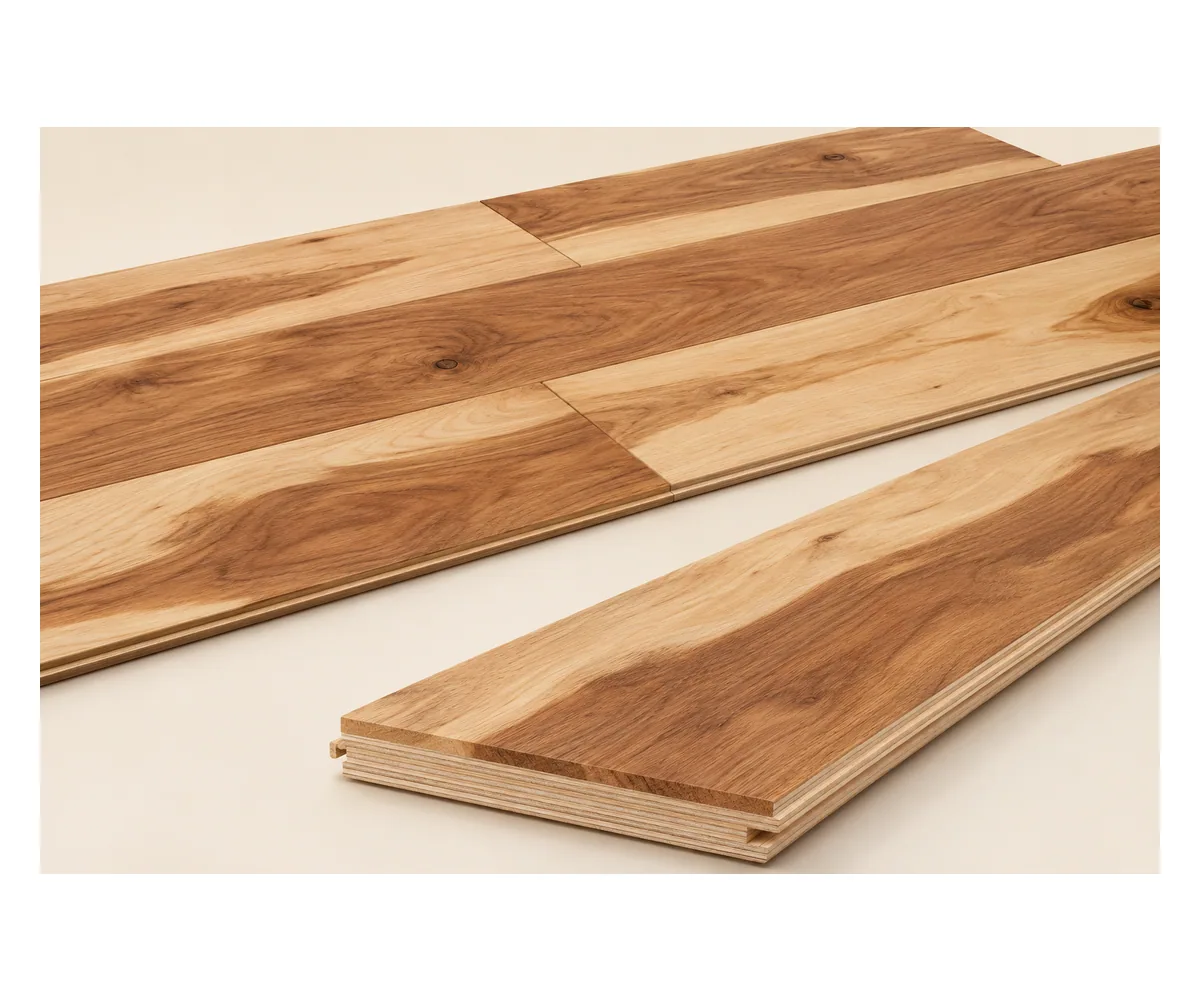 Natural Hickory Engineered Wood Planks