Custom Steel Spiral Staircase with Center Support

A custom steel spiral staircase organized around the actual floor-to-floor height, stair diameter and upper landing. Review the center support, tread layout, turning direction and component schedule before the steelwork is released for fabrication.

Structure
Steel spiral stair
Stair configuration
Custom steel center-support spiral staircase with scheduled treads, upper landing and railing; dimensions, connections, surface treatment and supplied components defined for the project.
Sizing
Project-specific geometry
Stair configuration Center-support steel spiral

Steel Spiral Staircase Structure, Treads & Landing

Steel Center Support & Radial Stair Treads

The spiral layout places the treads around a central support, each turning toward the next to make a continuous route from the lower floor to the upper landing. The steel stair is designed around the building opening, with column, tread connections and supports drawn for the project.

Spiral Stair Rotation & Upper Landing

The direction of travel matters as much as the diameter. Clockwise or counterclockwise ascent changes where the first tread starts and where the user reaches the upper floor. The landing connects that final position to the surrounding floor. Its shape, usable exit and relationship to any door are settled with the plan before individual steel pieces are scheduled.

Steel Stair Railing & Opening Protection

The stair railing follows the outside of the spiral and continues into the scheduled landing protection. Handrail profile, infill arrangement and connections are defined with the stair geometry. Guarding around the remaining floor opening is a separate length to record.

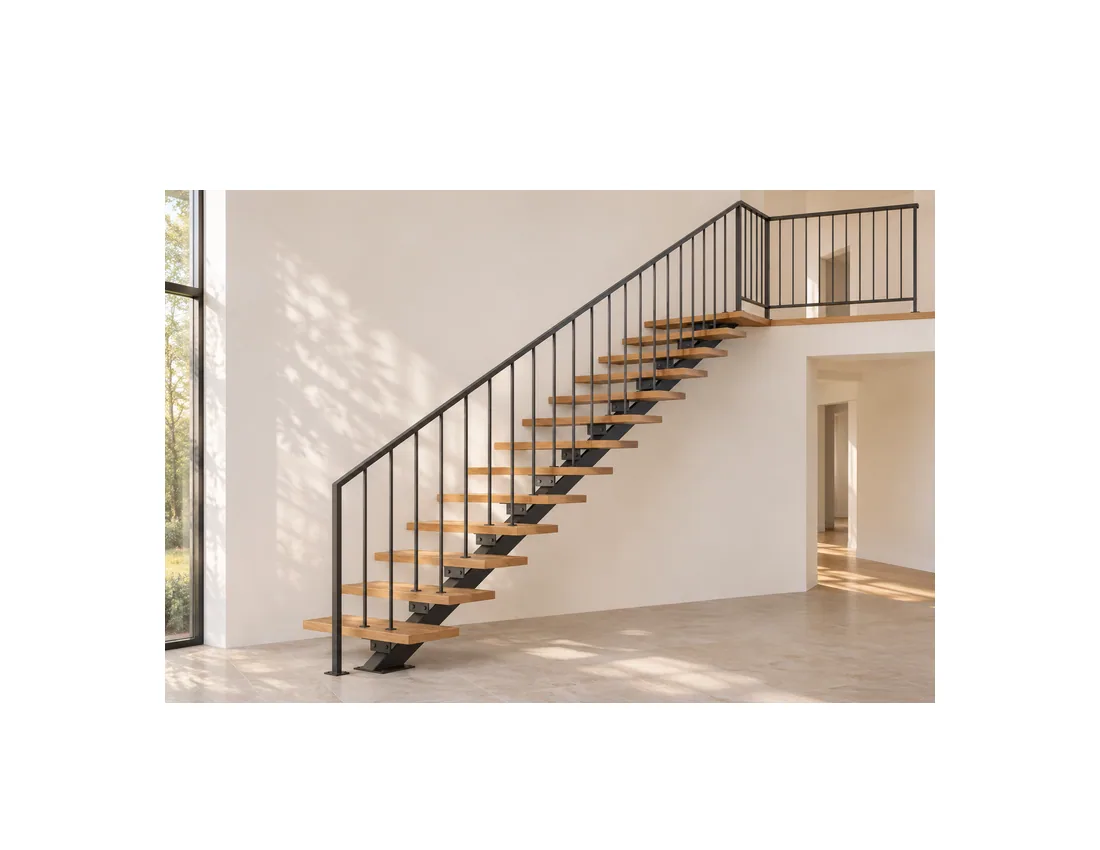
Dark steel spiral staircase with center column, radial steel treads, outer vertical-picket railing and an upper landing meeting the floor

Steel Spiral Stair Treads, Railings & Surface Specification

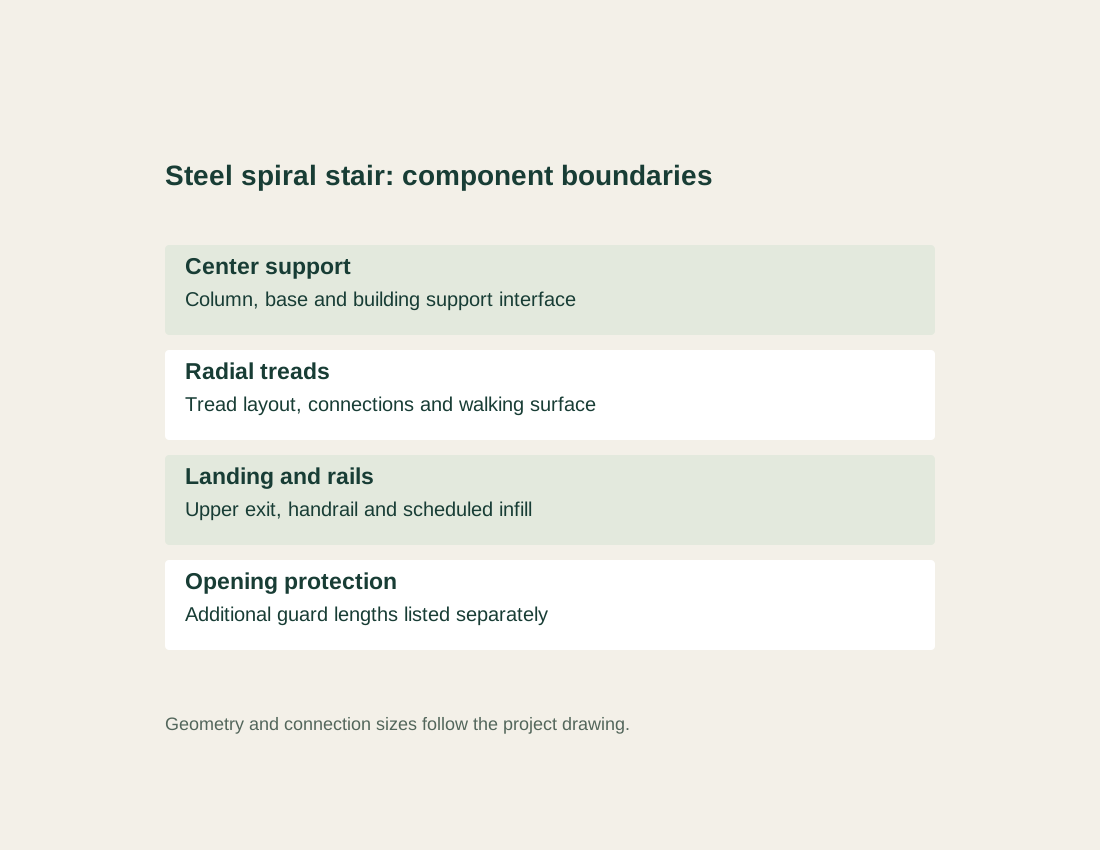
Steel spiral staircase component schedule for center support, radial treads, landing and railing interfaces

Steel Stair Surface Treatment

Steel grade, preparation and coating system are specified for the location, while color and sheen describe the surface. The order records the finish and the treatment of exposed connections, weld areas and any site touch-up.
Radial Tread Surface & Walking Line

A spiral tread narrows toward the center column. Its useful walking area therefore depends on more than the outside edge width. The tread outline, walking-line dimensions, riser arrangement and surface treatment are coordinated together. Open treads, added coverings or a different infill require their own detail.

Landing, Handrail & Guard Connections

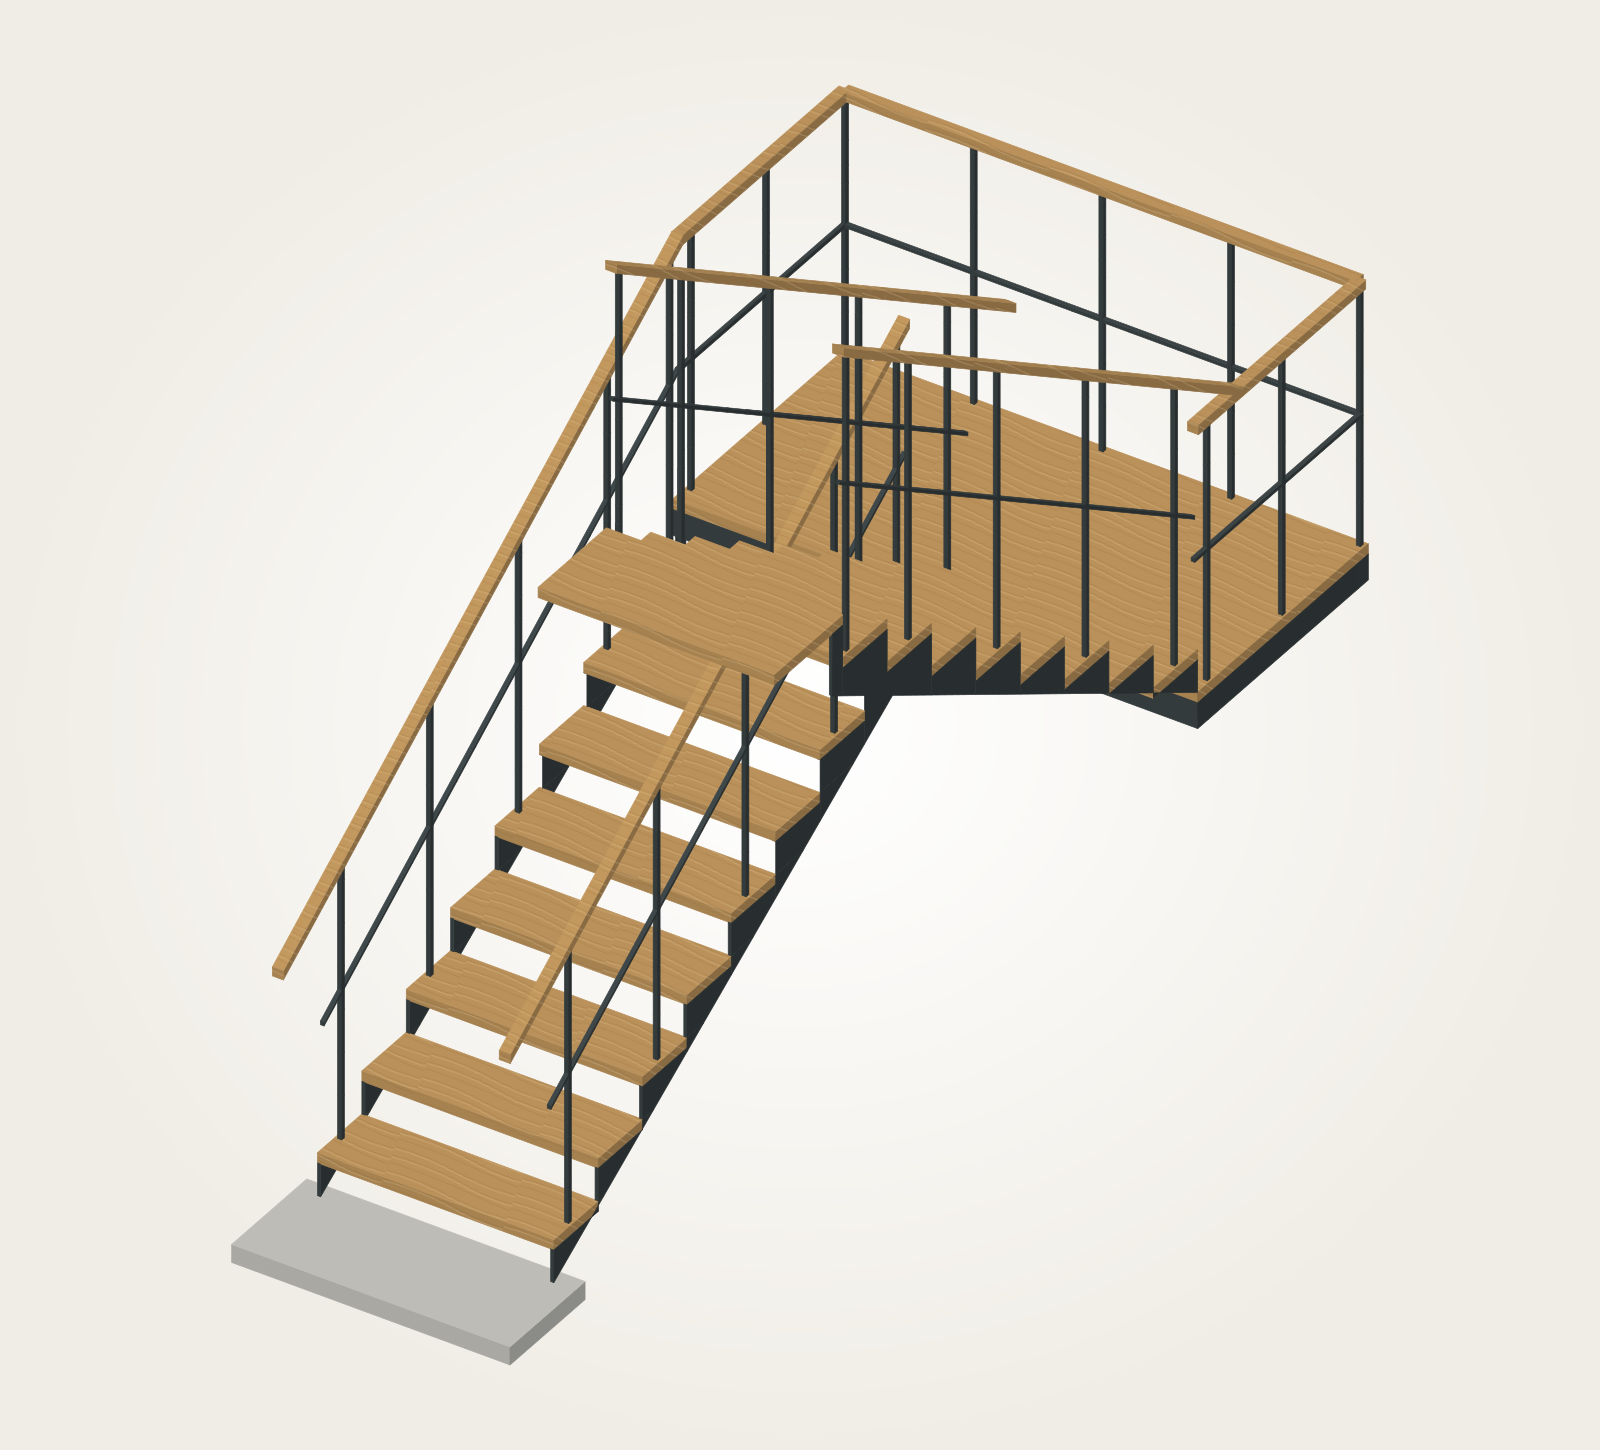
The upper landing and railing connect to the floor edge and surrounding construction, with connection plates, joint locations and any opening guard in the component schedule. A continuous-looking handrail still needs a defined fabrication and installation plan, including where pieces join and how the ends finish.

Custom Steel Spiral Staircase Order Specifications

Stair configurationCustom center-support steel spiral staircase; radial treads, upper landing and railing included to the agreed component schedule.
Package selectionCustom steel center-support spiral staircase with scheduled treads, upper landing and railing; dimensions, connections, surface treatment and supplied components defined for the project.
Finished heightLower finished floor to upper finished floor in mm, including both floor build-ups; intermediate structural levels also recorded.
Plan geometryOverall stair diameter, actual floor-opening shape and dimensions, rotation, lower entry and upper exit positions recorded in mm and on plan.
Tread and railing detailTread count and outline, riser arrangement, walking-line dimensions, headroom, handrail and guard requirements resolved for the project.
Steel and surfaceSteel grade, member sections, tread surface, finish system and connection details specified on the project schedule.
Supports and supplyColumn base, landing support, structural fixing interfaces, component quantities, packing and installation responsibilities itemized; project engineering and local acceptance separate.
Minimum orderSupplied in full packing units from one production batch, rounded up from your area. Small lots can ship with the rest of your project list in one container.
Standards & certificatesMatched to the ordered model: tell us the standards or certificates your market or project requires, and we confirm in writing which documents are available for this configuration before you order.
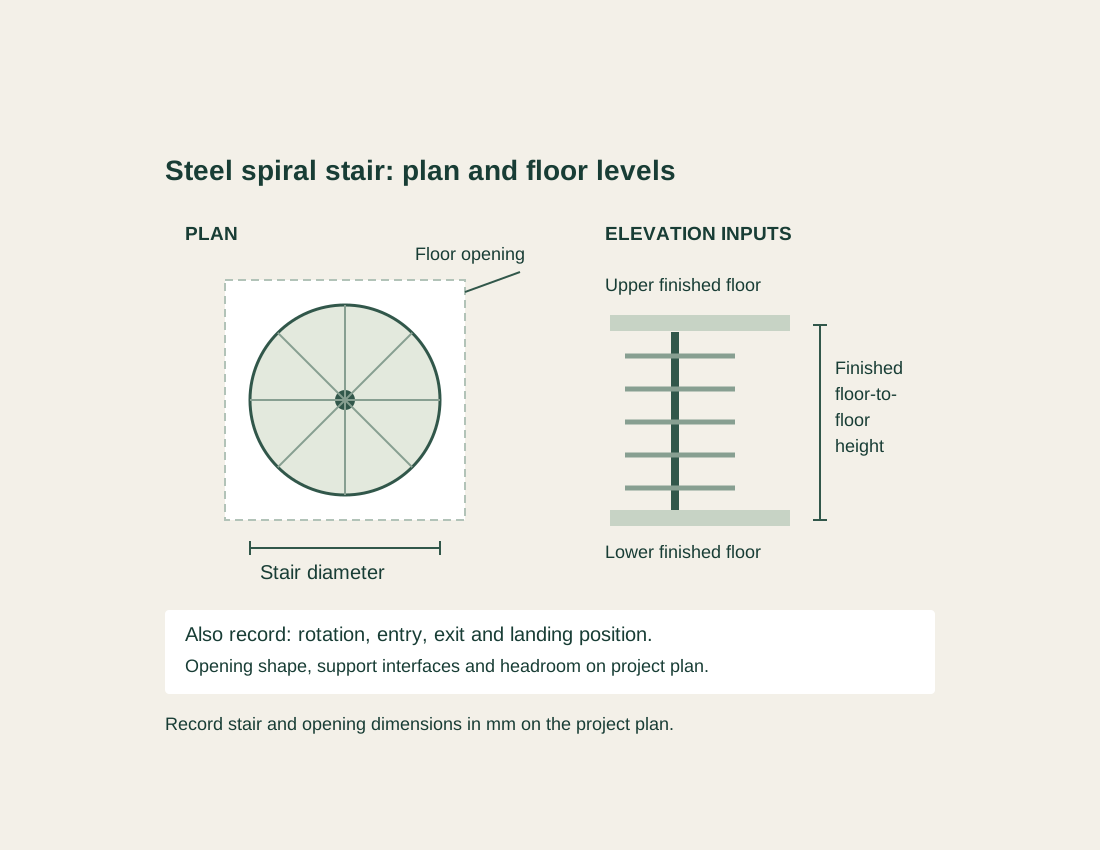
Spiral staircase plan and elevation separating stair diameter, floor opening, finished floor height and landing orientation Open product drawing ↗

Spiral Staircase Diameter, Floor Height & Building Interfaces

Finished Floor Height & Spiral Stair Headroom

The height is measured between finished floors, including the floor layers at both ends. That dimension sets the rise to be divided through the stair. Headroom is checked where the turning route passes beneath the upper floor and landing. A stair that fits a circle on plan can still conflict with the floor edge above it.

Stair Diameter, Floor Opening & Entry Position

Stair diameter and floor opening are recorded as two dimensions, and the opening must take the railing, floor edge and clear route. The plan also shows lower entry, ascent direction and upper exit, with nearby walls, doors and furniture that could get in the way.

Center Column Base & Landing Support

The lower base and upper landing need defined support from the building. Floor construction, edge distances, connection locations and load paths are reviewed by the responsible project designer. The supplied steelwork is coordinated with those details.

Steel Spiral Staircase Cost Factors & Component Supply

Spiral Stair Height, Diameter & Tread Layout

Floor height, stair diameter and landing position determine the geometry and steelwork schedule. A wider stair is not simply the same assembly with a larger handrail. Tread outlines, connections, railing lengths and packing sizes can all change with the selected layout.

Steel Members, Tread Surface & Coating

The quote follows the agreed member sections, tread construction and finish system, with special surface treatments, coverings and site finishing as options. The color is priced with its full preparation and coating.

Stair, Landing & Opening Guard Components

The component list covers the center support, treads, landing, handrail, infill and agreed connection parts, with any extra guard around the upstairs opening measured on its own and fasteners and anchors listed where included.

Packing, Delivery & Stair Installation

The largest piece and the planned assembly joints affect packing, freight and site access, and delivery destination, unloading and the route into the building go into the quotation. Building supports, lifting, assembly, final fixing and local inspection are assigned to site trades. Tell us the rooms and quantities and we will put this on one quote with everything else you are ordering, and show you what fits in a container.

Steel Spiral Stair Components & Separate Building Work

Steel stair assembly
Scheduled center support, radial treads, landing, handrail and railing infill, with quantities and assembly divisions identified.
Geometry and finish
Project drawing dimensions, rotation and entry/exit positions; selected steel, tread surface and finish reference.
Connections and guards
Agreed connection parts, mounting plates and any extra opening guard itemized; structural supports and anchors coordinated with your engineer.
Shipment and site work
Protected packing and freight to your destination; unloading, lifting, building preparation, installation and local approval assigned as site work.

Custom Steel Spiral Staircase FAQs

Is this steel spiral staircase a standard boxed kit?

It is a custom component package made for your project. The order lists the center support, treads, landing, railing and agreed connection parts, with geometry and assembly divisions developed for the actual building dimensions and access.

Which height is needed to size the spiral staircase?

Use the distance from the lower finished floor to the upper finished floor, recorded in millimeters. Include the floor build-up at both ends. Structural slab levels alone can give a different rise, so they are kept separate from the finished height used for the stair layout.

Is the stair diameter the same as the floor-opening size?

Stair diameter is the stair footprint; the opening also has to take the railing, floor edge, landing and clear route, and their relationship is shown on the project plan.

Can the steel spiral staircase turn in either direction?

Clockwise or counterclockwise ascent is a project layout choice. The selected direction must connect a usable lower entry to the upper landing without conflicting with walls or doors. Rotation is established before the tread and railing pieces are scheduled.

Does the staircase price include the guard around the upstairs opening?

Only the guard lengths and components listed in the quotation are included. Stair railing, landing protection and guarding along the remaining floor opening are different portions of the layout. The opening perimeter is measured so any additional guard can be identified explicitly.

Can the spiral staircase be built to my local building code?

Yes. We design the stair to the tread size, headroom, guard height and loads your local code requires, and supply shop drawings and structural calculations for your engineer's approval.

Request a Custom Steel Spiral Staircase Quote

Dark steel spiral staircase with center column, radial steel treads, outer vertical-picket railing and an upper landing meeting the floor
Custom Steel Spiral Staircase with Center SupportCenter-support steel spiral
sales@novarmia.com
Custom Steel Spiral Staircase with Center SupportRequest a Quote