White UV-Lacquer Laundry Sink Base Cabinet

A compact laundry sink base with two white UV-lacquer doors and room for cleaning supplies around the plumbing bay. Compare the selected plywood build, 30-inch cabinet planning width, quartz countertop interface and cabinet-only or sink-package supply.

Door finish
White UV lacquer
Selected cabinet
Two white UV-lacquer doors over particleboard, with the selected 18 mm plywood cabinet body and 6 mm supported back sections outside the plumbing access zone. Quartz countertop and sink and faucet package priced as extras.
Planning width
30 in
Selected cabinet White UV Lacquer / Plywood Body

Laundry Sink Doors, Plywood Base & Plumbing Bay

Two Hinged UV-Lacquer Laundry Doors

Two plain doors close the under-sink bay while leaving a wide opening for access to the trap and supply valves. The selected door material is UV lacquer over particleboard. Hinges, opening direction and pulls are listed with the door package.

Selected Plywood Sink Cabinet Body

The cabinet build uses 18 mm plywood sides, bottom and structural rails, and supported 6 mm back sections finish the dry zones around the planned pipe opening. The sink cutout interrupts the top, so rails and countertop support are designed around the actual bowl and stay in place at installation.

Open Plumbing Bay & Utility Storage

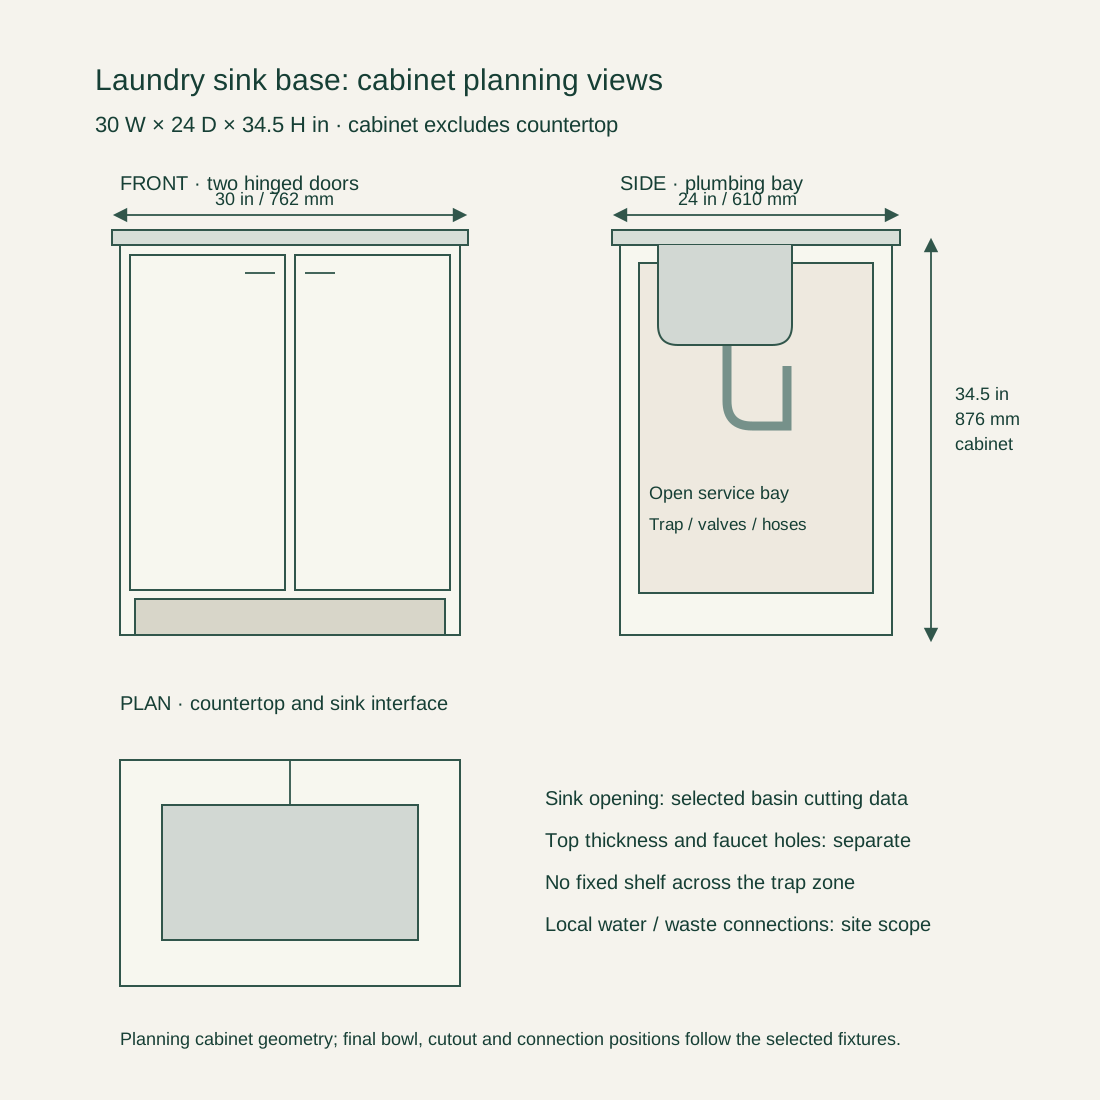
The central bay stays open for the bowl, trap and valve access. Cleaning products occupy the remaining dry space beside or below those services. This arrangement avoids a full-width upper drawer behind the sink. Any shelf or organizer is sized around the actual pipe zone and remains removable where it would block service access.

30by 24by 34.5inch cabinet planning views with separate sink opening and plumbingbay

White UV-Lacquer Fronts & Laundry Worktop Choices

Laundry sink base section showing 18 mm structuralpanels and an open plumbingbay behind hingeddoors

White UV-Lacquer Front Material

The white UV-lacquer front is the selected smooth, glossy direction for this cabinet. The front and edge finish are coordinated with exposed end panels and the toe kick. Particleboard is the specified door core; the plywood body is a separate component choice. The finish is not presented as waterproof protection for an untreated cut edge.

Quartz Laundry Countertop Interface

The worktop is quartz, with the undermount sink opening and exposed inner edge included in the fabrication layout. Countertop thickness, overhang and sink position are scheduled together. A sintered-stone top is a different material, with its own cutting and support instructions.

Dry Storage & Daily Cleaning

A removable tray can keep detergent containers away from the cabinet bottom without obstructing the trap. Wipe spills promptly with a soft cloth and a mild cleaner suitable for the selected finish, then dry the surface. The cabinet is intended for indoor utility storage.

Laundry Sink Base Materials & Cabinet Dimensions

Cabinet arrangementTwo-door laundry utility sink base with open central plumbing bay and dry storage around services
Door and body selectionTwo white UV-lacquer doors over particleboard, with the selected 18 mm plywood cabinet body and 6 mm supported back sections outside the plumbing access zone. Quartz countertop and sink and faucet package priced as extras.
Selected cabinet planning size30 W× 24 D× 34.5 H in (762× 610× 876 mm), excluding countertop; finished worktop height adds selected top thickness
Cabinet constructionSelected 18 mm plywood sides/bottom/rails;6 mm supported back sections with plumbing access zone
Worktop & sink interfaceQuartz top; slab thickness, undermount sink cutout, supports, edge finishing and faucet holes in the fabrication schedule
Internal service spaceBowl, trap, valves and supplies take priority over shelves/organizers; accessible pipe bay retained
Package boundaryCabinet and selected top; basin, faucet, strainer and connection accessories only as itemized; appliances and local service work separate
Minimum orderMade to your project quantities. Small item counts are accepted when they ship with the rest of your project list; the quotation confirms the quantity for each item.
Standards & certificatesMatched to the ordered model: tell us the standards or certificates your market or project requires, and we confirm in writing which documents are available for this configuration before you order.
30by 24by 34.5inch cabinet planning views with separate sink opening and plumbingbay Open product drawing ↗

Laundry Sink Cutout, Trap & Water Connection Access

30 × 24 × 34.5 in Cabinet Planning Size

The selected cabinet planning size is 30 in wide, 24 in deep and 34.5 in high (762× 610× 876 mm), excluding the countertop. The worktop thickness adds to the finished working height. Bowl depth and drain position determine the remaining internal space, while a wider sink may require a different cabinet width.

Undermount Sink, Faucet & Countertop Cutout

The sink’s actual cutting information defines the bowl opening, mounting details and exposed inner edge. Faucet-hole position must leave room for the faucet body and the wall behind it. Sink clips, supports and seals follow the chosen basin and countertop arrangement; the outside bowl size alone is not a cutout template.

Trap, Valves & Adjacent Laundry Equipment

The pipe access zone holds the trap, hot and cold supplies and any agreed connection points. Doors open far enough for servicing without hitting an adjacent washer, wall or pullout, and appliance doors and detergent drawers keep their own operating space. Your local installer completes the plumbing connections.

Laundry Sink Cabinet Pricing & Package

Cabinet Panels, Doors & End Conditions

The cabinet quotation lists the UV-lacquer doors, plywood body, exposed ends, toe kick and hardware. A cabinet against a wall needs fewer finished ends than one open on both sides, and the final panel sizes and finish reference set the supplied parts.

Quartz Top & Sink Fabrication

The worktop line gives the quartz reference, thickness, exposed edges, sink cutout and faucet holes, with undermount inner-edge finishing and any backsplash as extra items. That way a sink-ready cabinet price and a package with a fabricated countertop are easy to compare.

Sink, Faucet & Plumbing Components

The supply schedule lists the basin, faucet, strainer, mounting parts and any connection accessories line by line, and cabinets and worktops can be supplied without those fixtures. Local water, waste and electrical connections, floor preparation and appliance installation are site responsibilities.

Assembly, Packing & Receiving

The cabinet can be scheduled by the supplied assembly arrangement, with doors, panels, top and fixtures identified in the packing list. Finished white surfaces and countertop edges need protection during handling. The destination and receiving route determine the packed sizes and unloading arrangements. Tell us the rooms and quantities and we will put this on one quote with everything else you are ordering, and show you what fits in a container.

Laundry Sink Cabinet, Countertop, Fixtures & Site Work

Sink base cabinet
Two UV-lacquer doors, selected plywood body, toe kick and scheduled exposed ends.
Worktop fabrication
Selected quartz top, finished edges, sink cutout and faucet holes where included.
Sink package
Basin, faucet, strainer, supports and mounting parts, each on its own line.
Site work & delivery
Pipe access, packed arrangement and destination; water and waste connections and appliance installation by your site team.

Laundry Sink Base Cabinet FAQs

What is the laundry sink cabinet made from?

The selected doors use white UV lacquer over particleboard. The cabinet option uses 18 mm plywood structural parts and 6 mm supported back sections outside the pipe access zone. Door material, cabinet body and countertop are separate specification items.

Does the 34.5 in height include the countertop?

No. The 34.5 in (876 mm) planning height is the cabinet height. The selected countertop thickness adds to the finished working height. The chosen sink and trap must still fit inside the cabinet below it.

Will a 30 in sink fit a 30 in cabinet?

Cabinet width is an outside planning dimension, while the sink requires room for its bowl, mounting parts and supports. The actual sink installation and cutting information determine the minimum cabinet fit.

Can a drawer be fitted directly below the laundry sink?

This package uses two hinged doors and an open plumbing bay. A drawer requires a different internal layout with clearance for the bowl, trap and hoses. A shallow tray or removable organizer can use the remaining space without blocking routine service access.

Are the sink and faucet included with the base cabinet?

They are itemized on their own, so the package can be the cabinet alone, the cabinet with a sink-ready quartz top, or the full cabinet, top, basin and faucet set.

Can this cabinet sit beside a washing machine?

Yes, when the room layout preserves appliance operation and cabinet access. The machine door, detergent drawer, hoses and removal route need their own clear space. The sink cabinet supports its own top and plumbing arrangement; it does not support or restrain the appliance.
Guides for specifying laundry room cabinets

Request a Laundry Sink Cabinet Quote

White high-gloss two-door laundry sink base with a rectangular undermount sink and black faucet
White UV-Lacquer Laundry Sink Base CabinetWhite UV Lacquer / Plywood Body
sales@novarmia.com
White UV-Lacquer Laundry Sink Base CabinetRequest a Quote